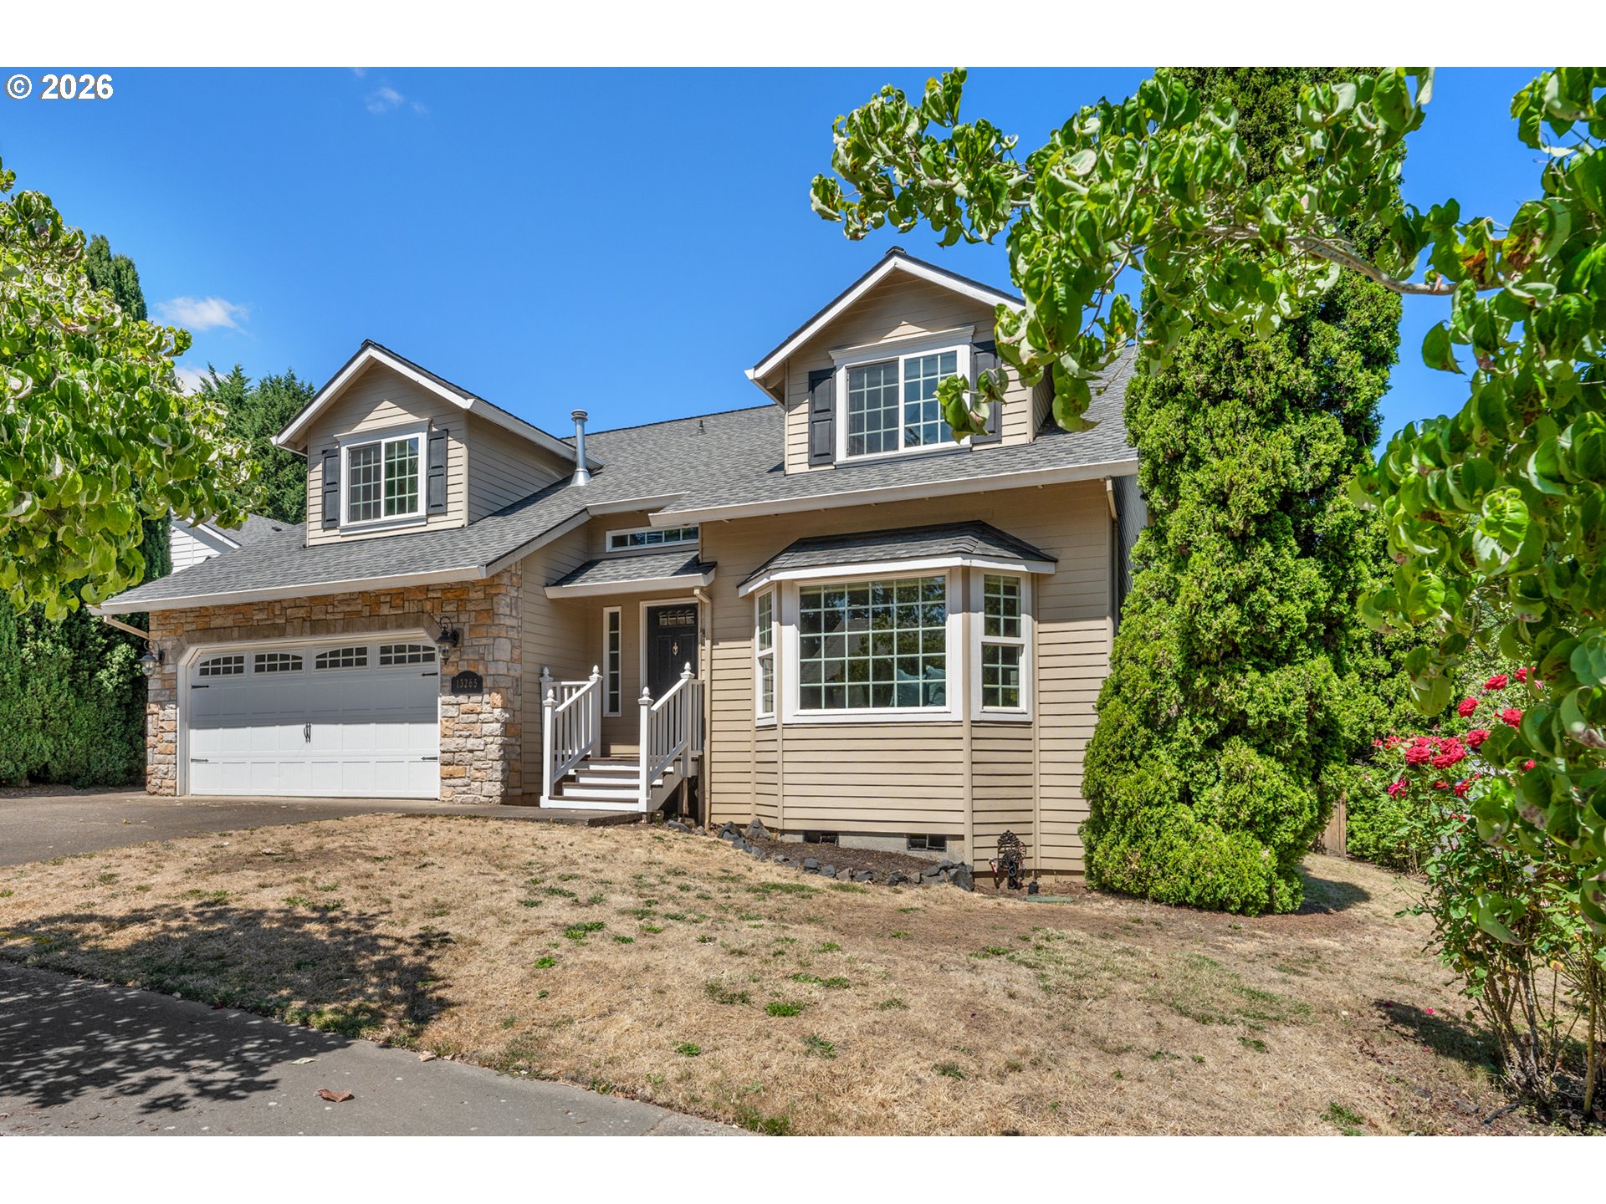
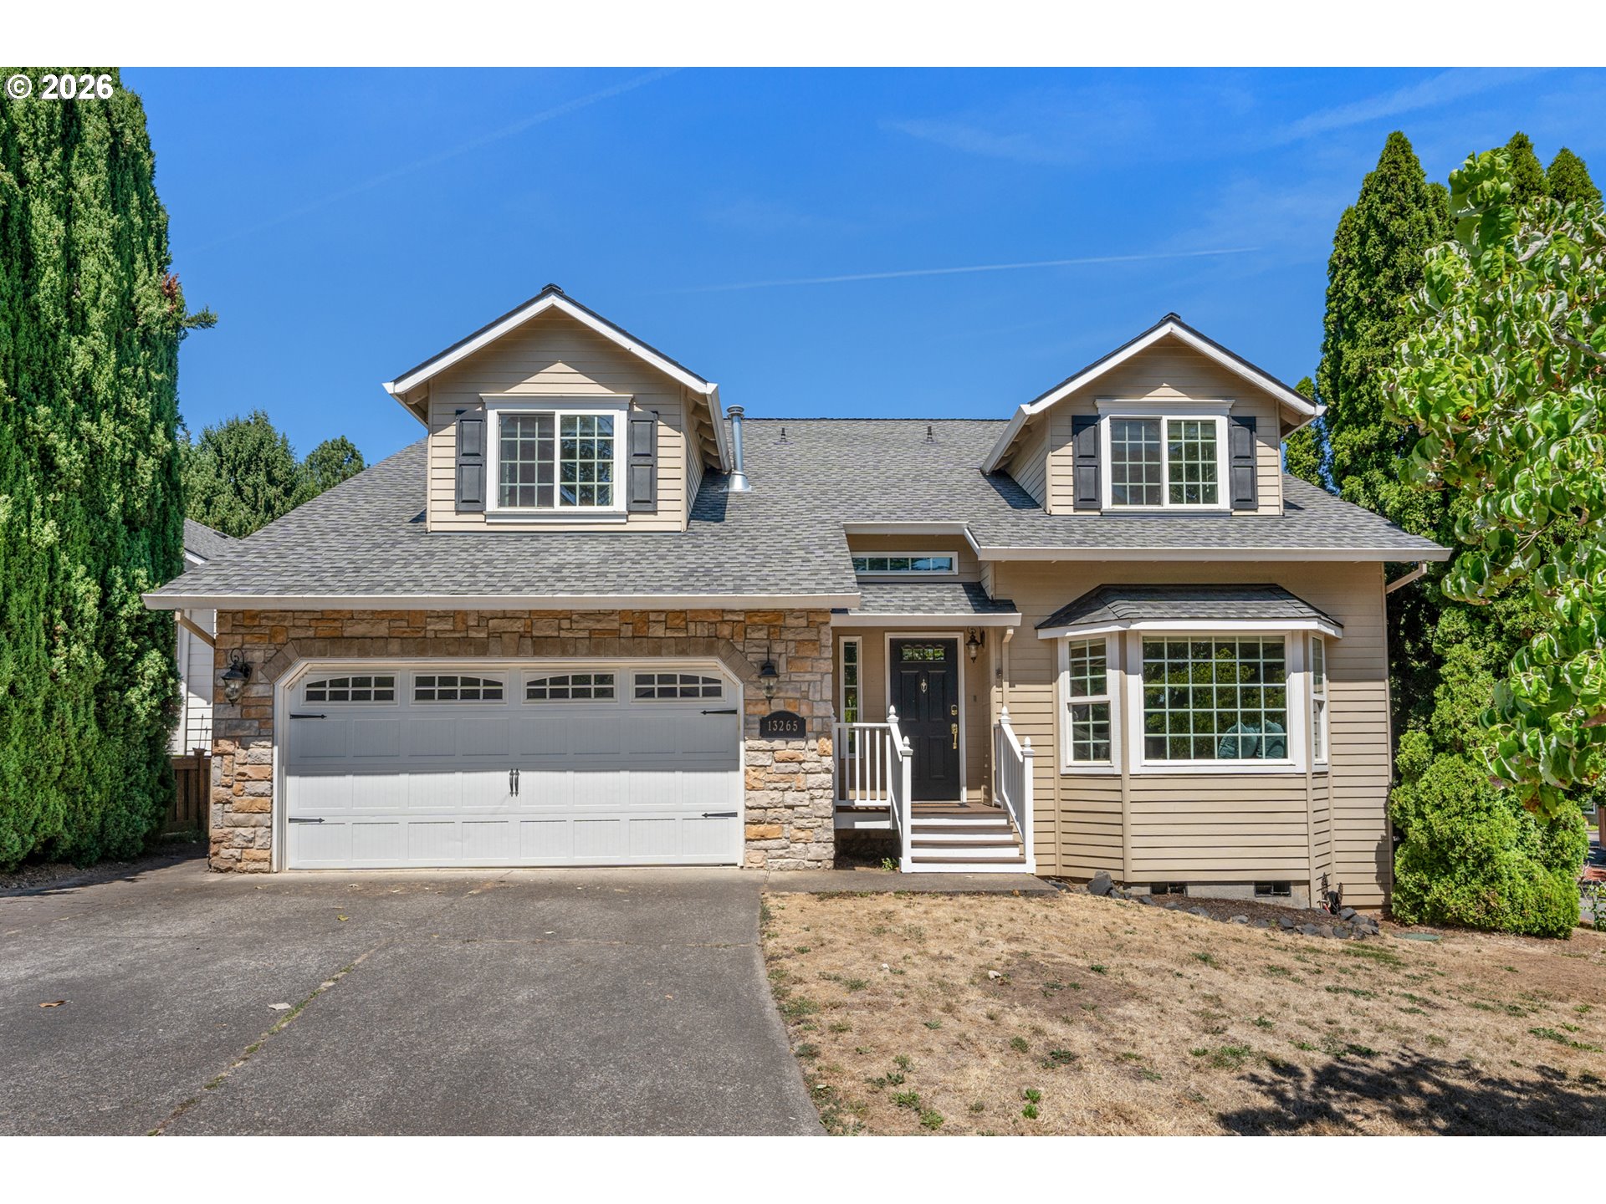
Two-story beige home with a stone-faced garage, roof dormers, and a large bay window.
Two-story home with a stone-faced garage, dormer windows, and a dry front lawn.
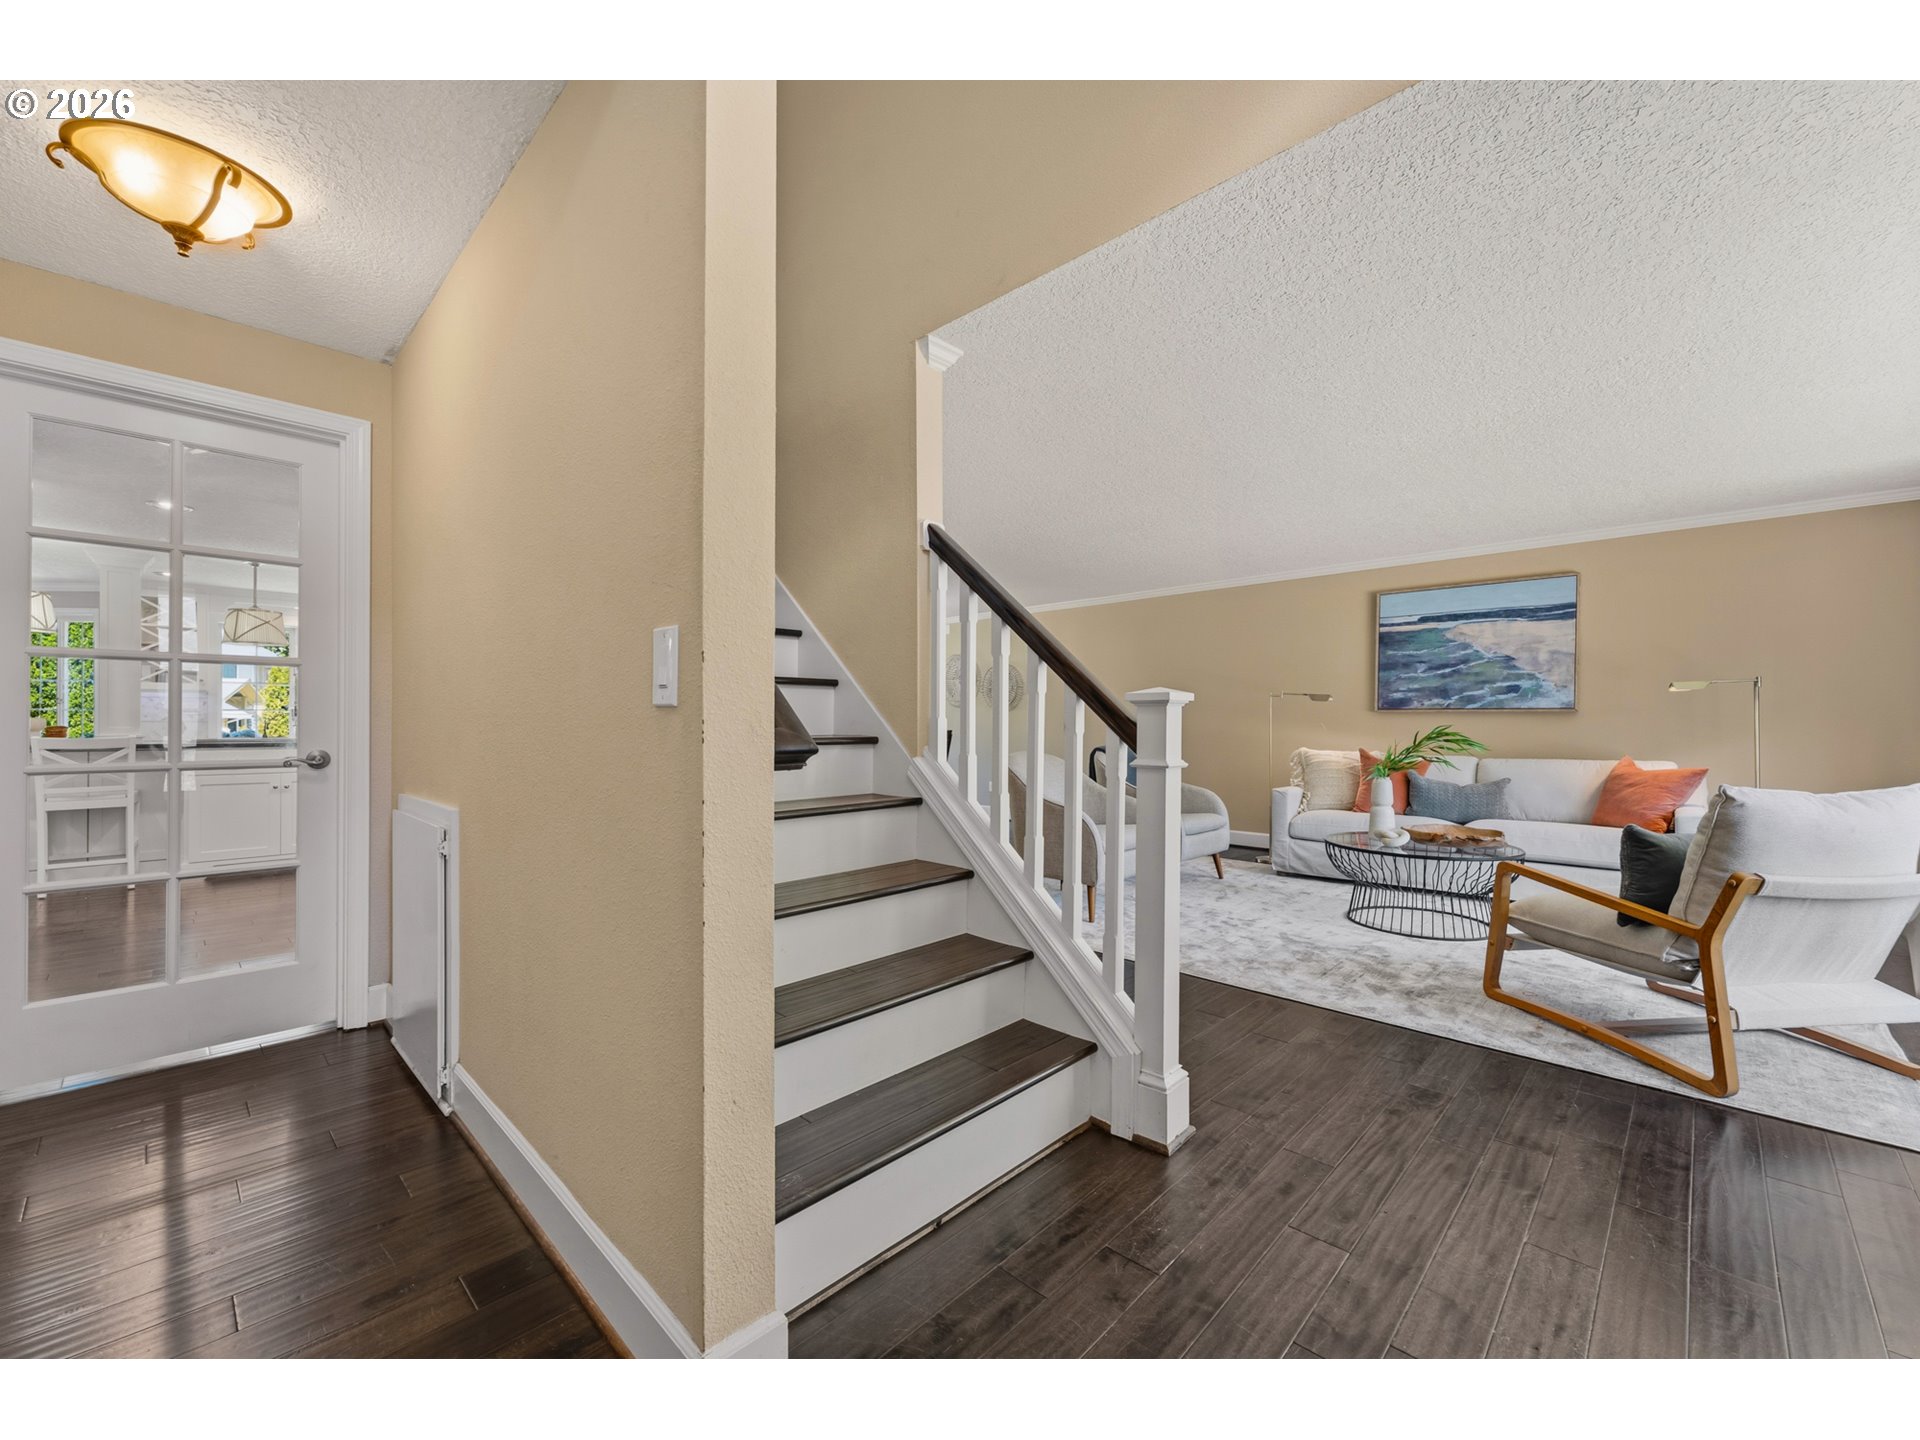
Entryway and staircase opening onto a staged living room with a light sofa and dark flooring.
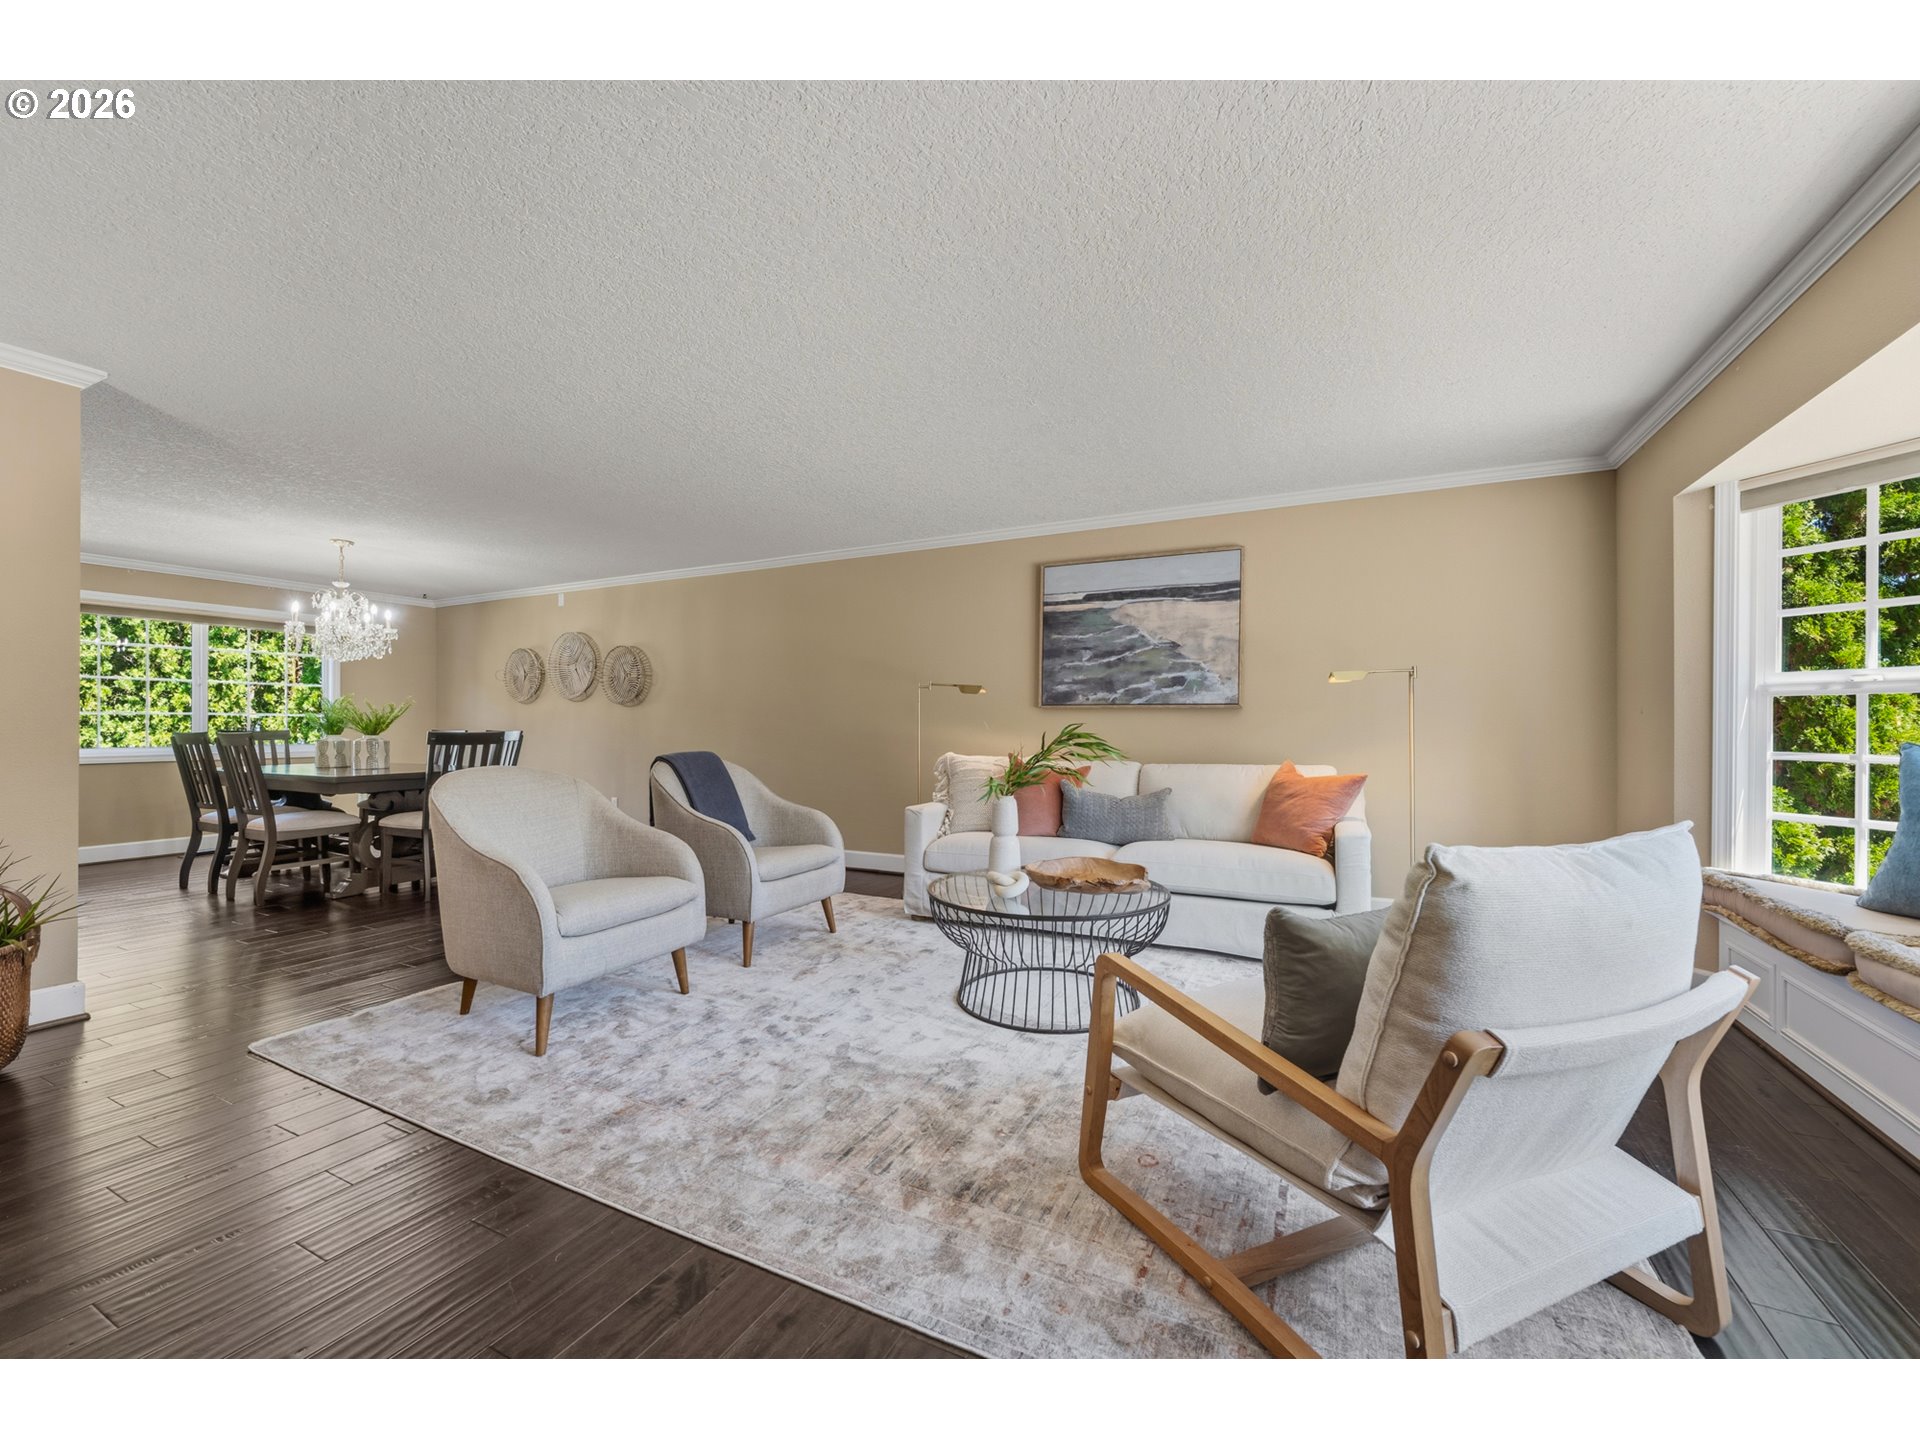
Staged living room with a white sofa, wood-framed armchairs, and adjoining dining area.
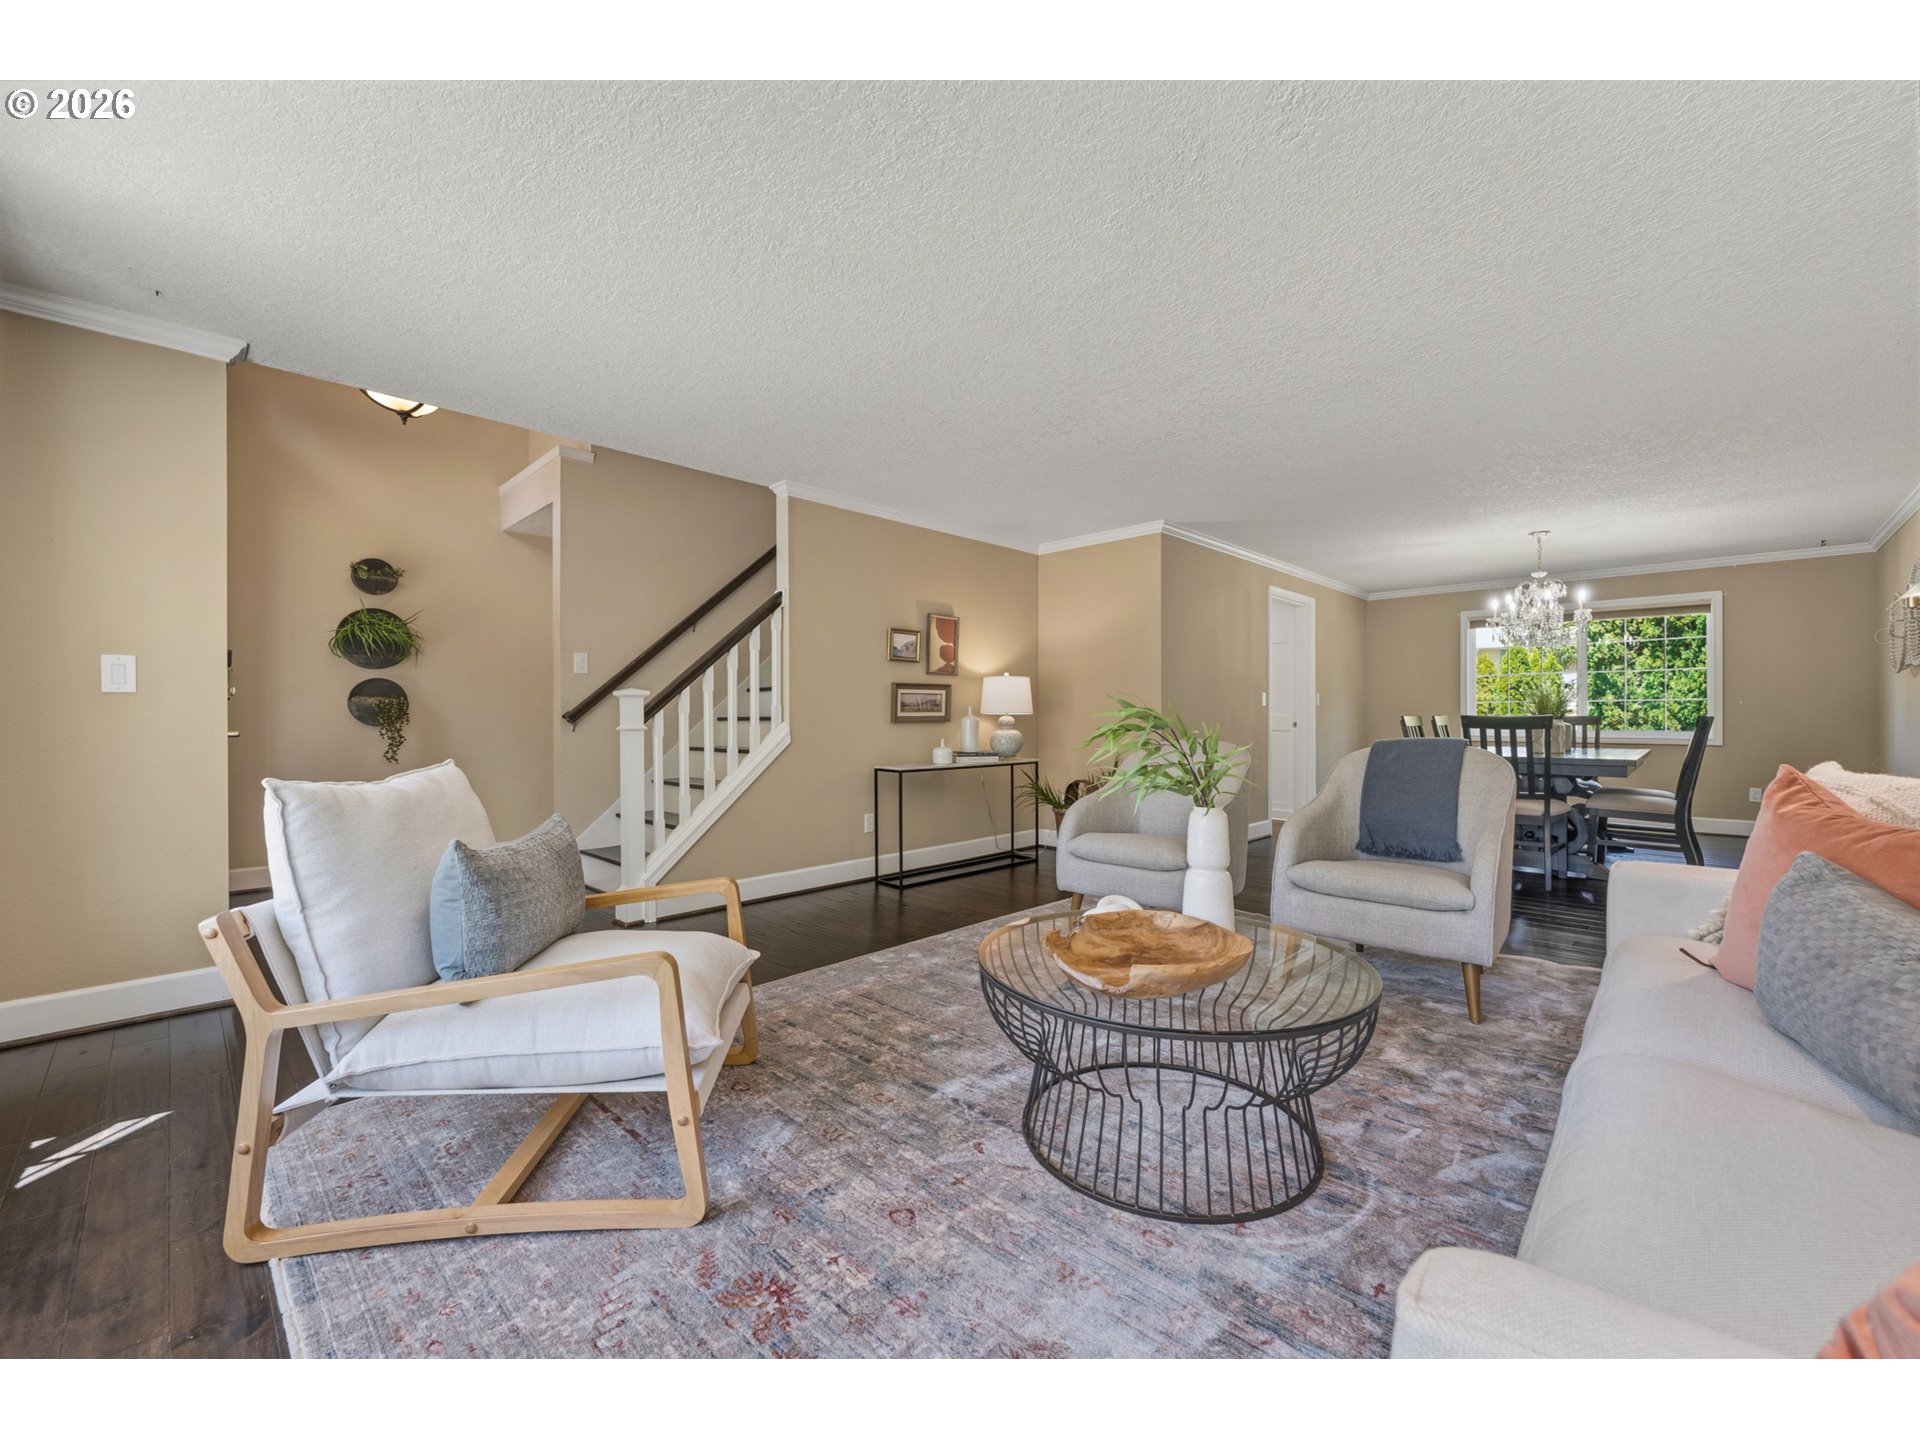
Staged living room with a staircase, patterned rug, and dining area beside a large window.
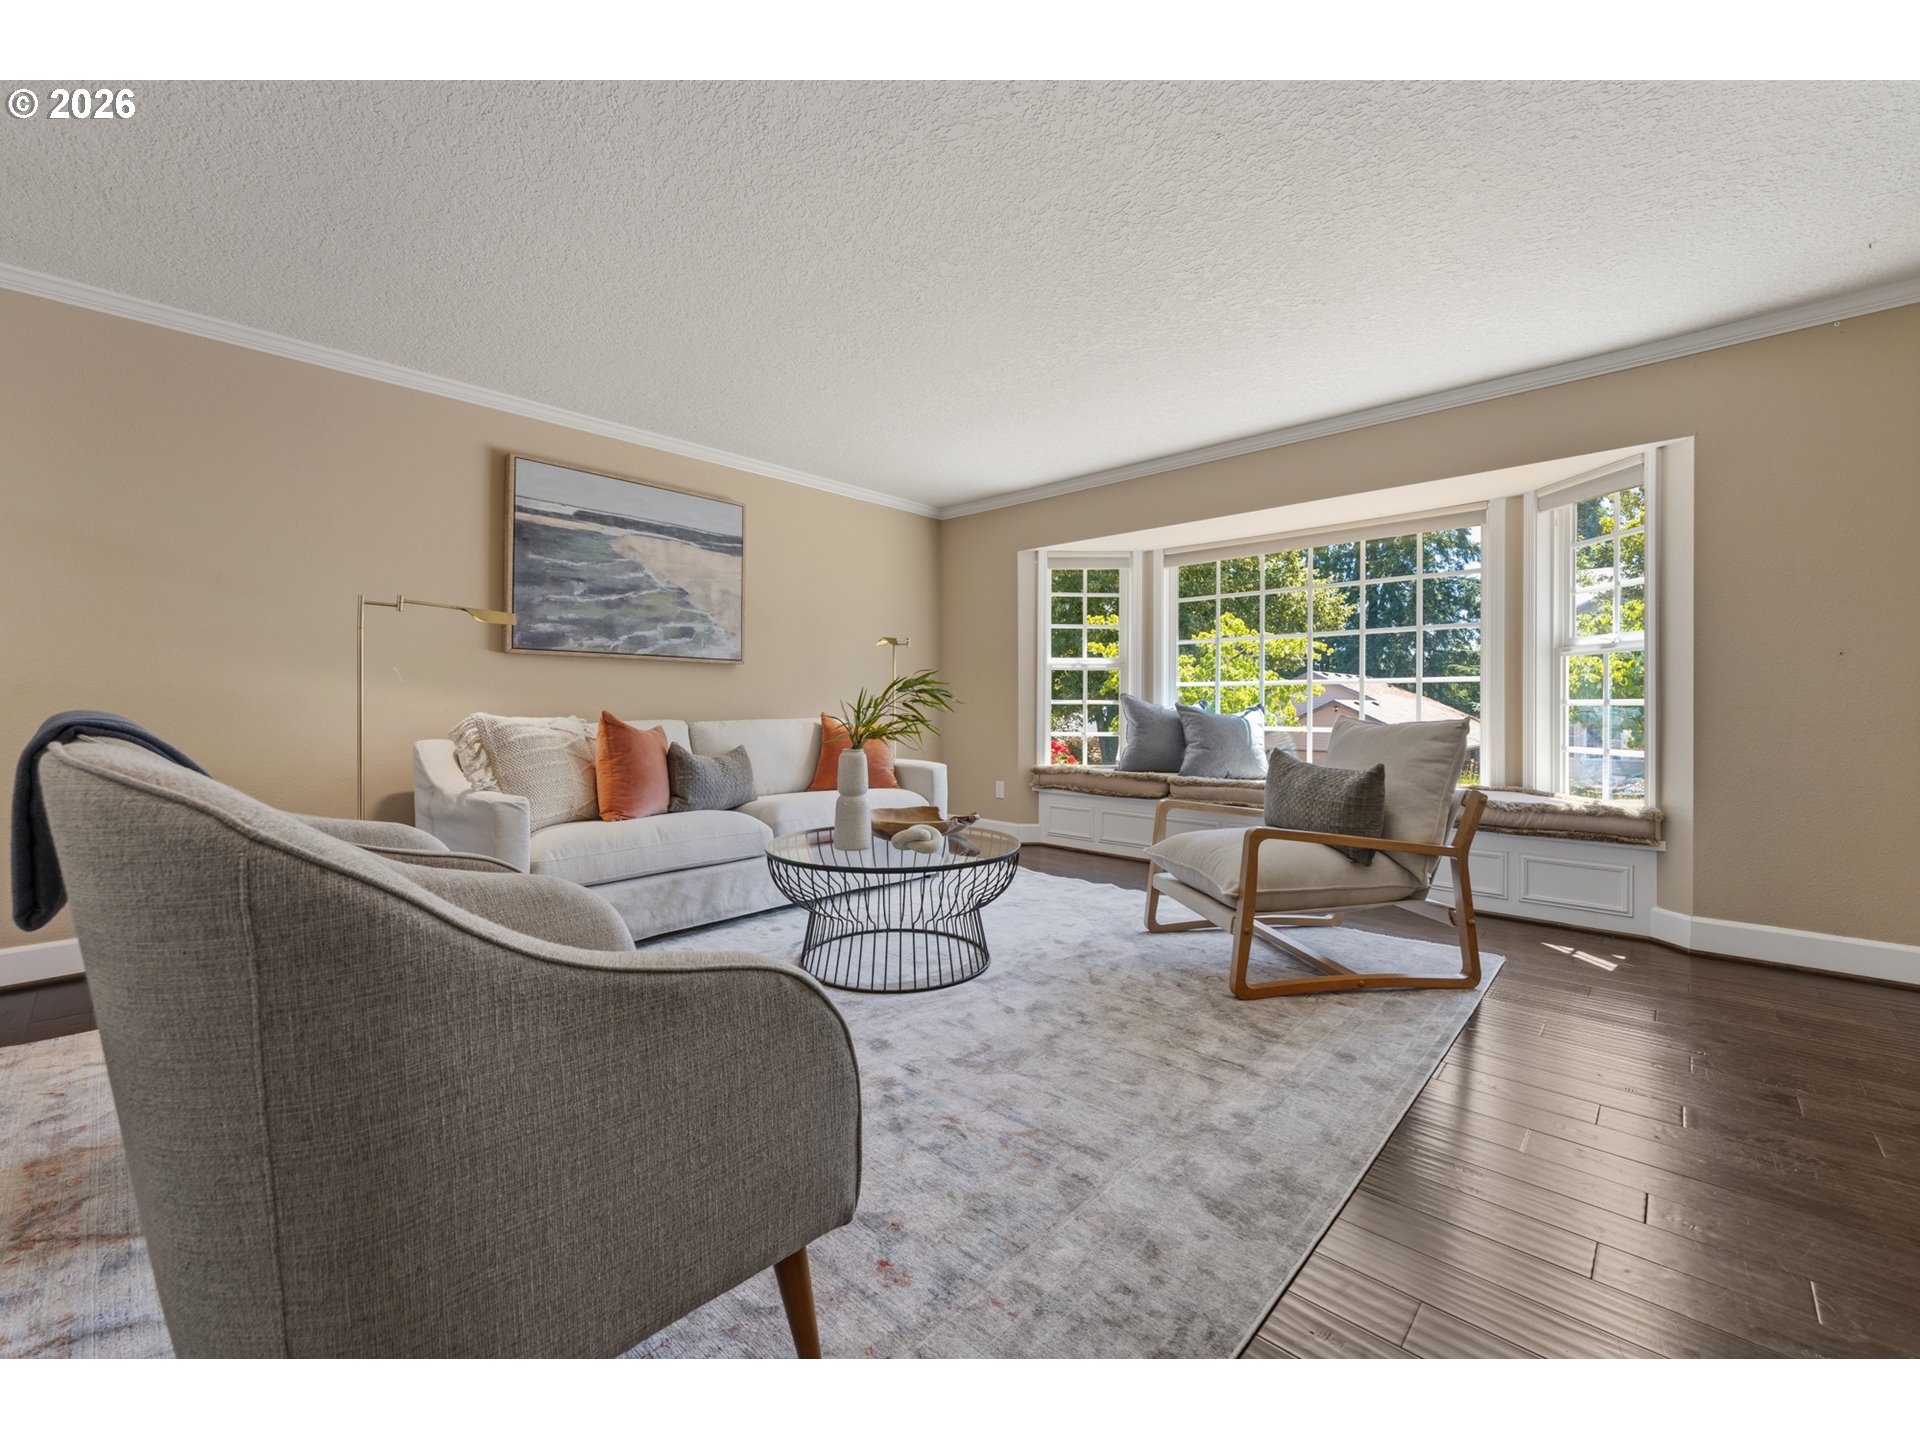
Staged living room with a wide bay window, built-in seating, and neutral furnishings.
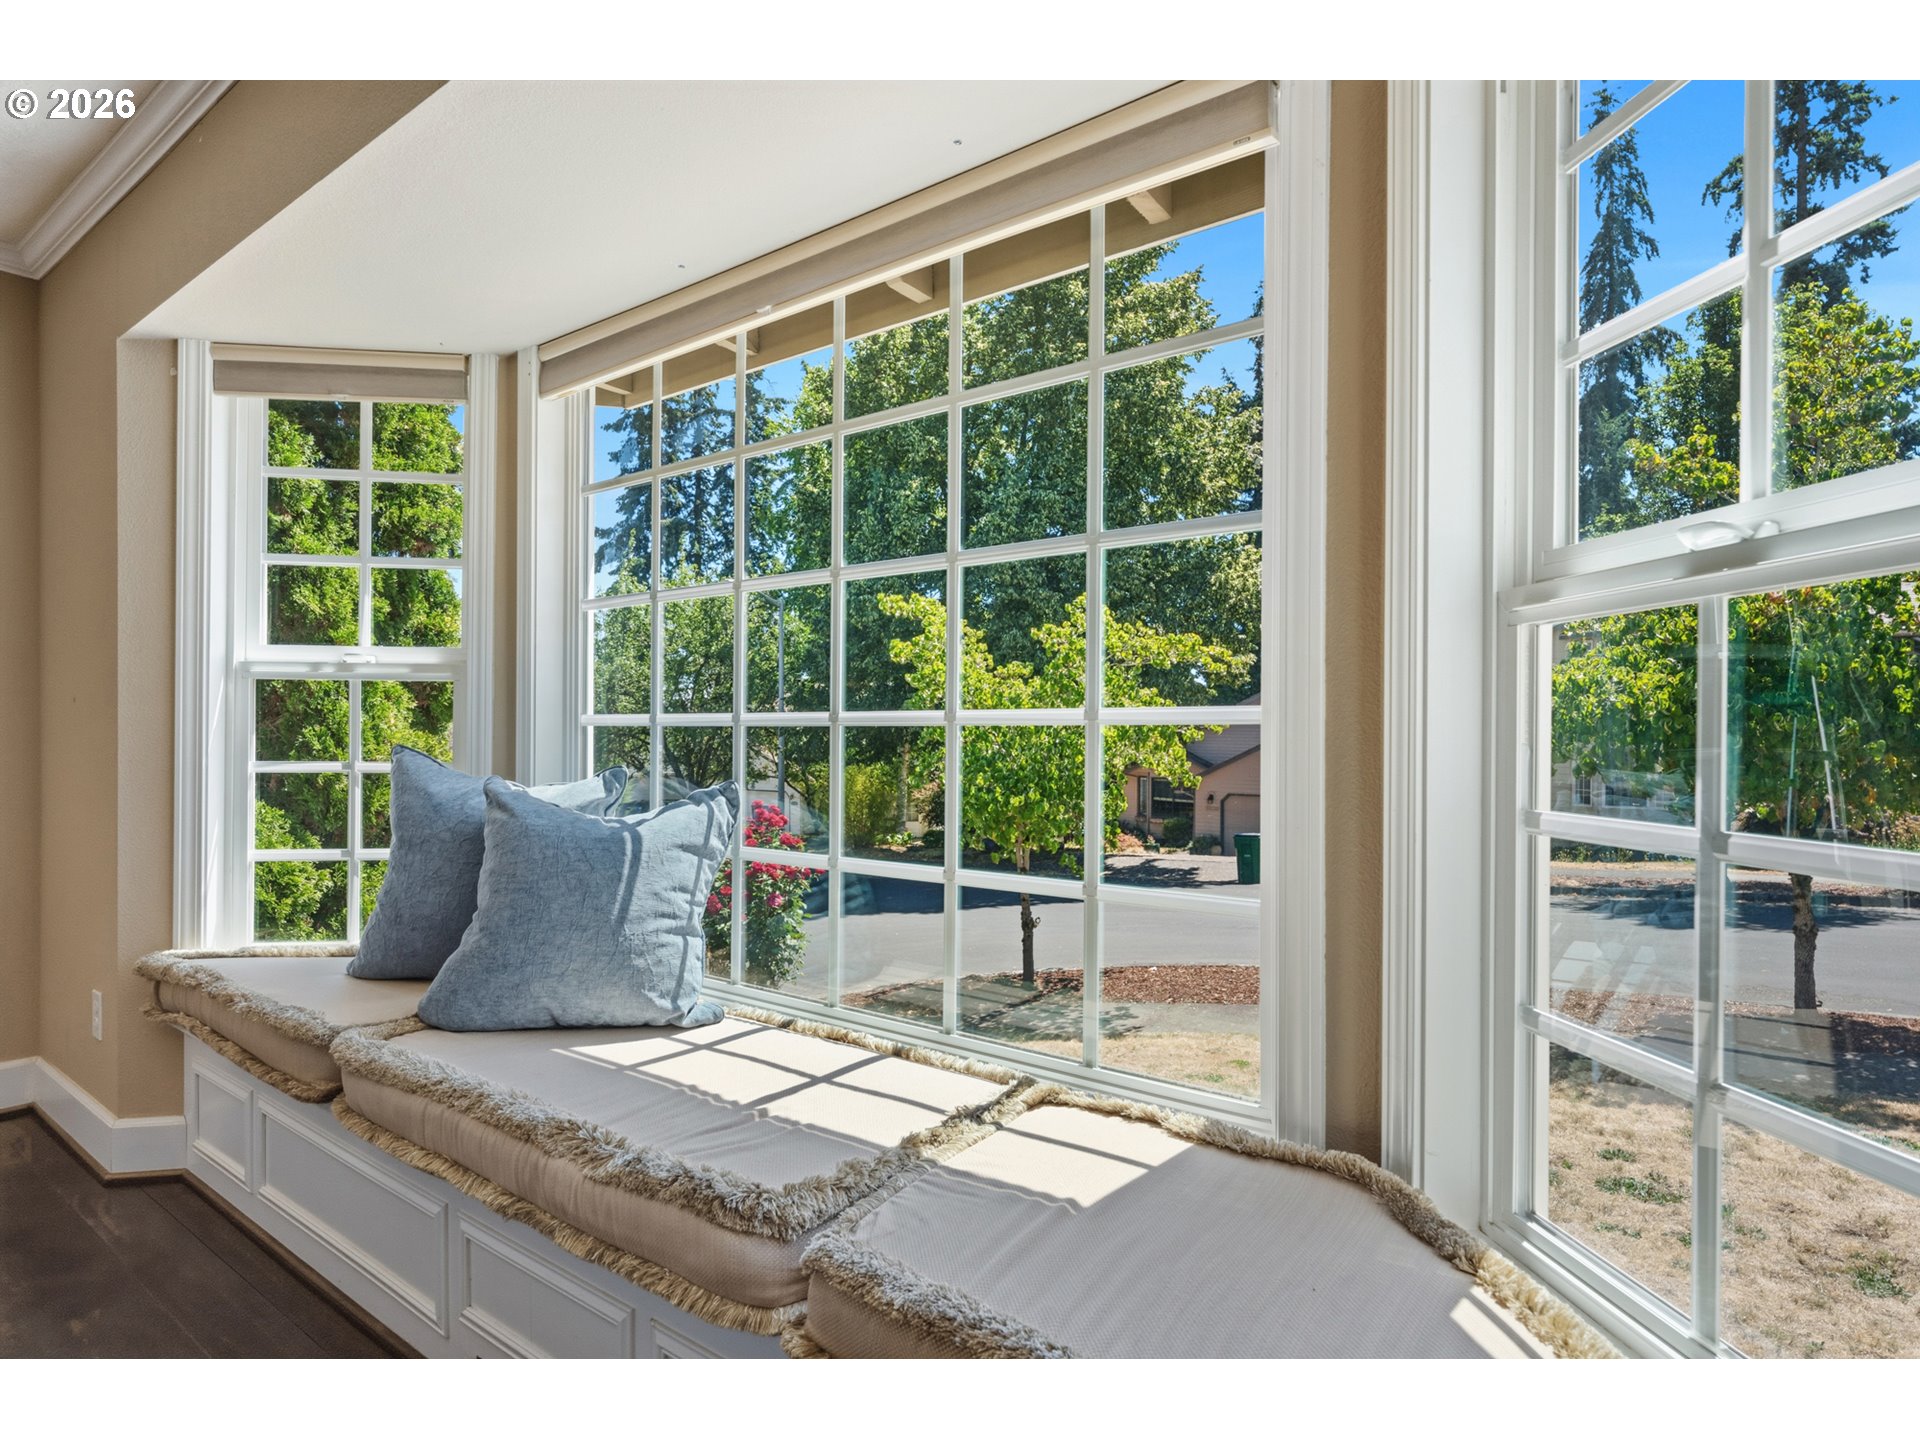
Built-in window seat with blue-gray pillows beneath large windows overlooking leafy trees and a residential street.
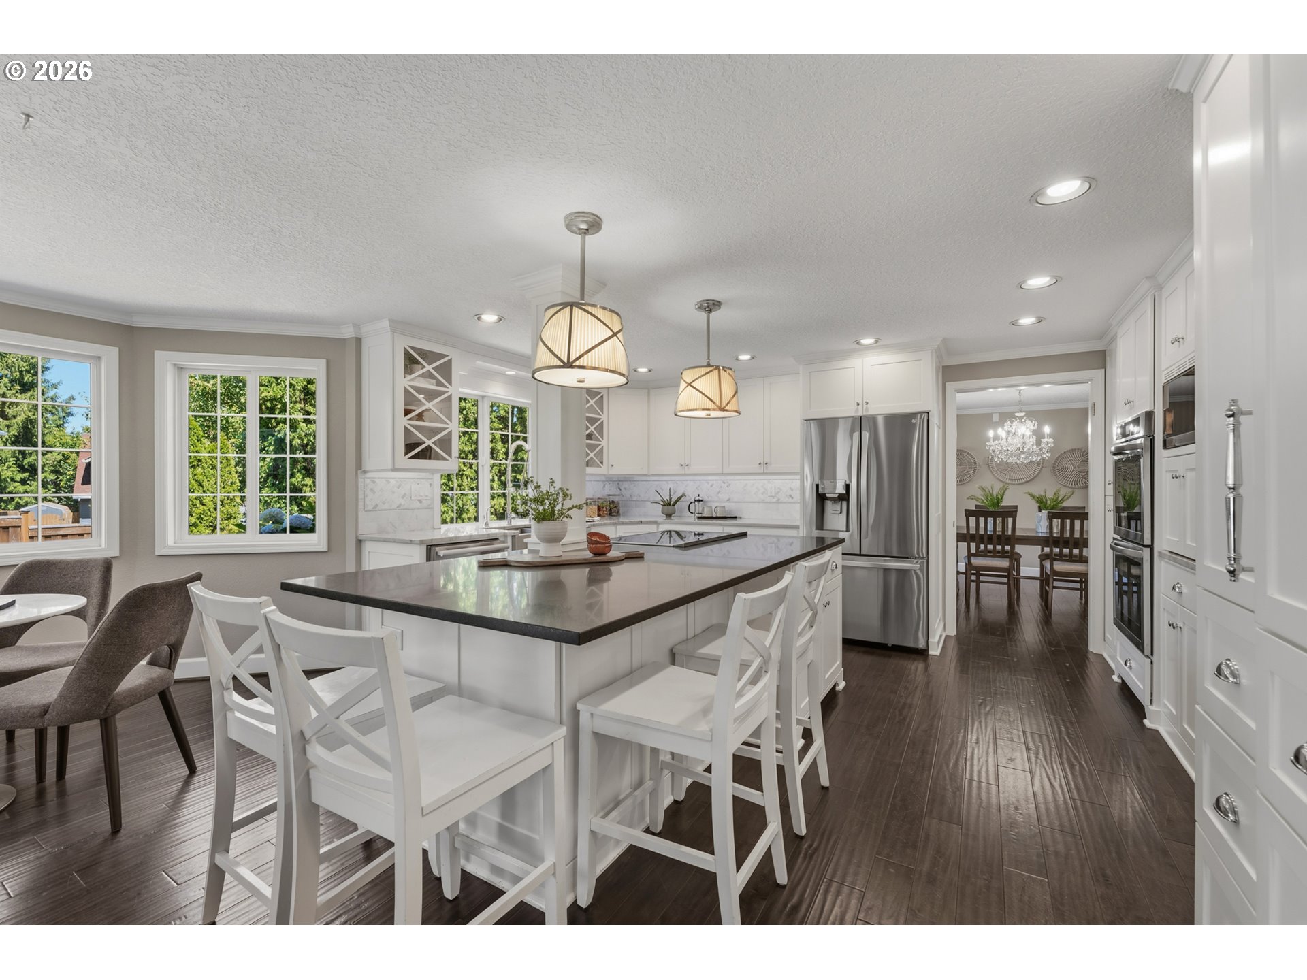
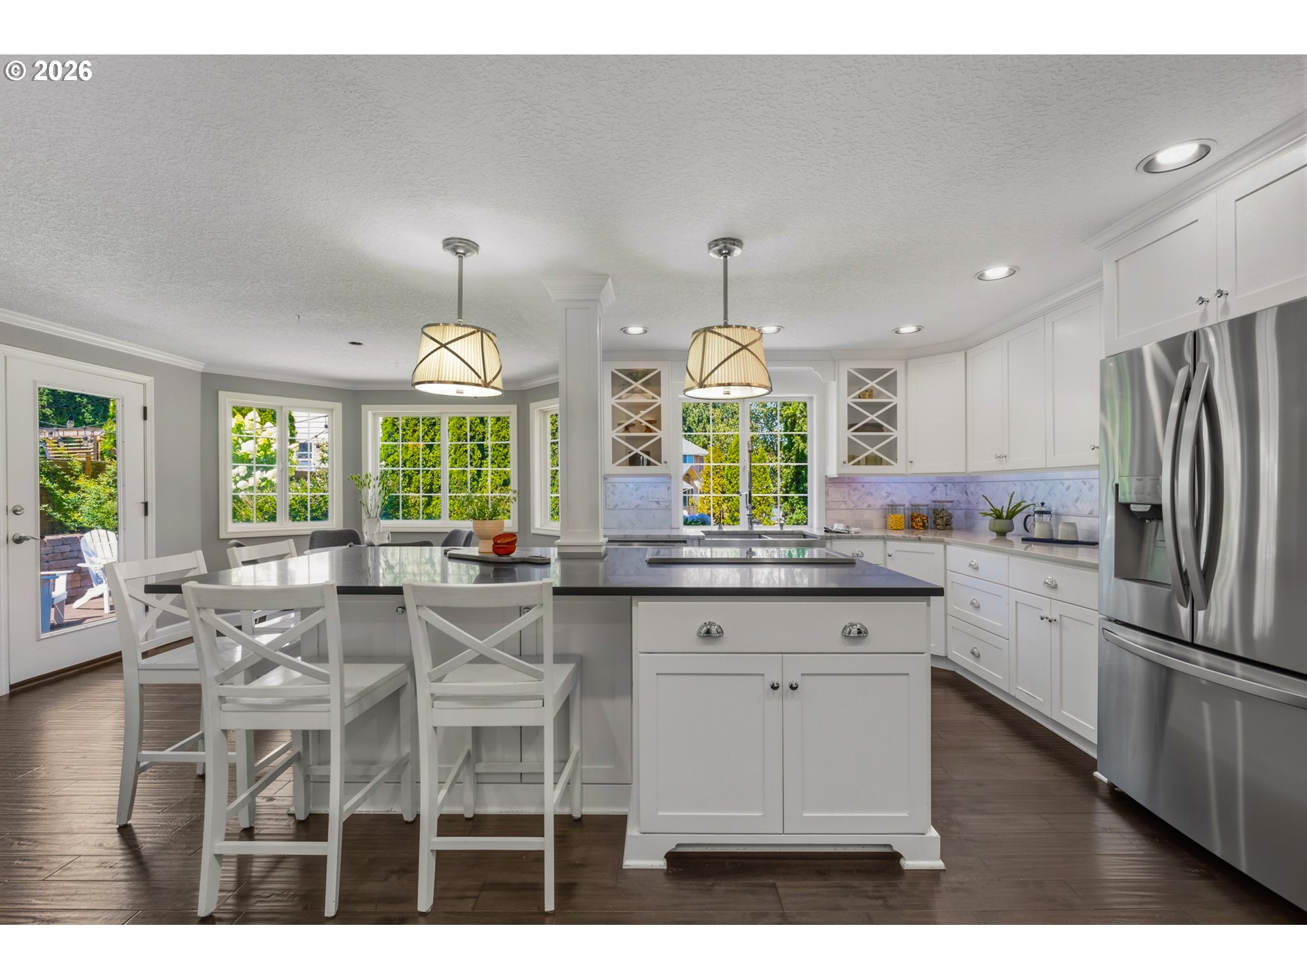
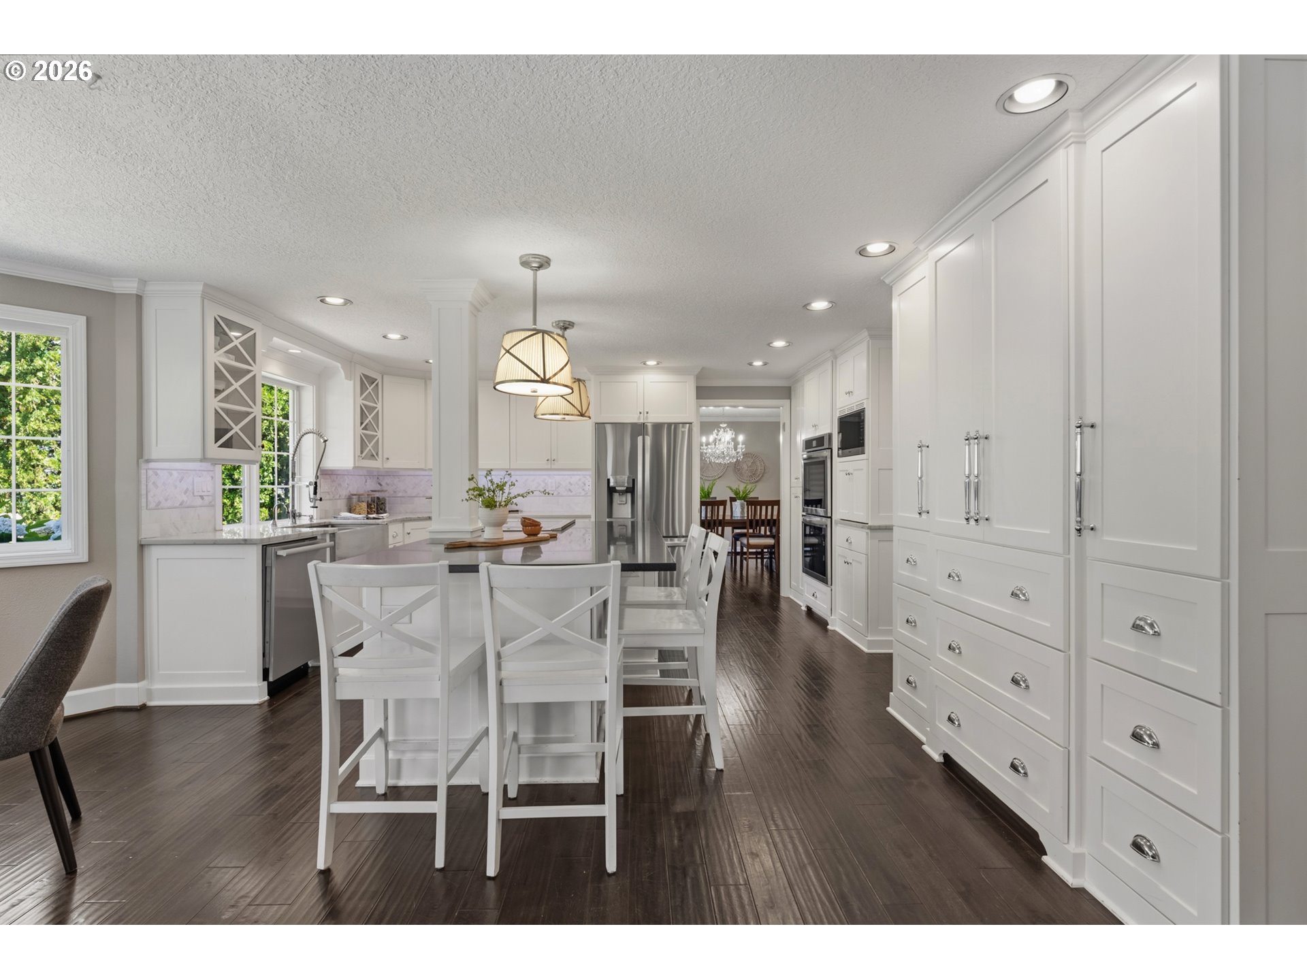
Kitchen with a large dark-topped island, white cabinetry, and windows overlooking trees.
Kitchen with a large dark island, white cabinetry, stainless steel appliances, and windows overlooking greenery.
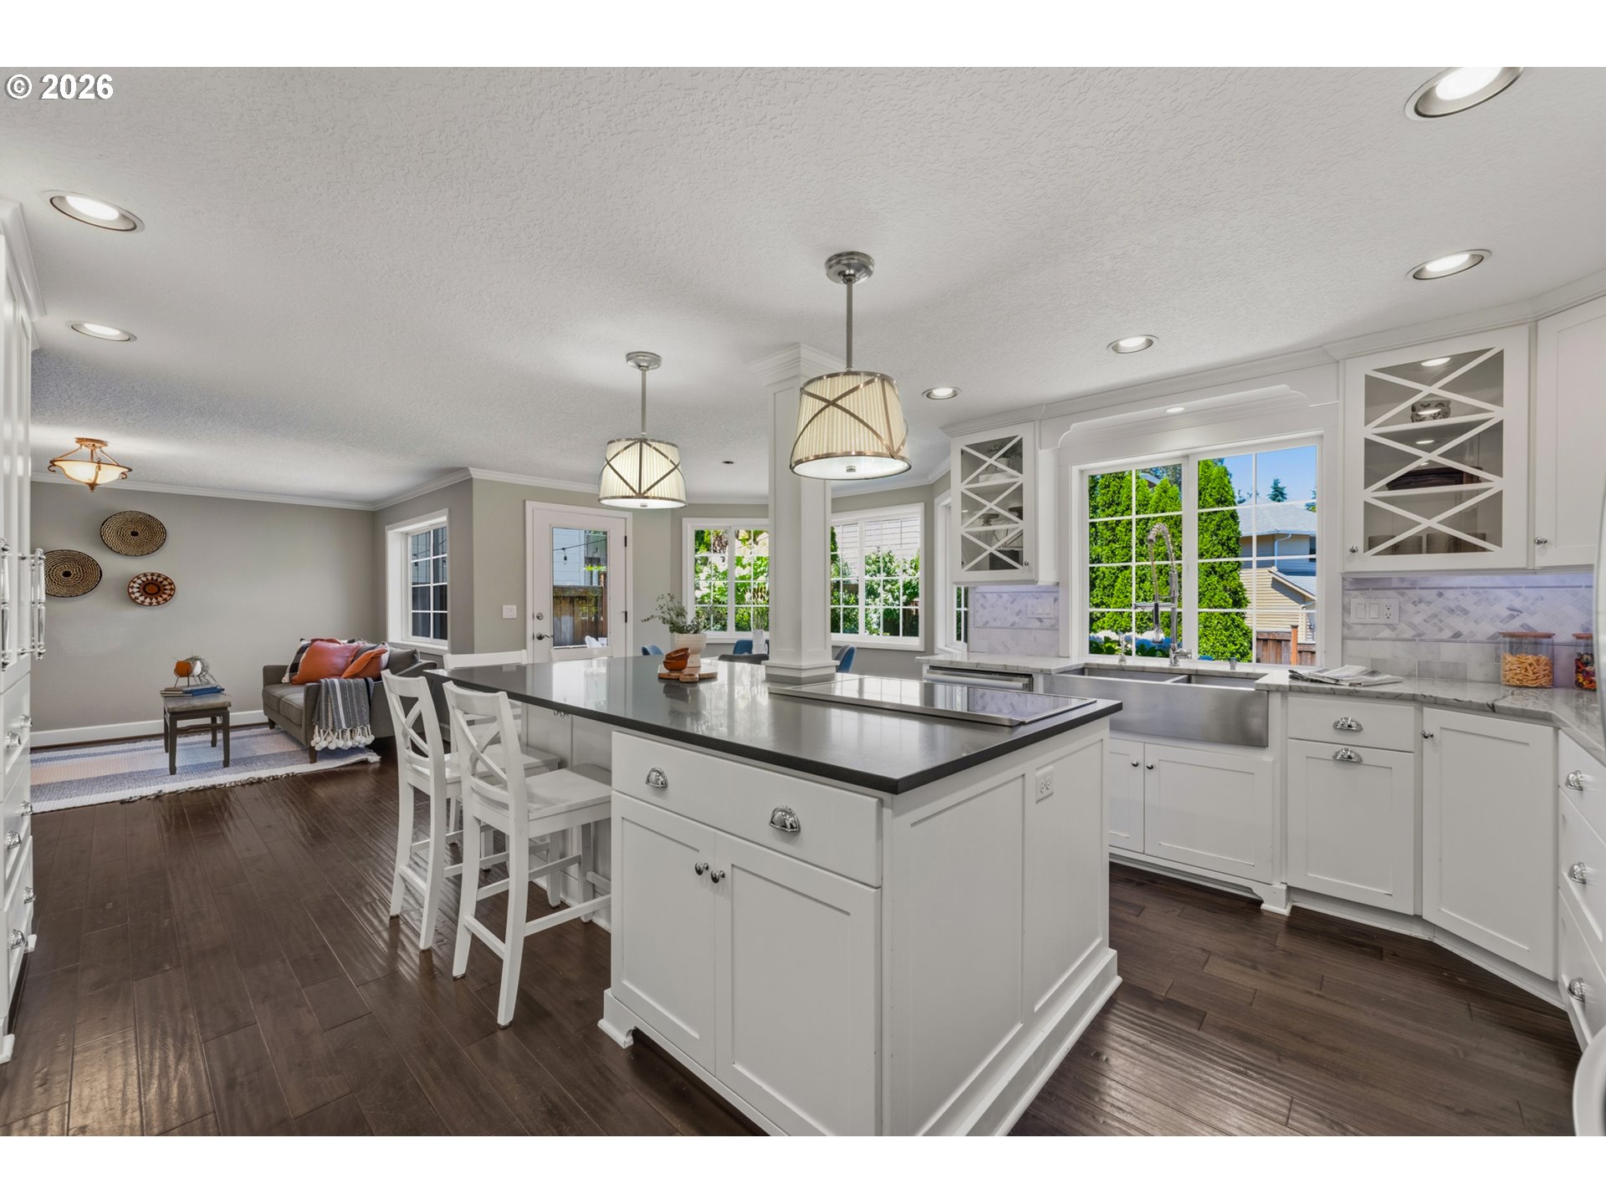
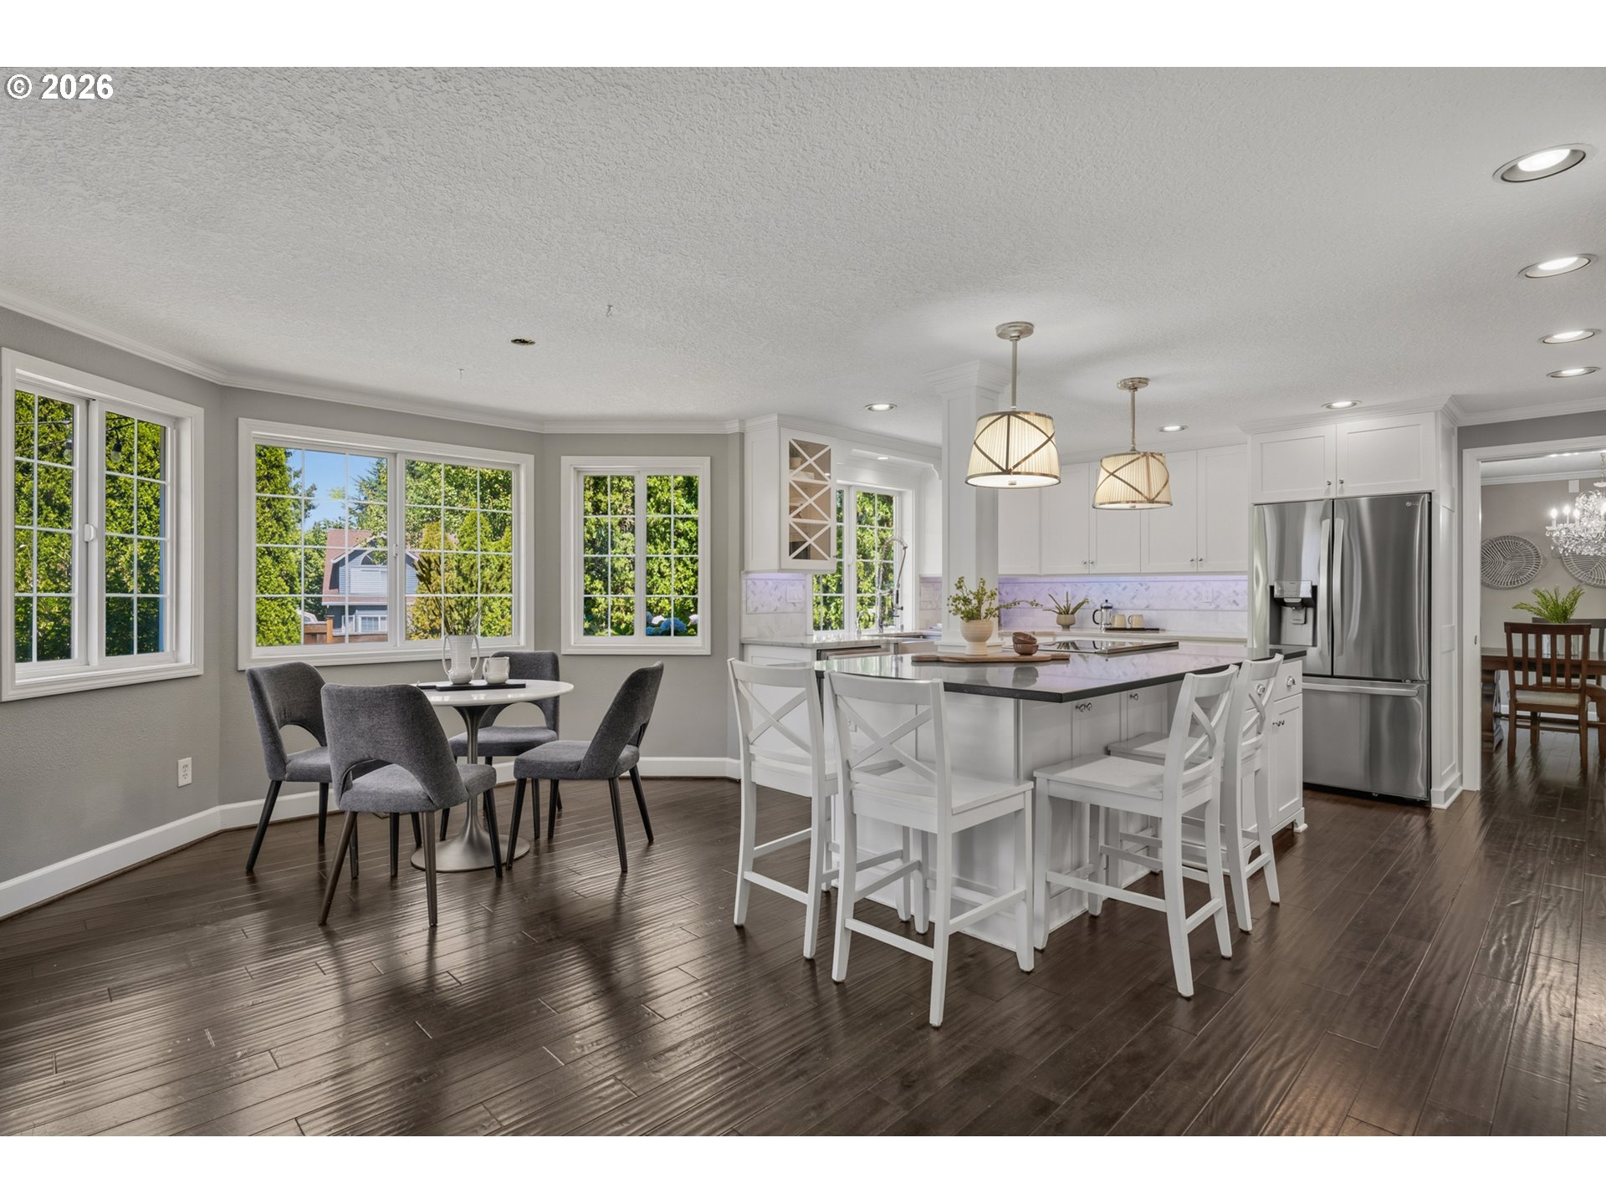
Bright white kitchen with a large island, pendant lights, and windows overlooking greenery.
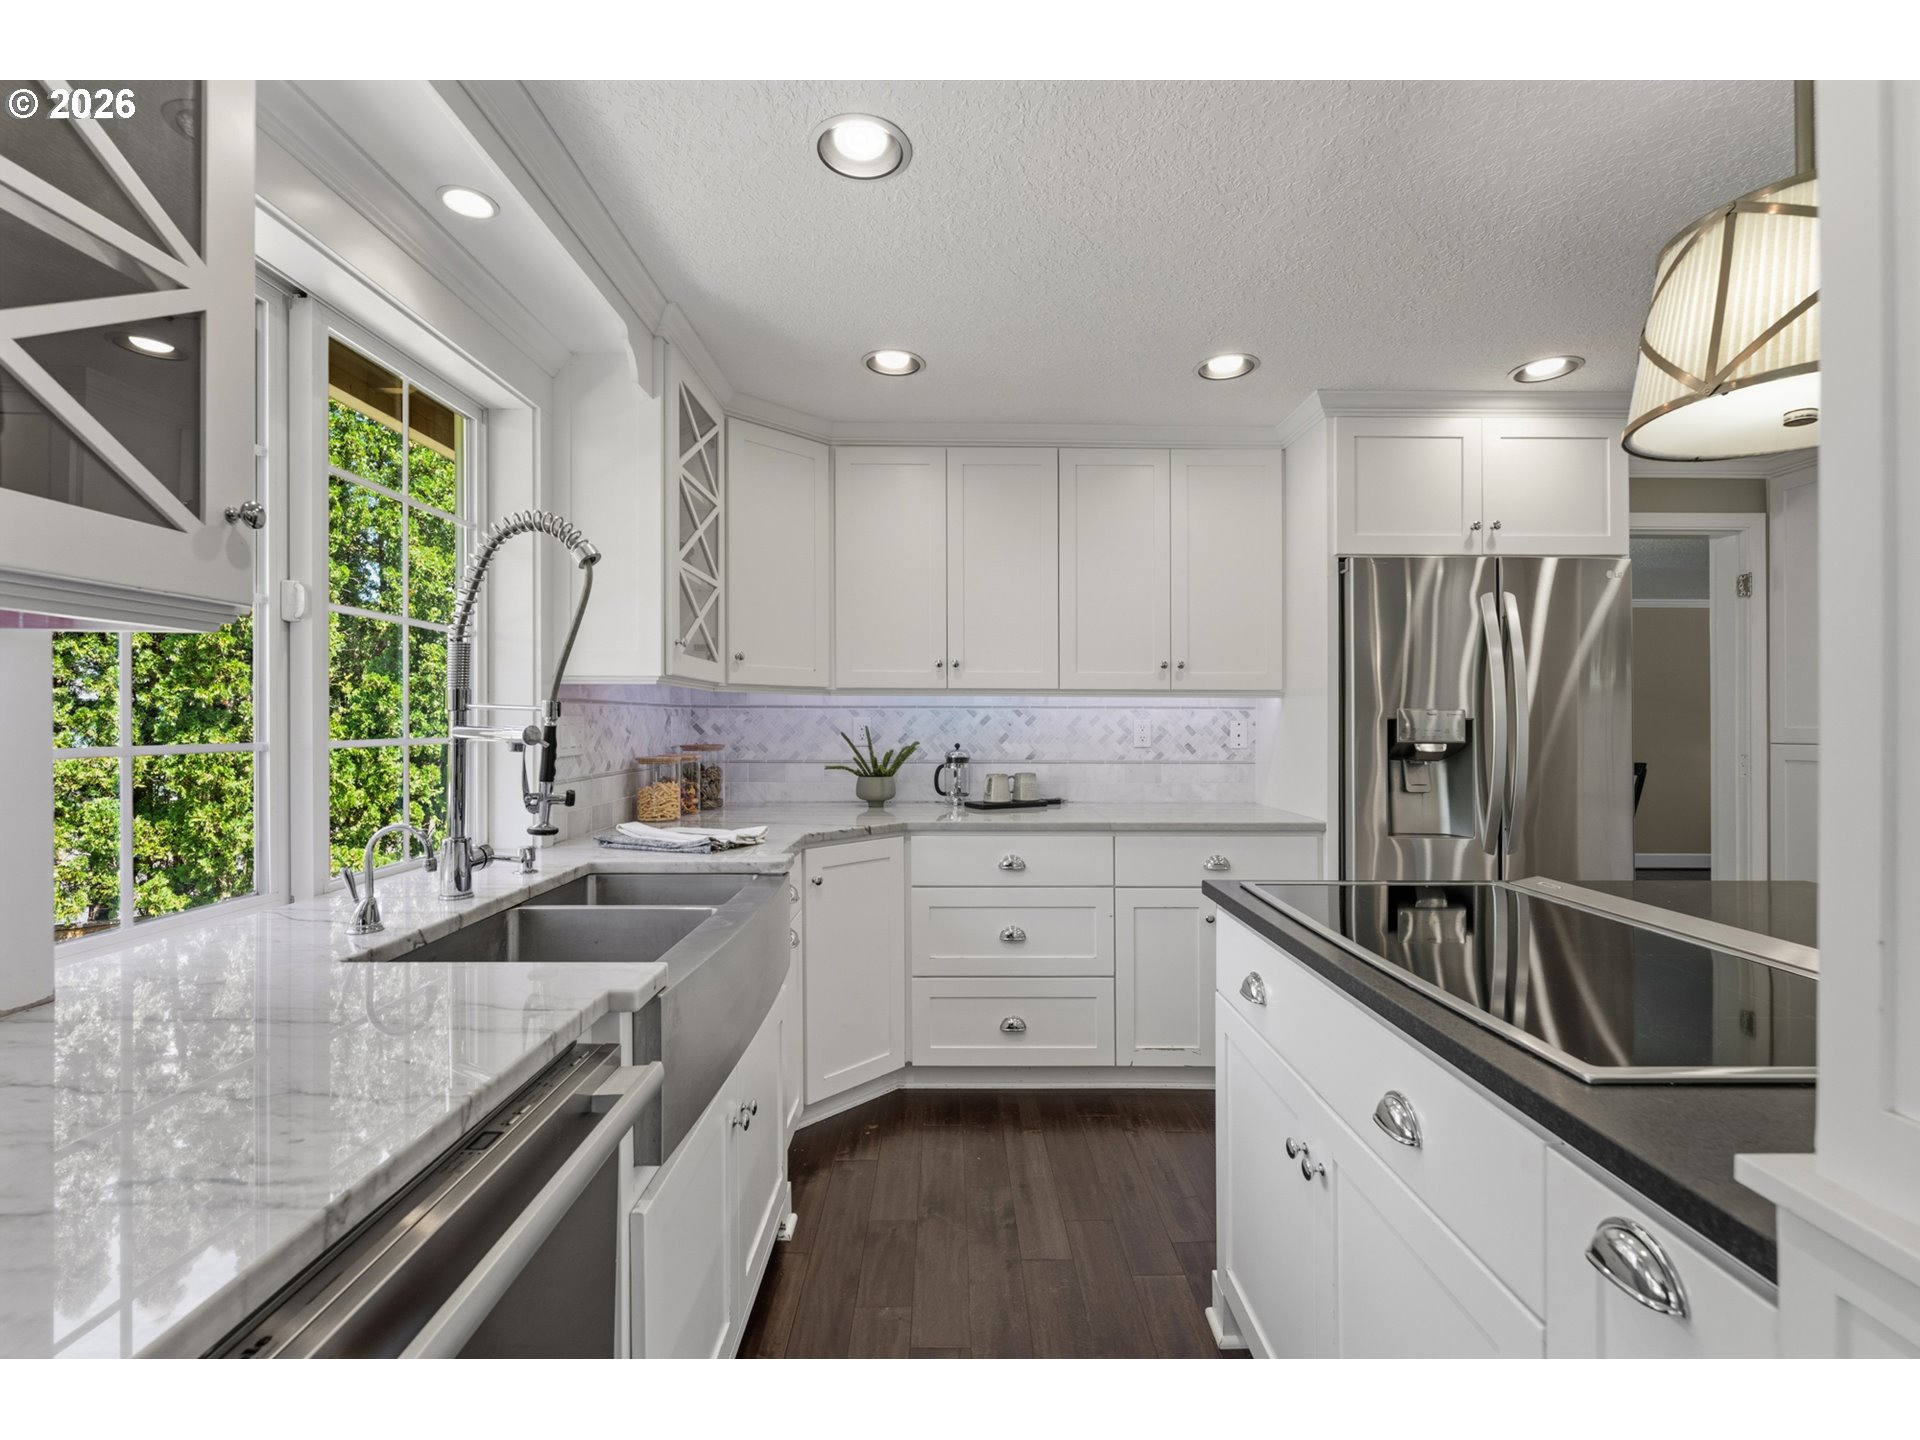
Bright white kitchen with a farmhouse sink beneath tall windows and stainless steel appliances.
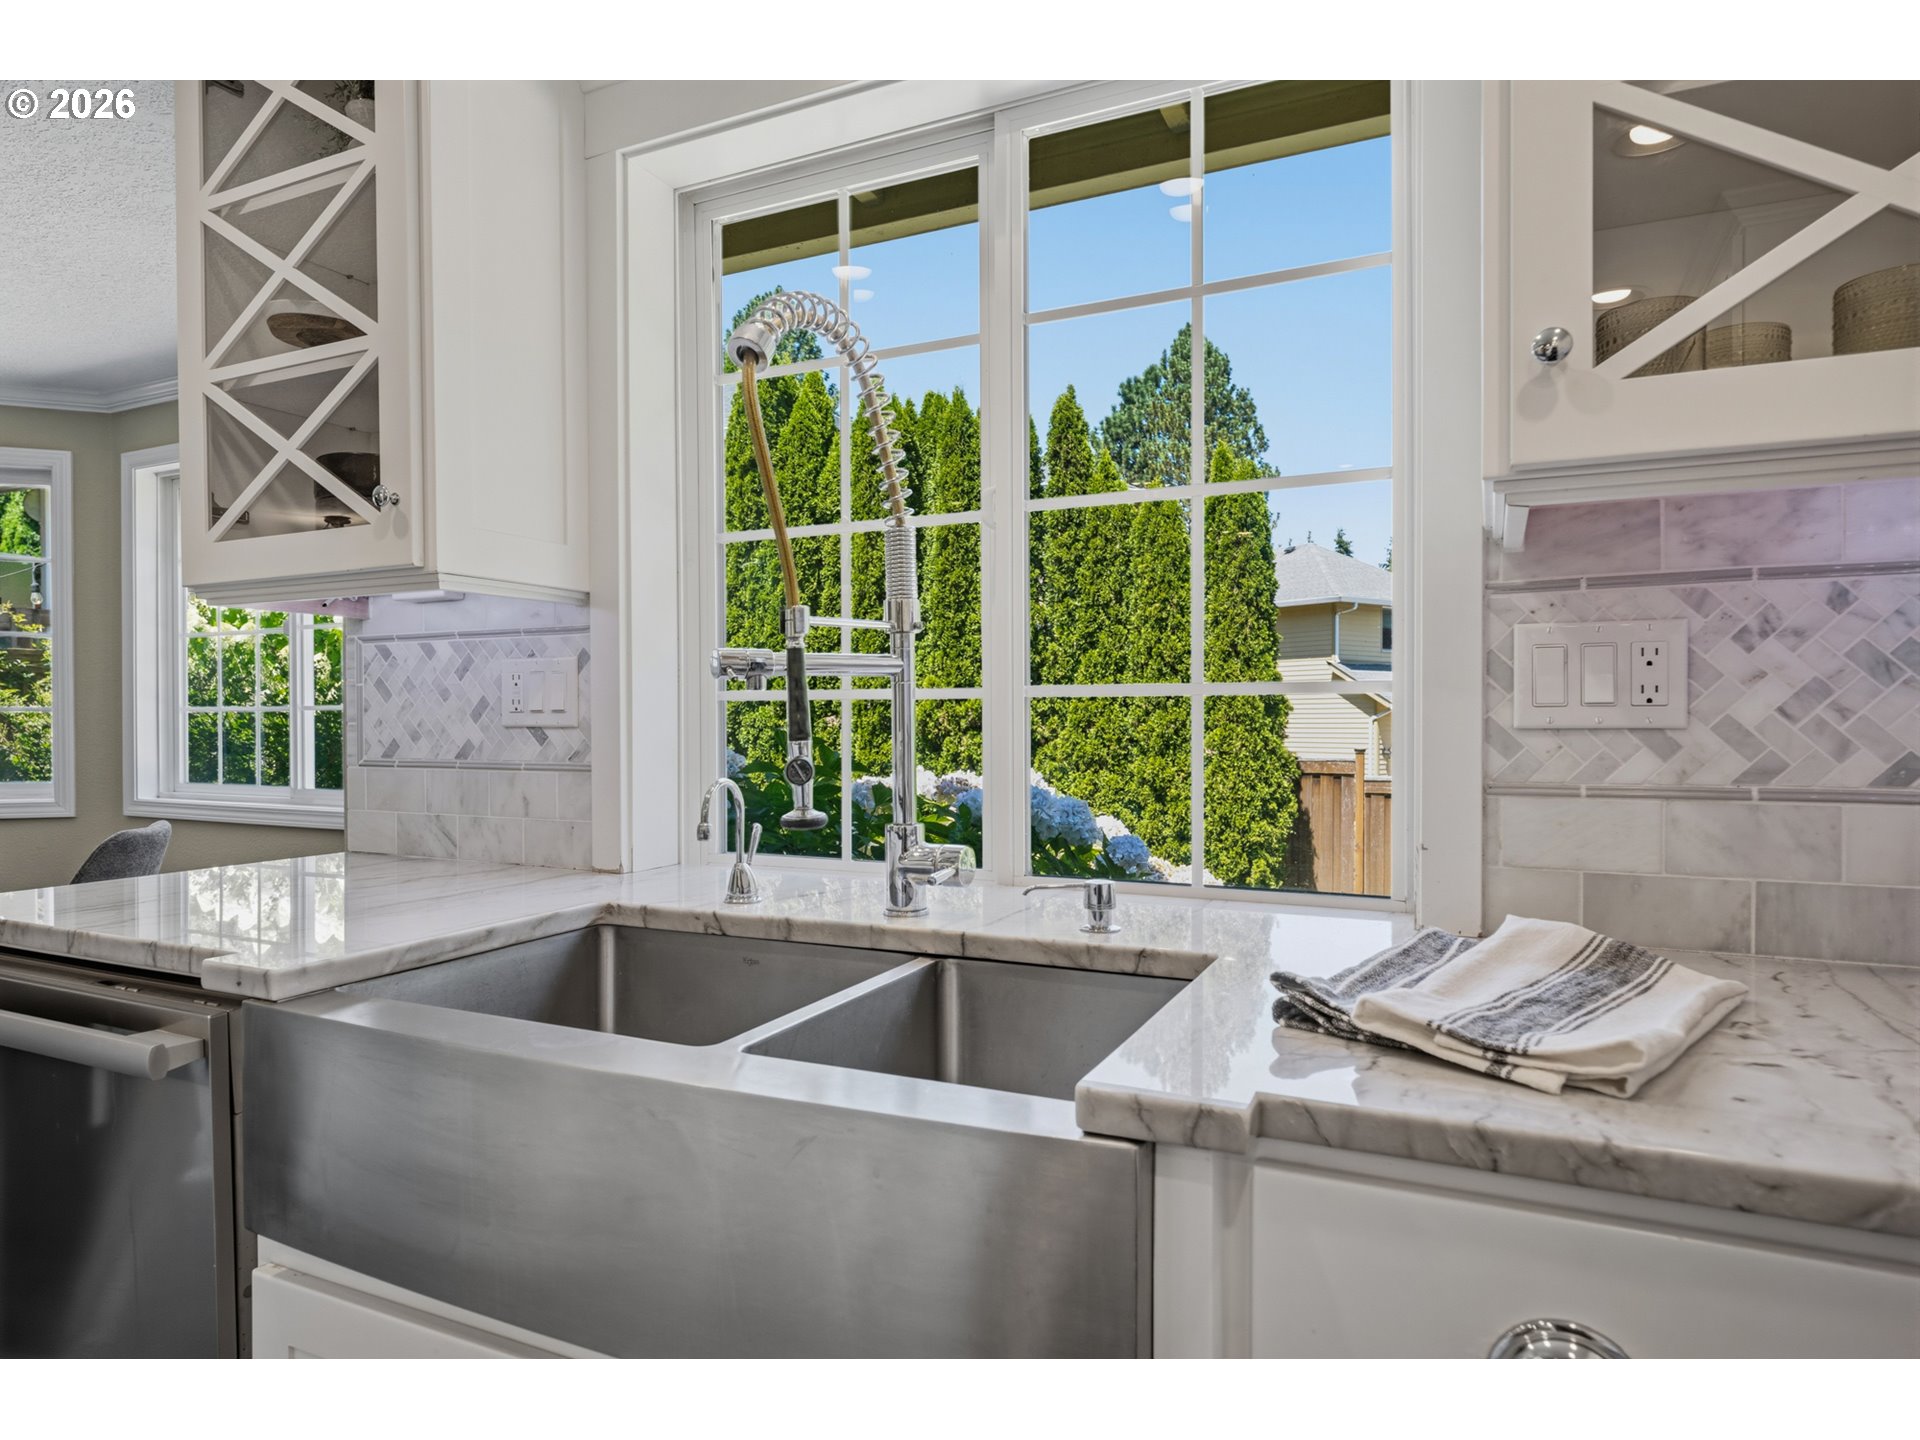
Kitchen with a large farmhouse sink, marble counters, and a spring-coil faucet beneath bright windows.
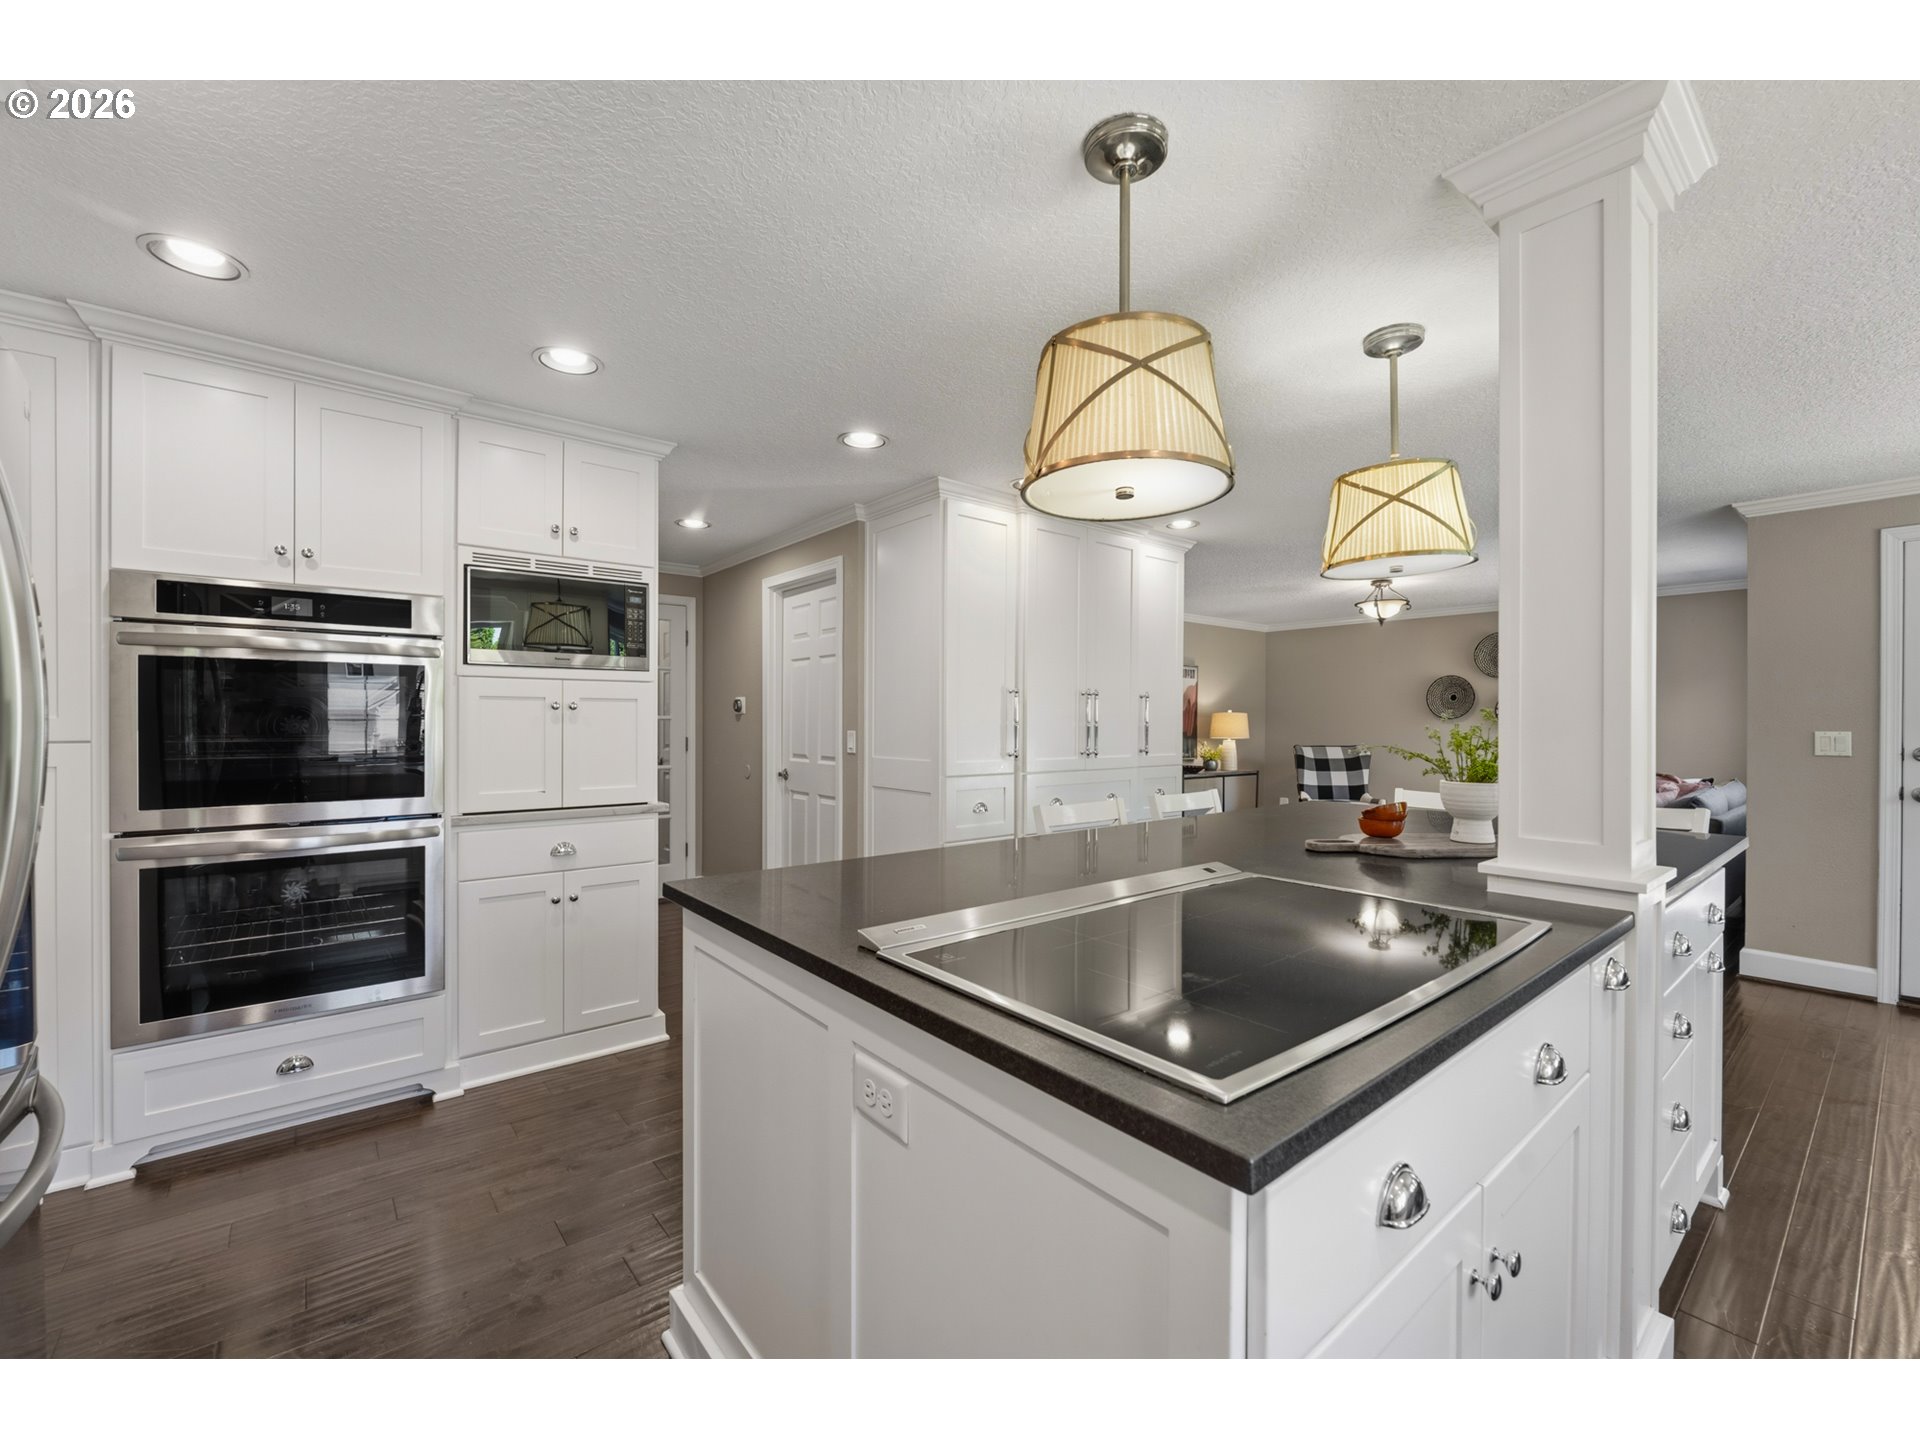
Kitchen with white cabinets, double wall ovens, and a large island with a built-in cooktop.
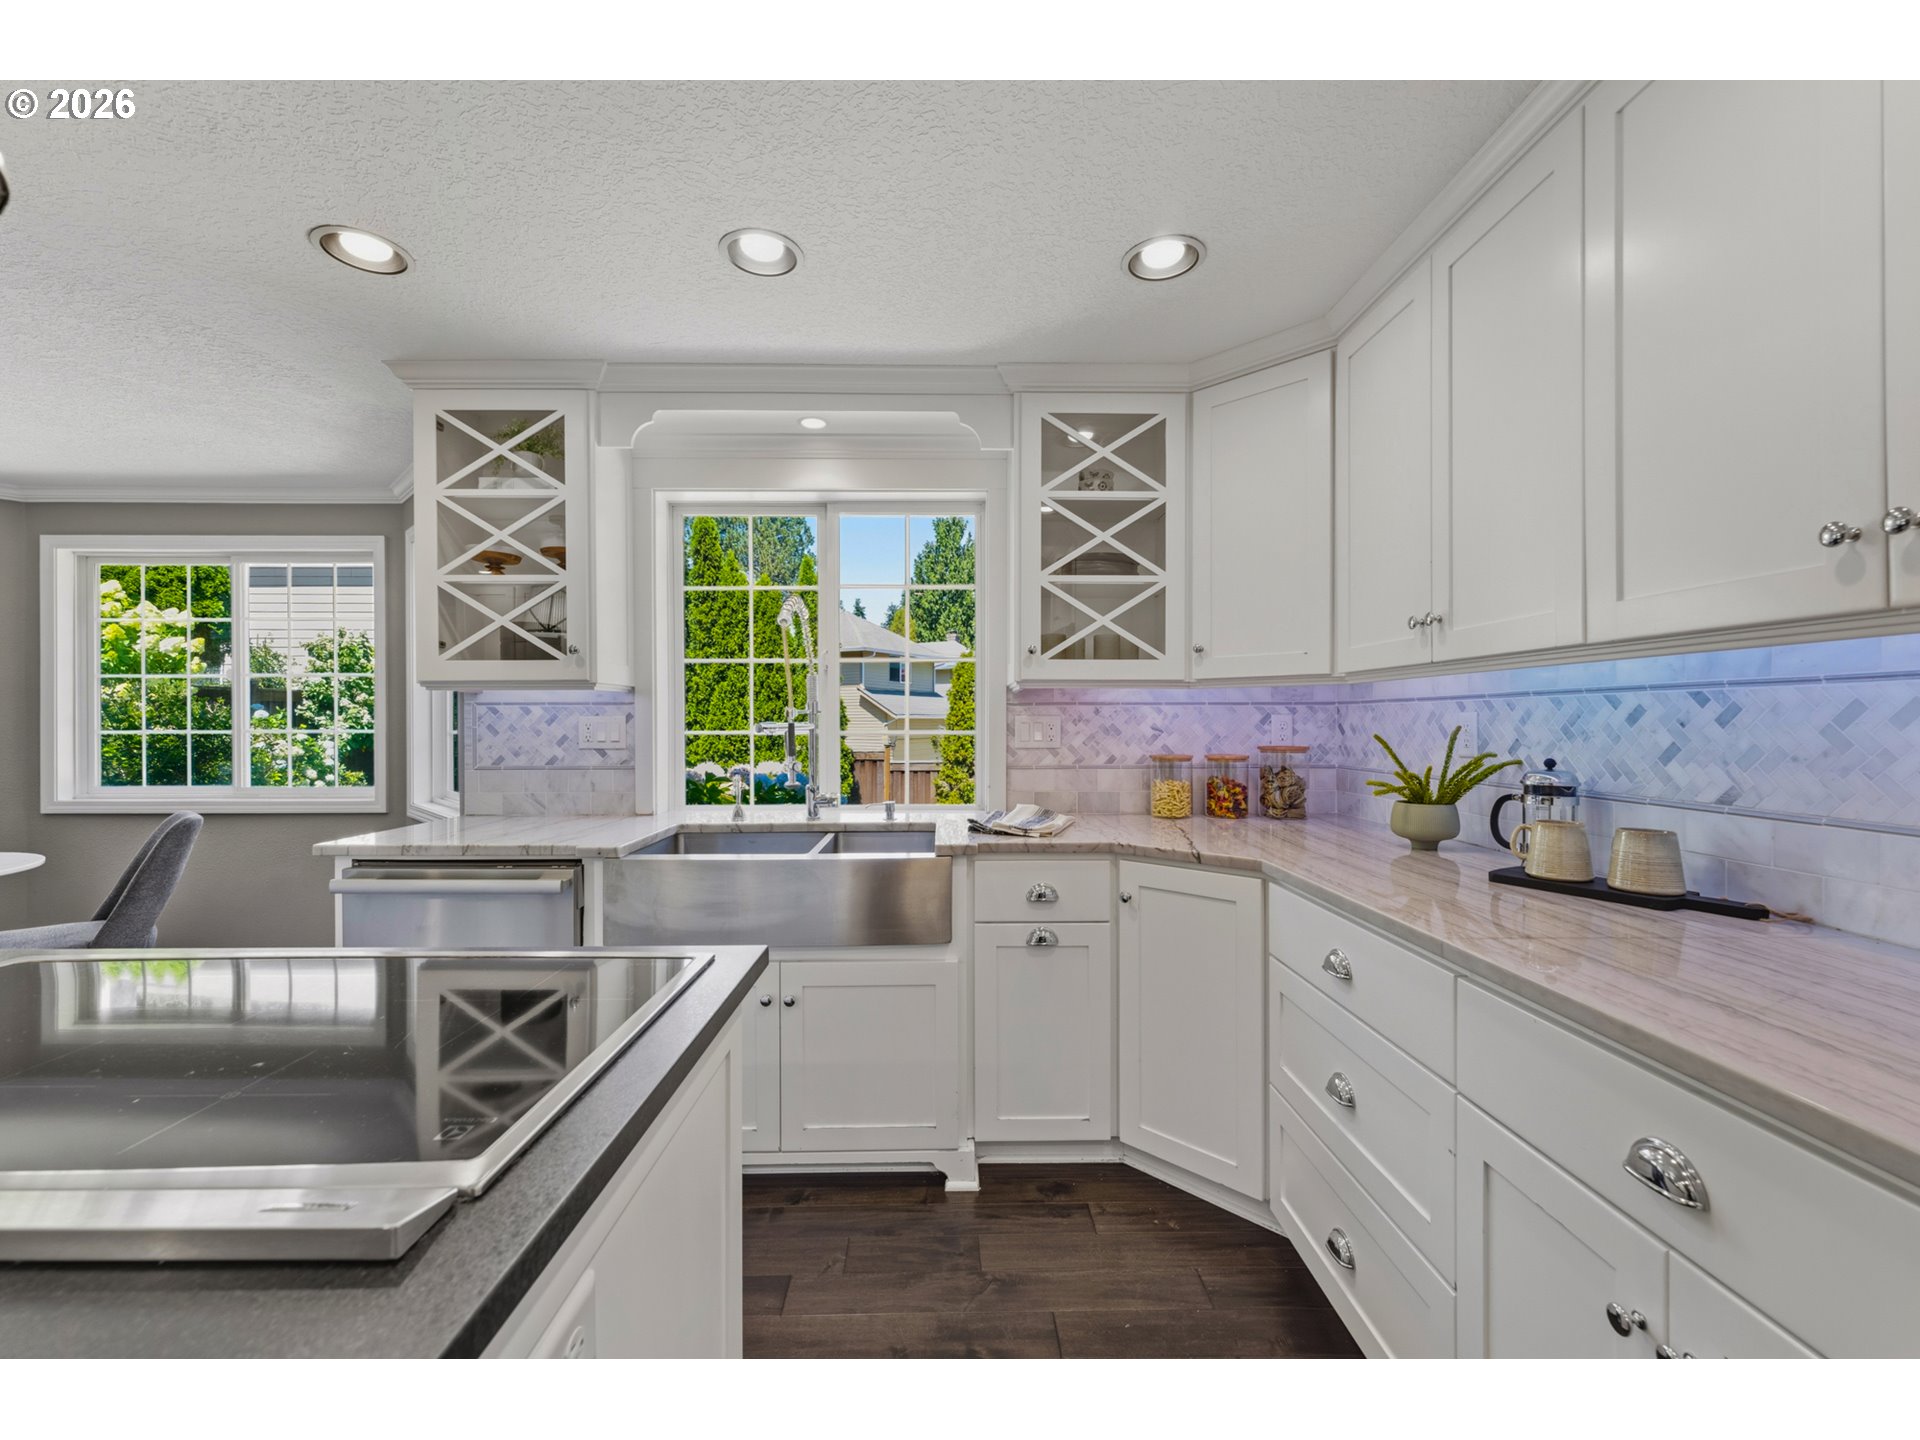
Bright white kitchen with farmhouse sink, patterned tile backsplash, and windows overlooking greenery.
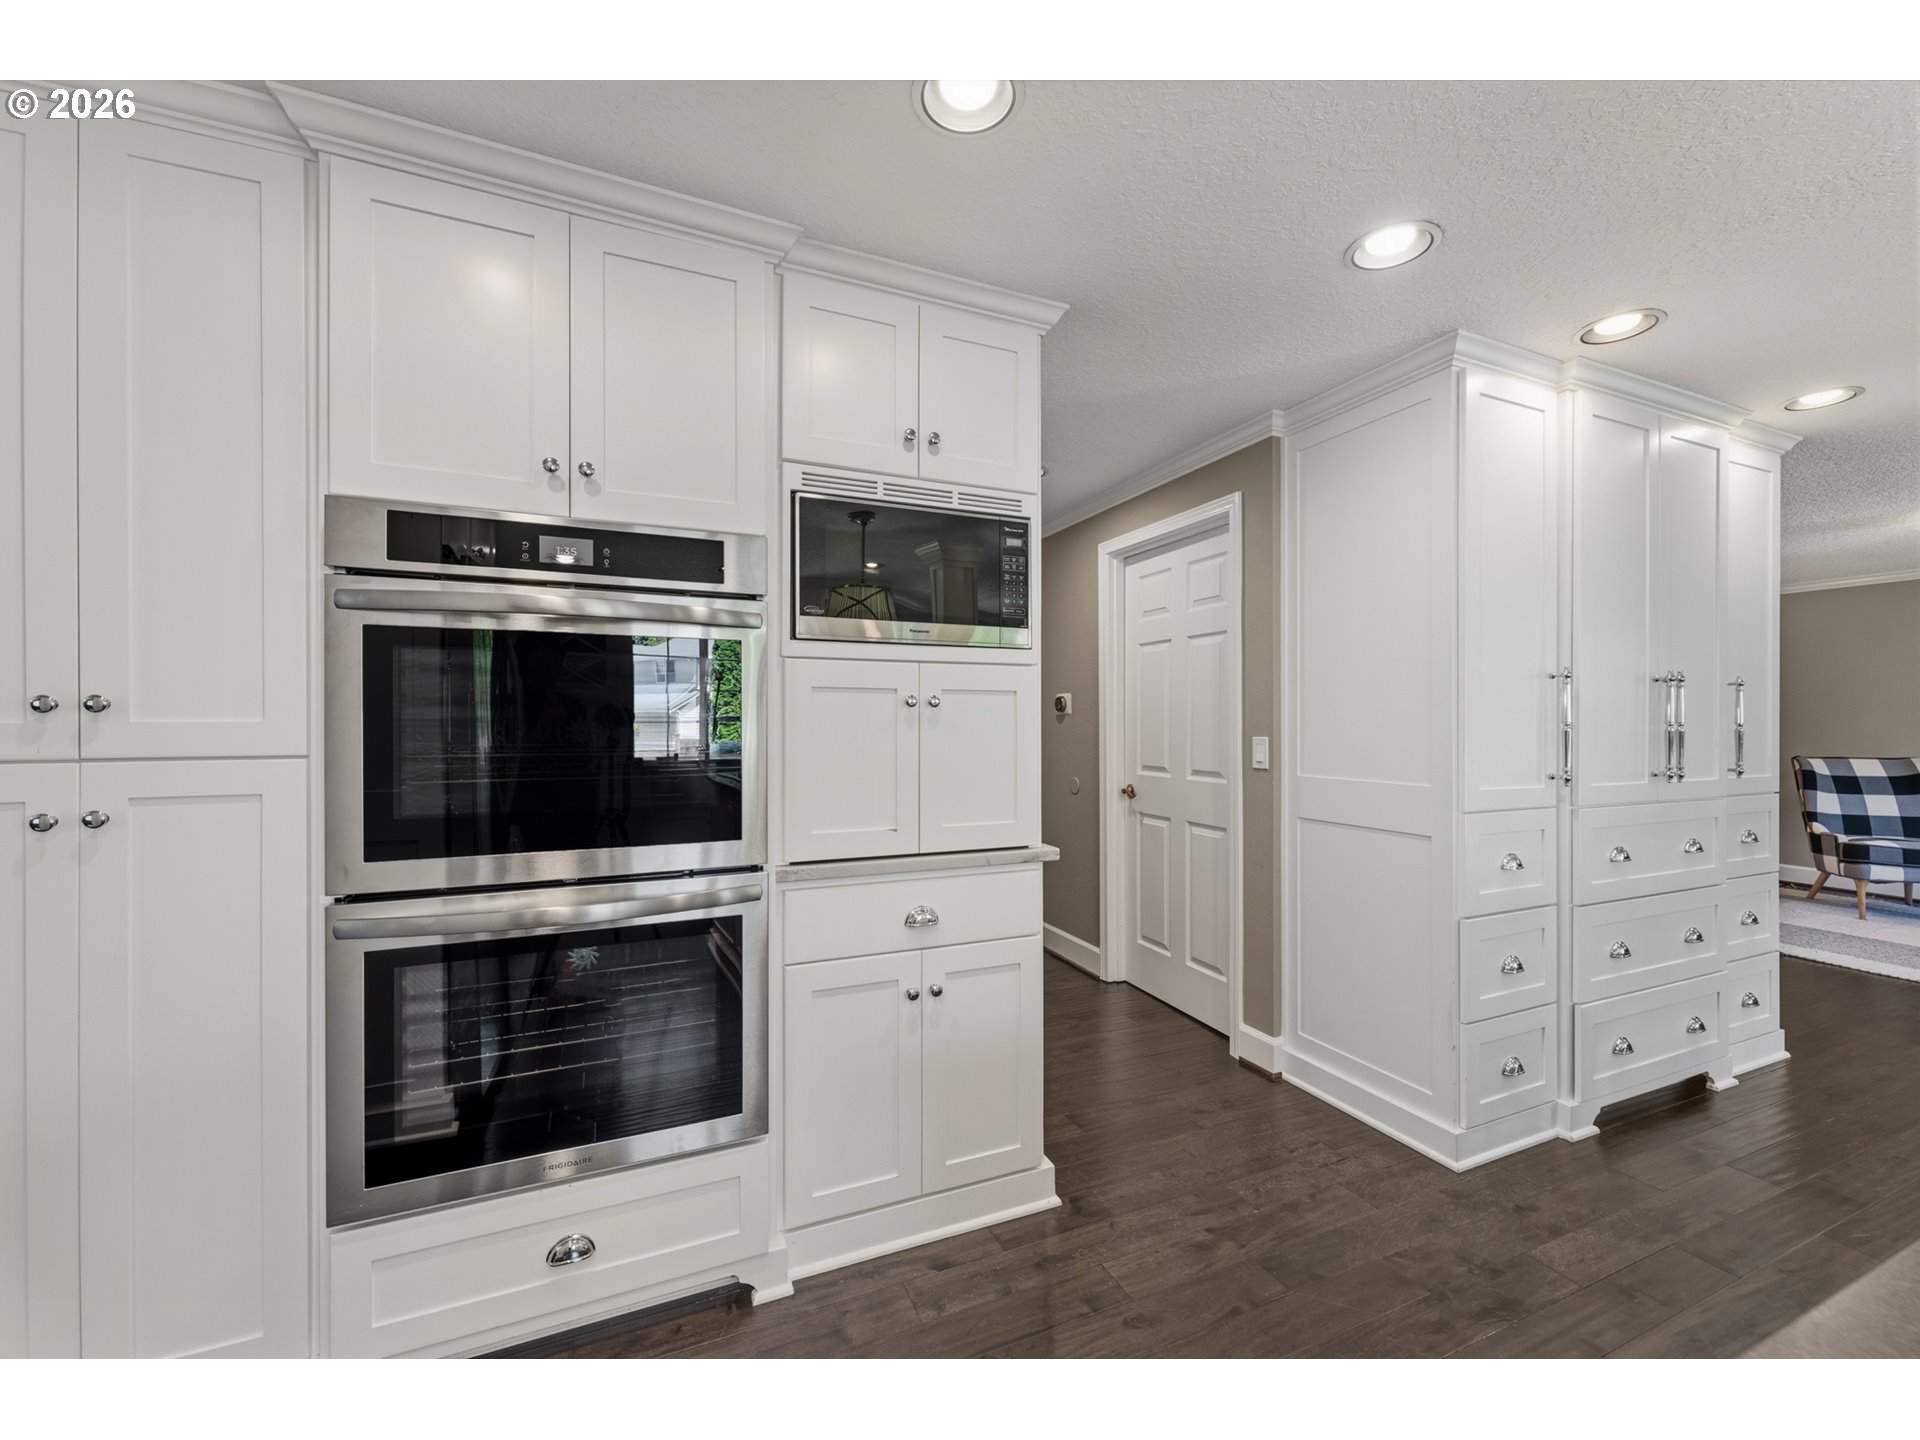
Kitchen with white cabinetry, stacked stainless steel ovens, and dark wood flooring.
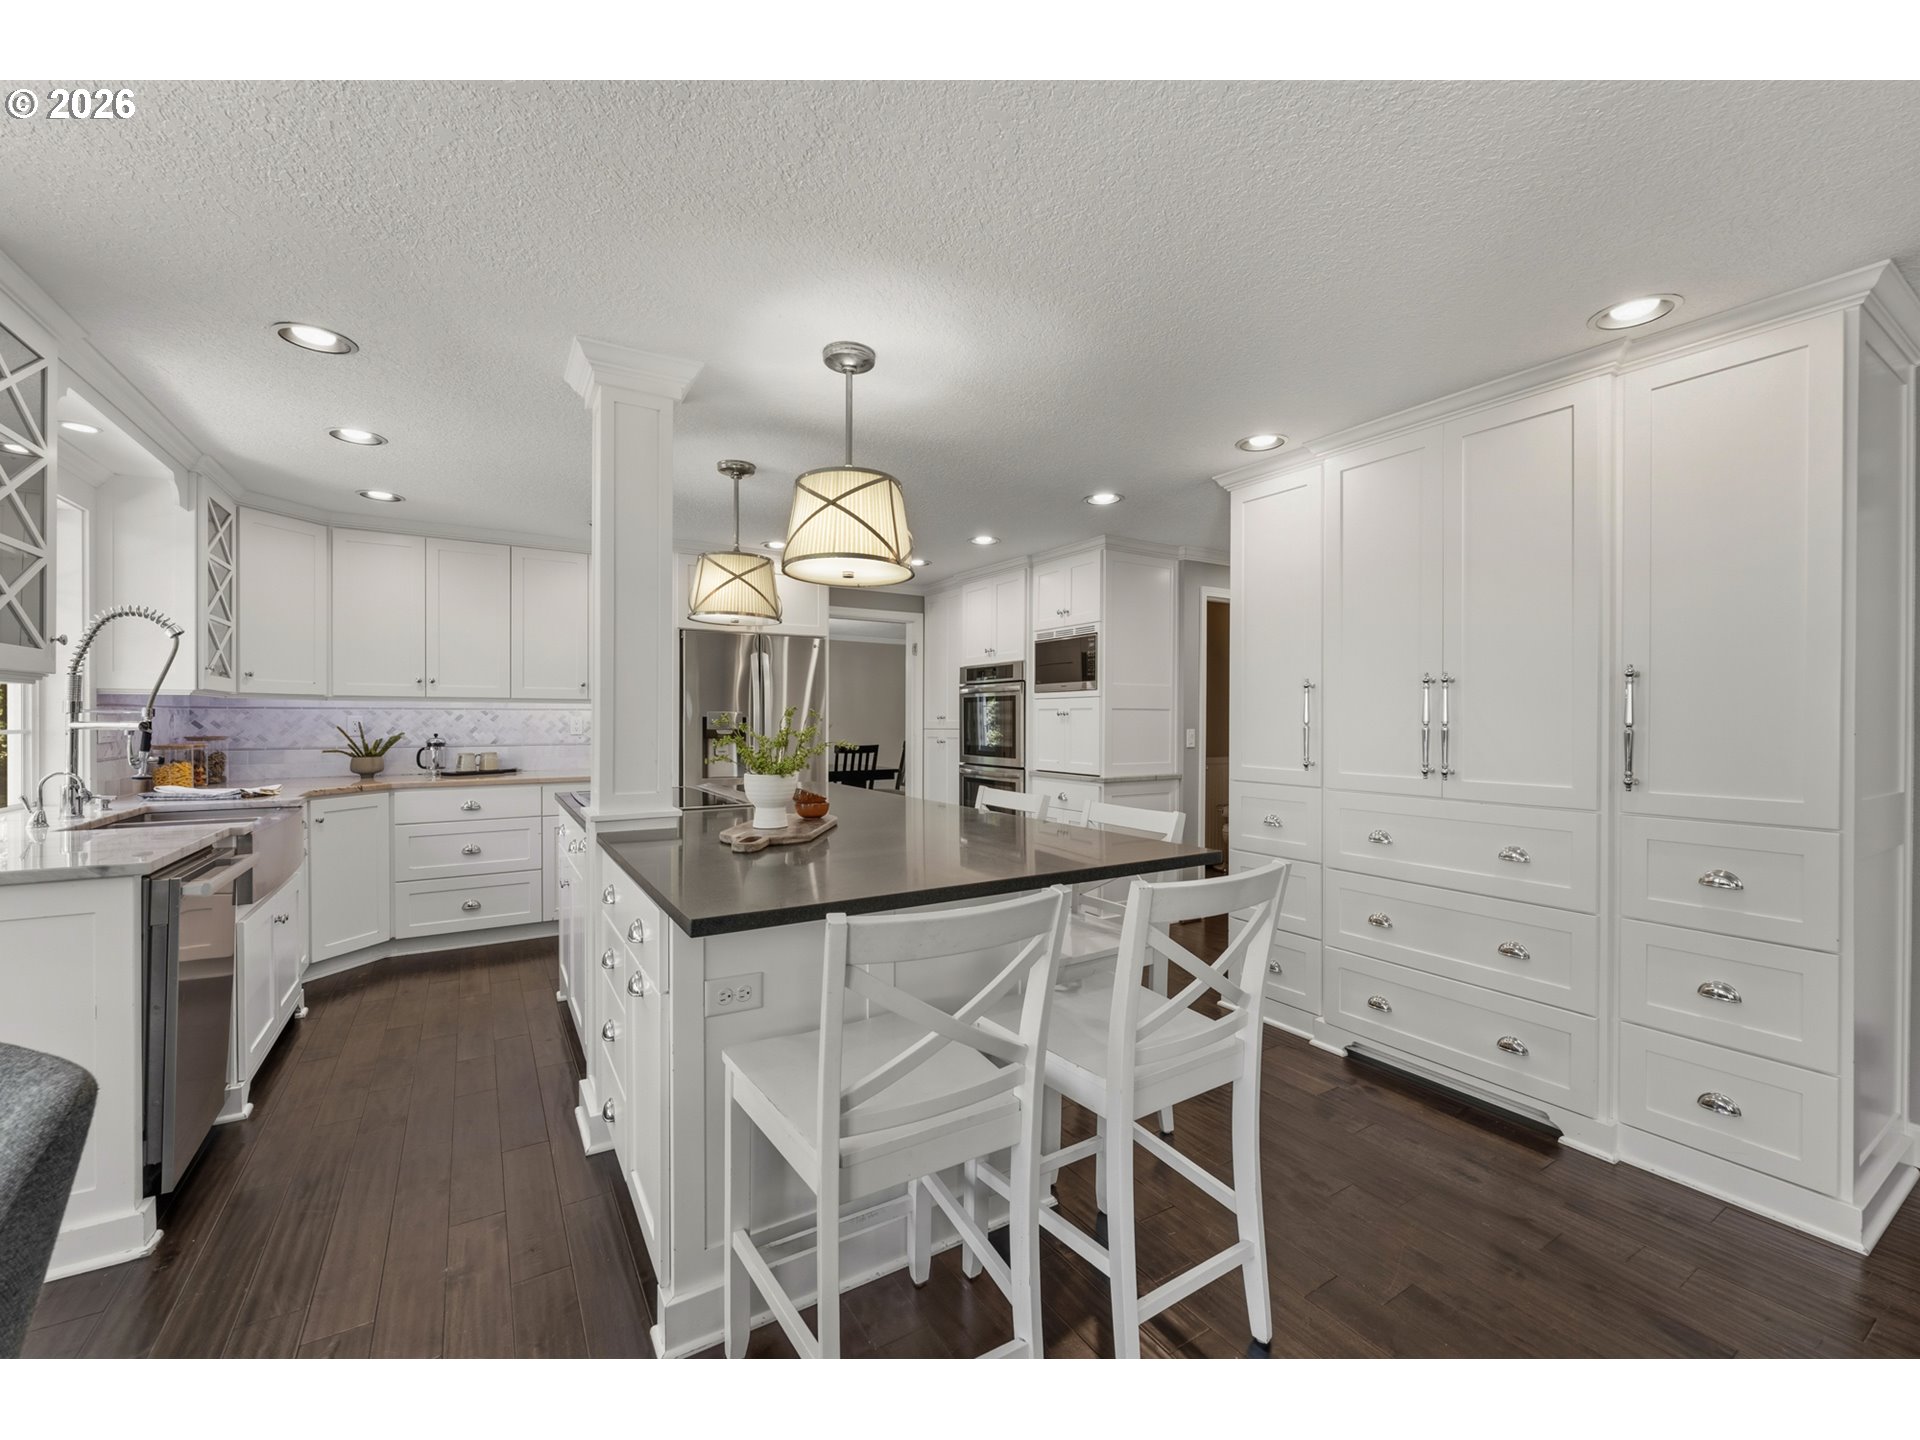
Bright white kitchen with a dark island, bar stools, stainless steel appliances and dark wood floors.
Bright white kitchen with a large island, bar stools, stainless steel appliances, and dark wood floors.
Kitchen and dining area with a white island, stainless steel appliances, and large windows.
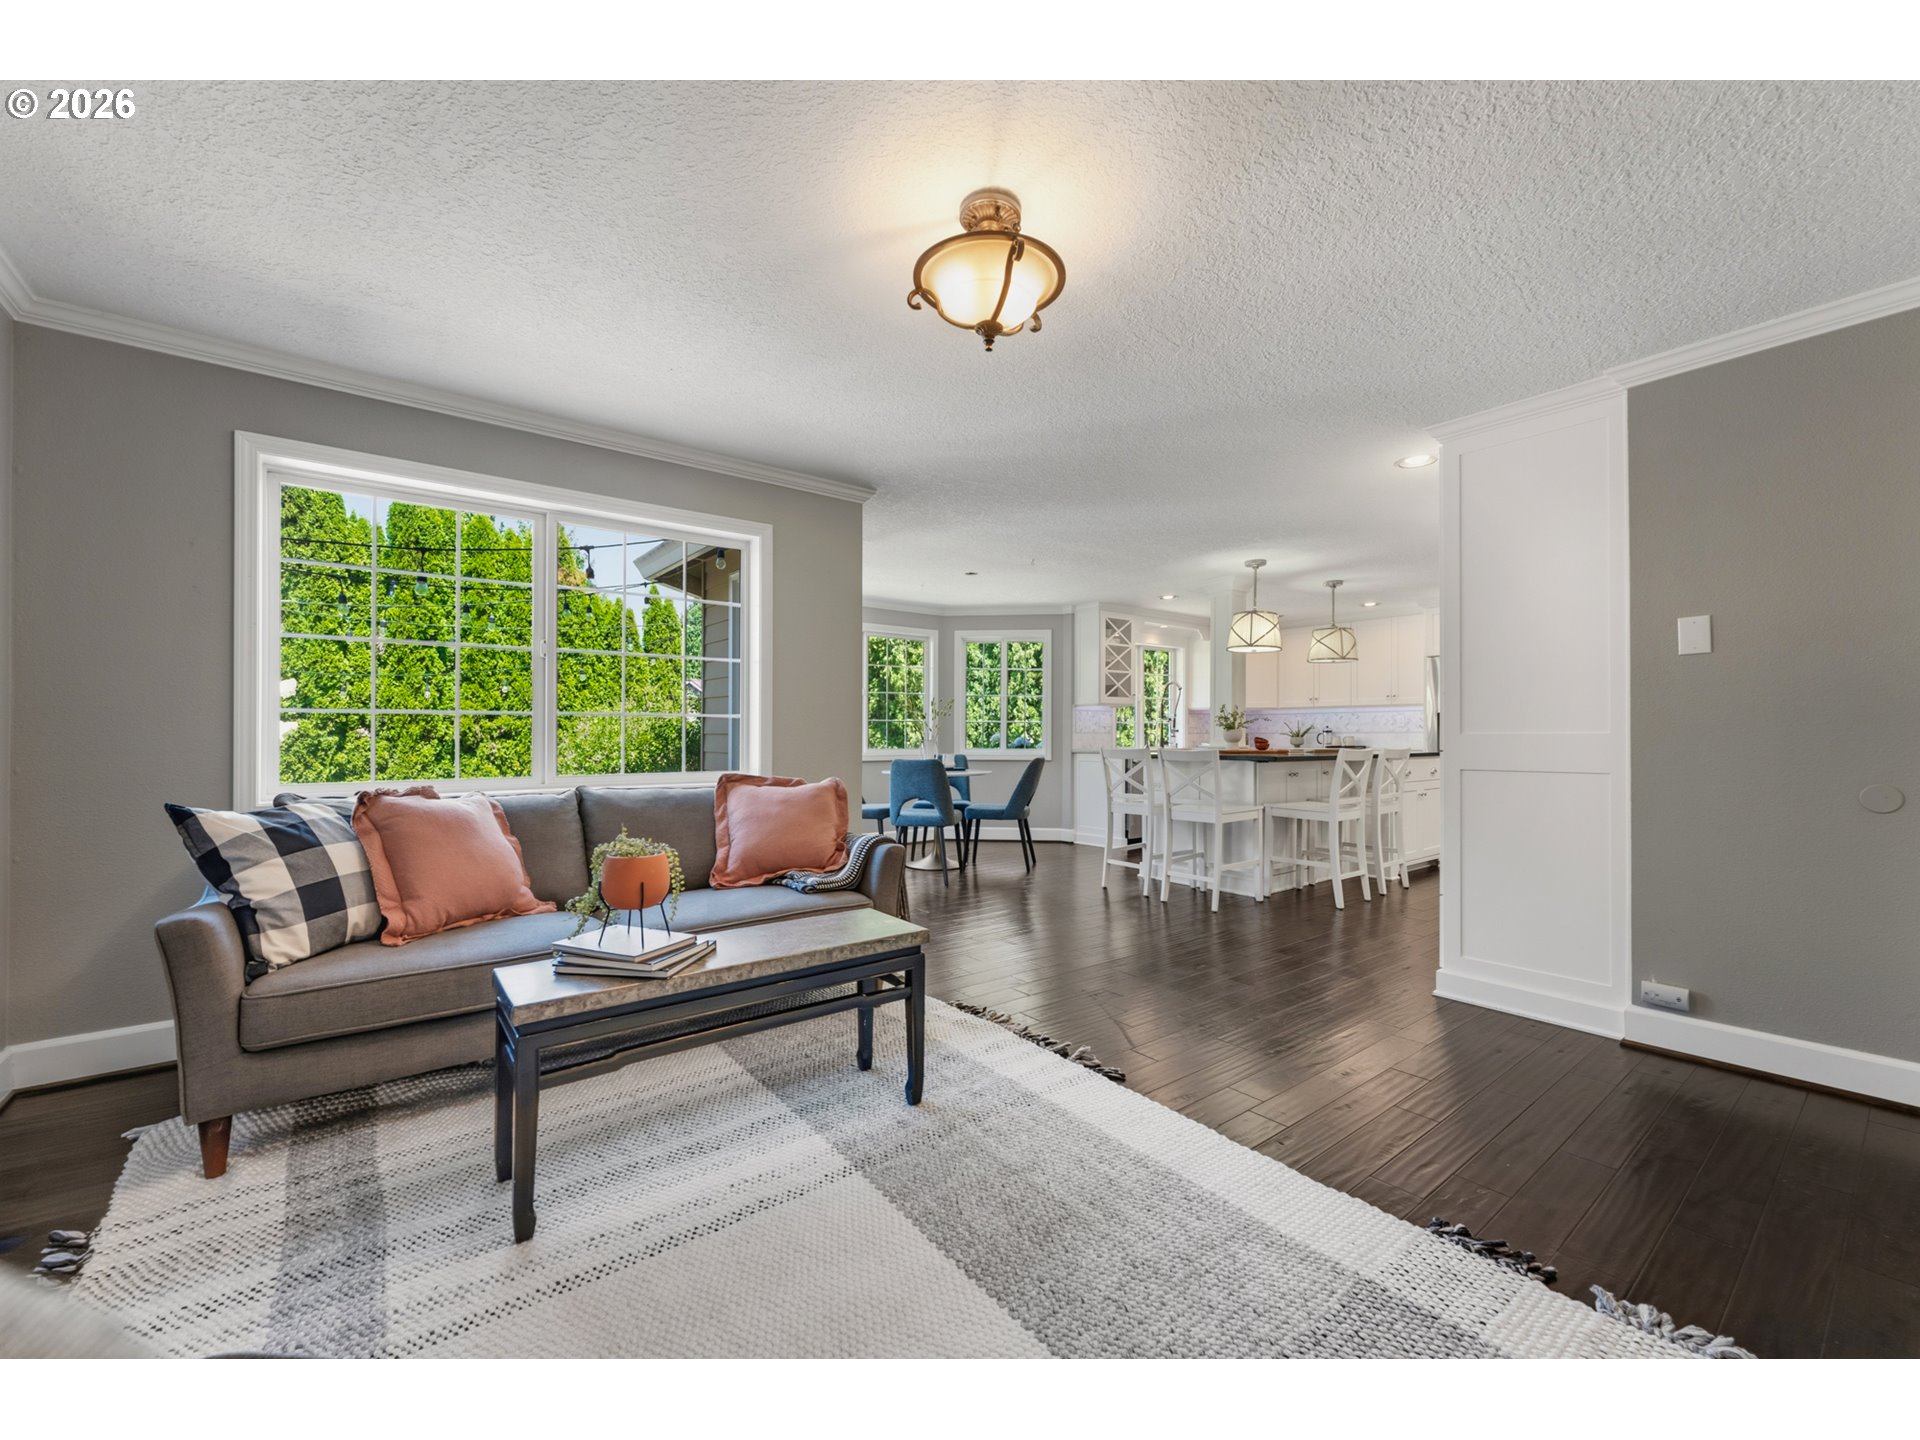
Staged living room with gray sofa, large leafy-view windows, and an open white kitchen.
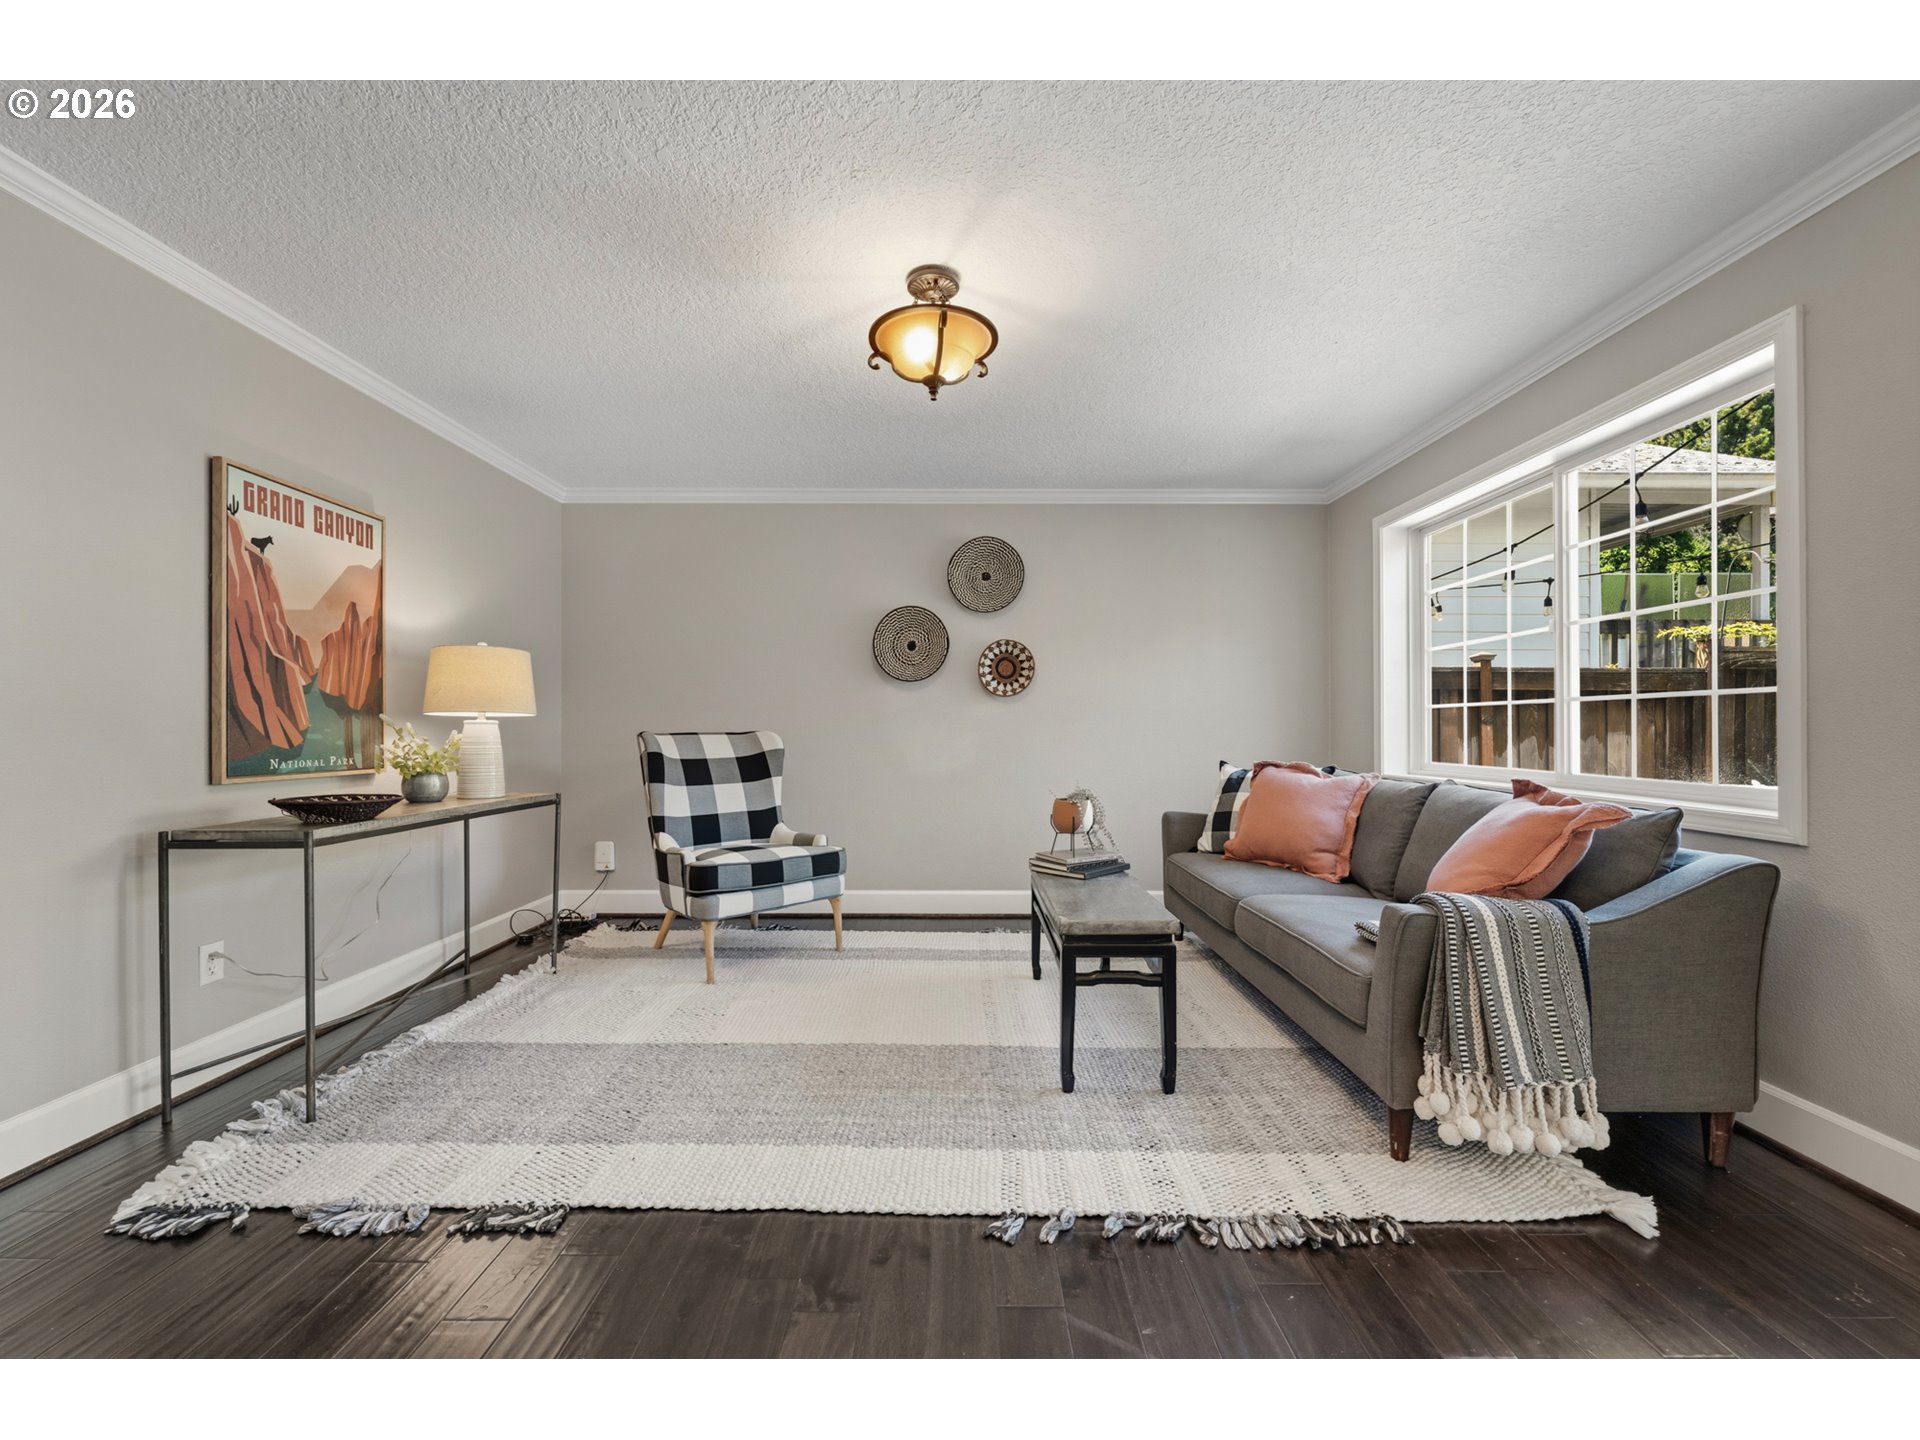
Staged living room with a gray sofa, checkered armchair, and large window overlooking a fenced yard.
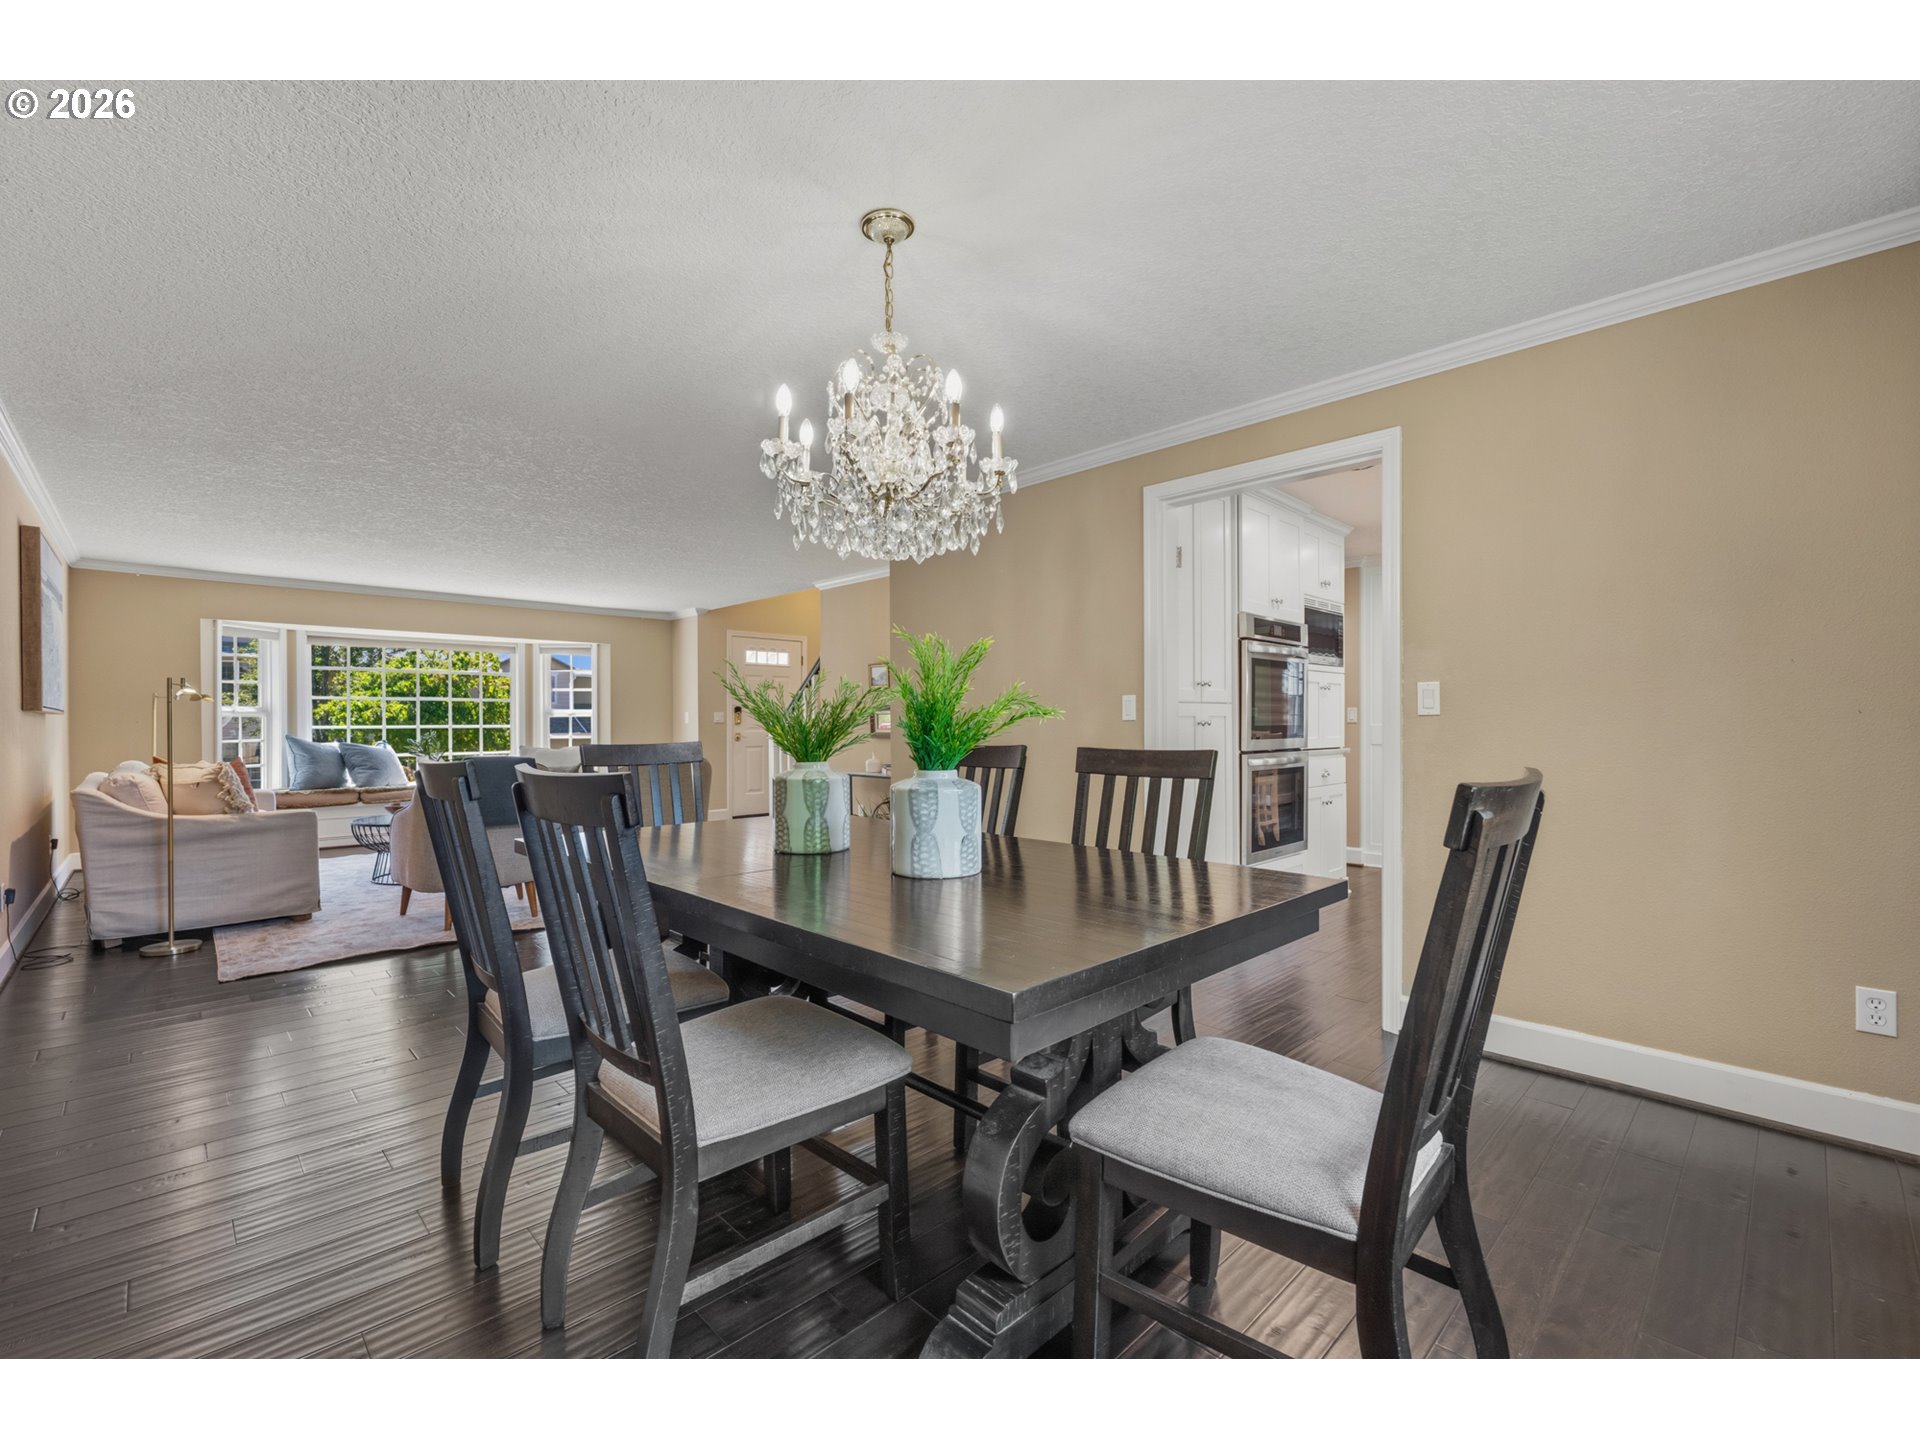
Dining room with a dark wood table, crystal chandelier, and adjoining living room.
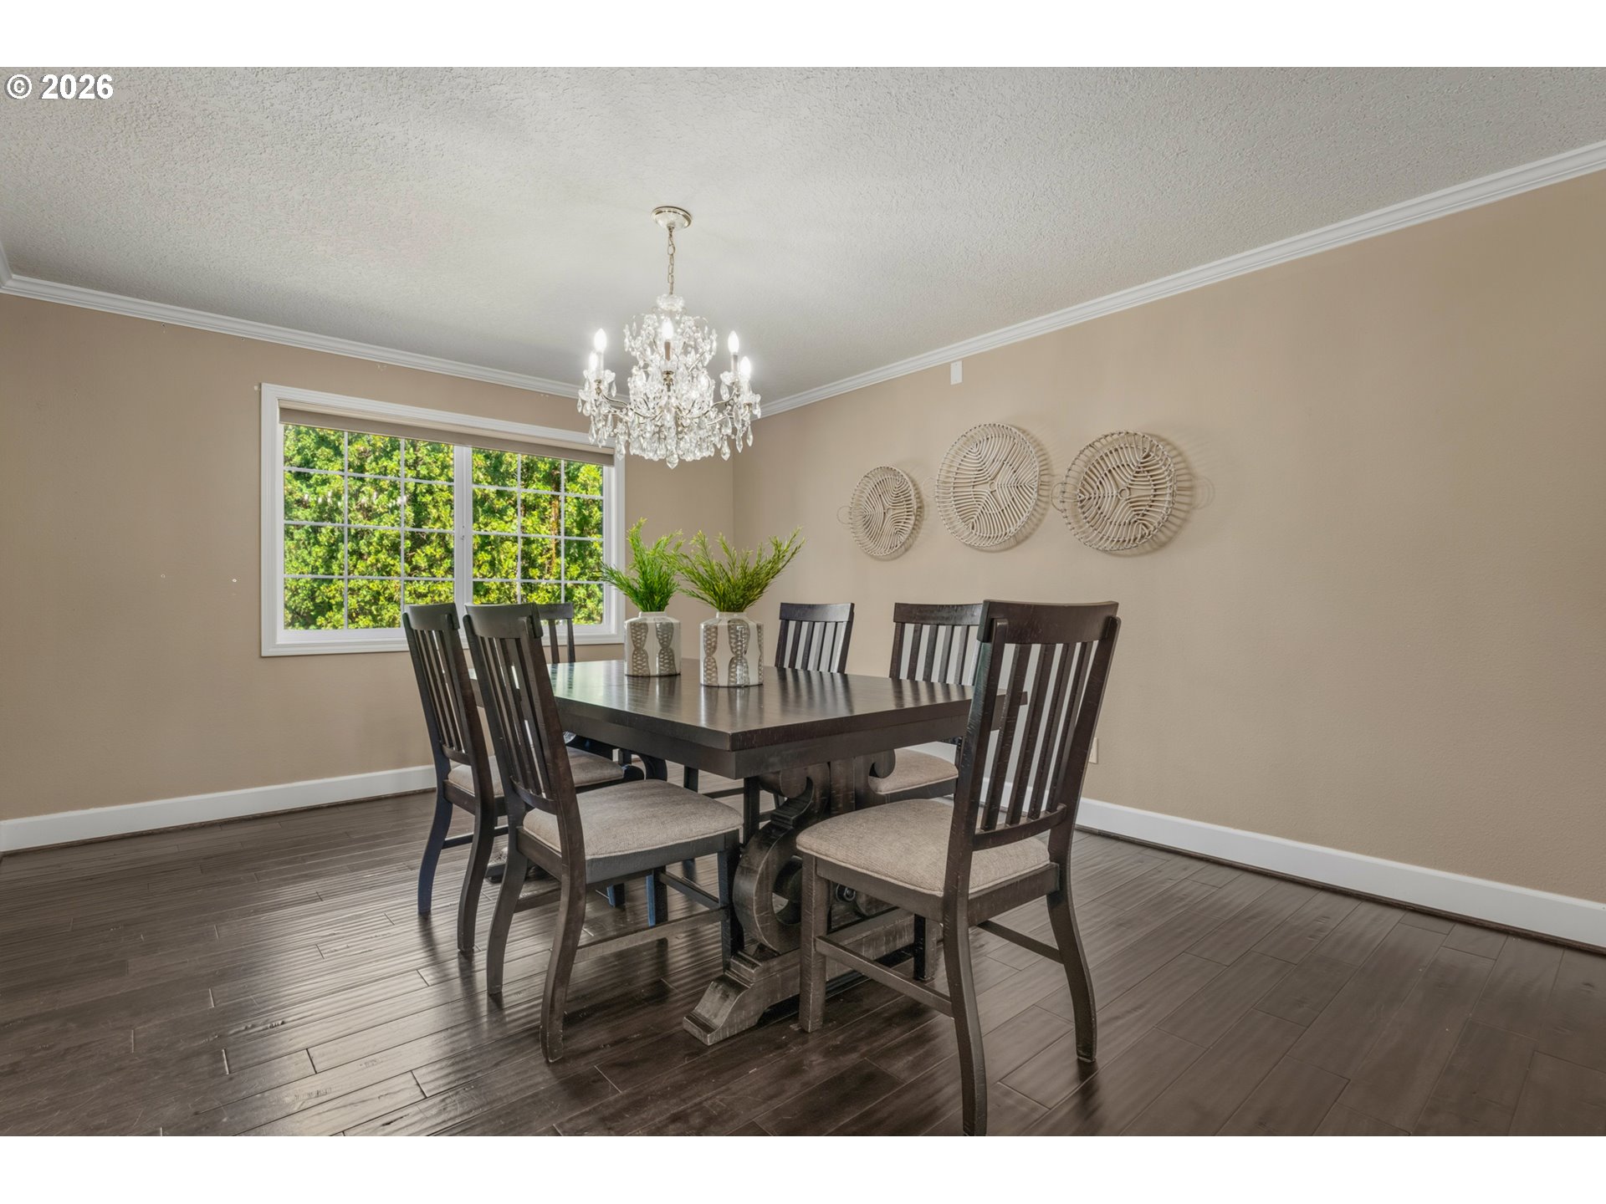
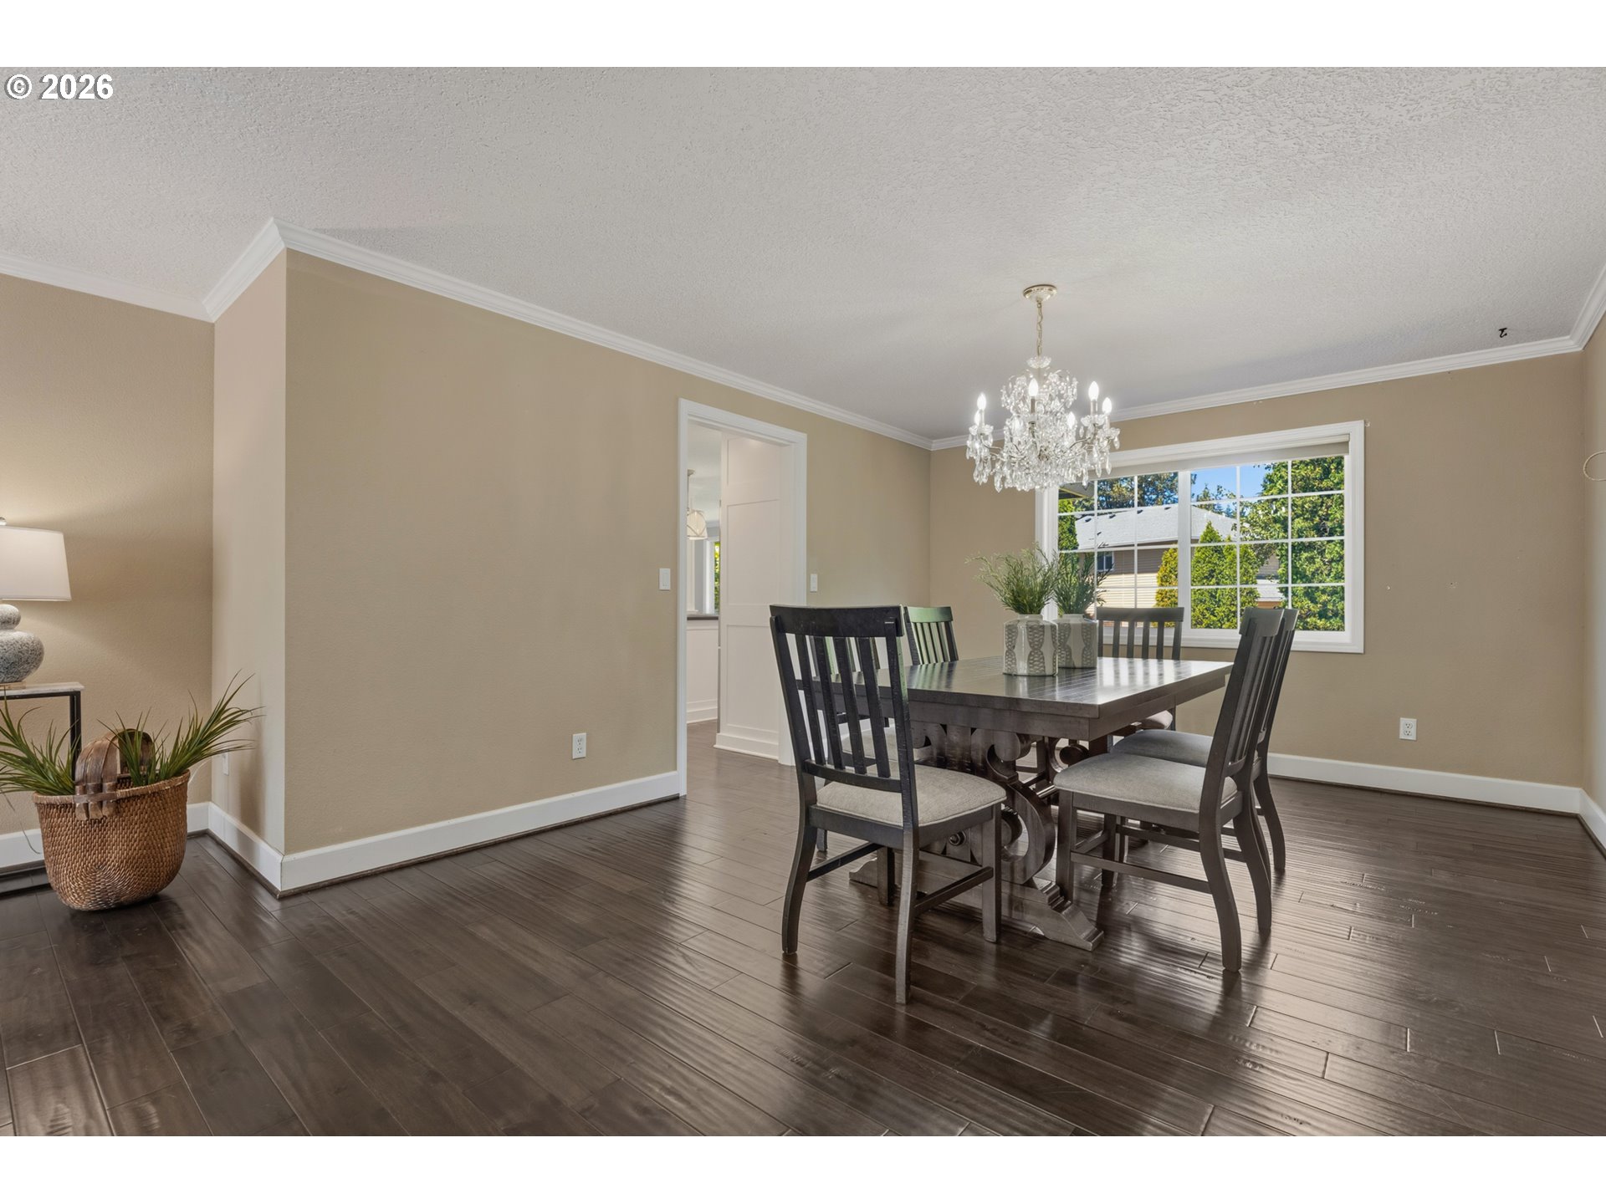
Dining room with a dark wood table, crystal chandelier, and large window overlooking greenery.
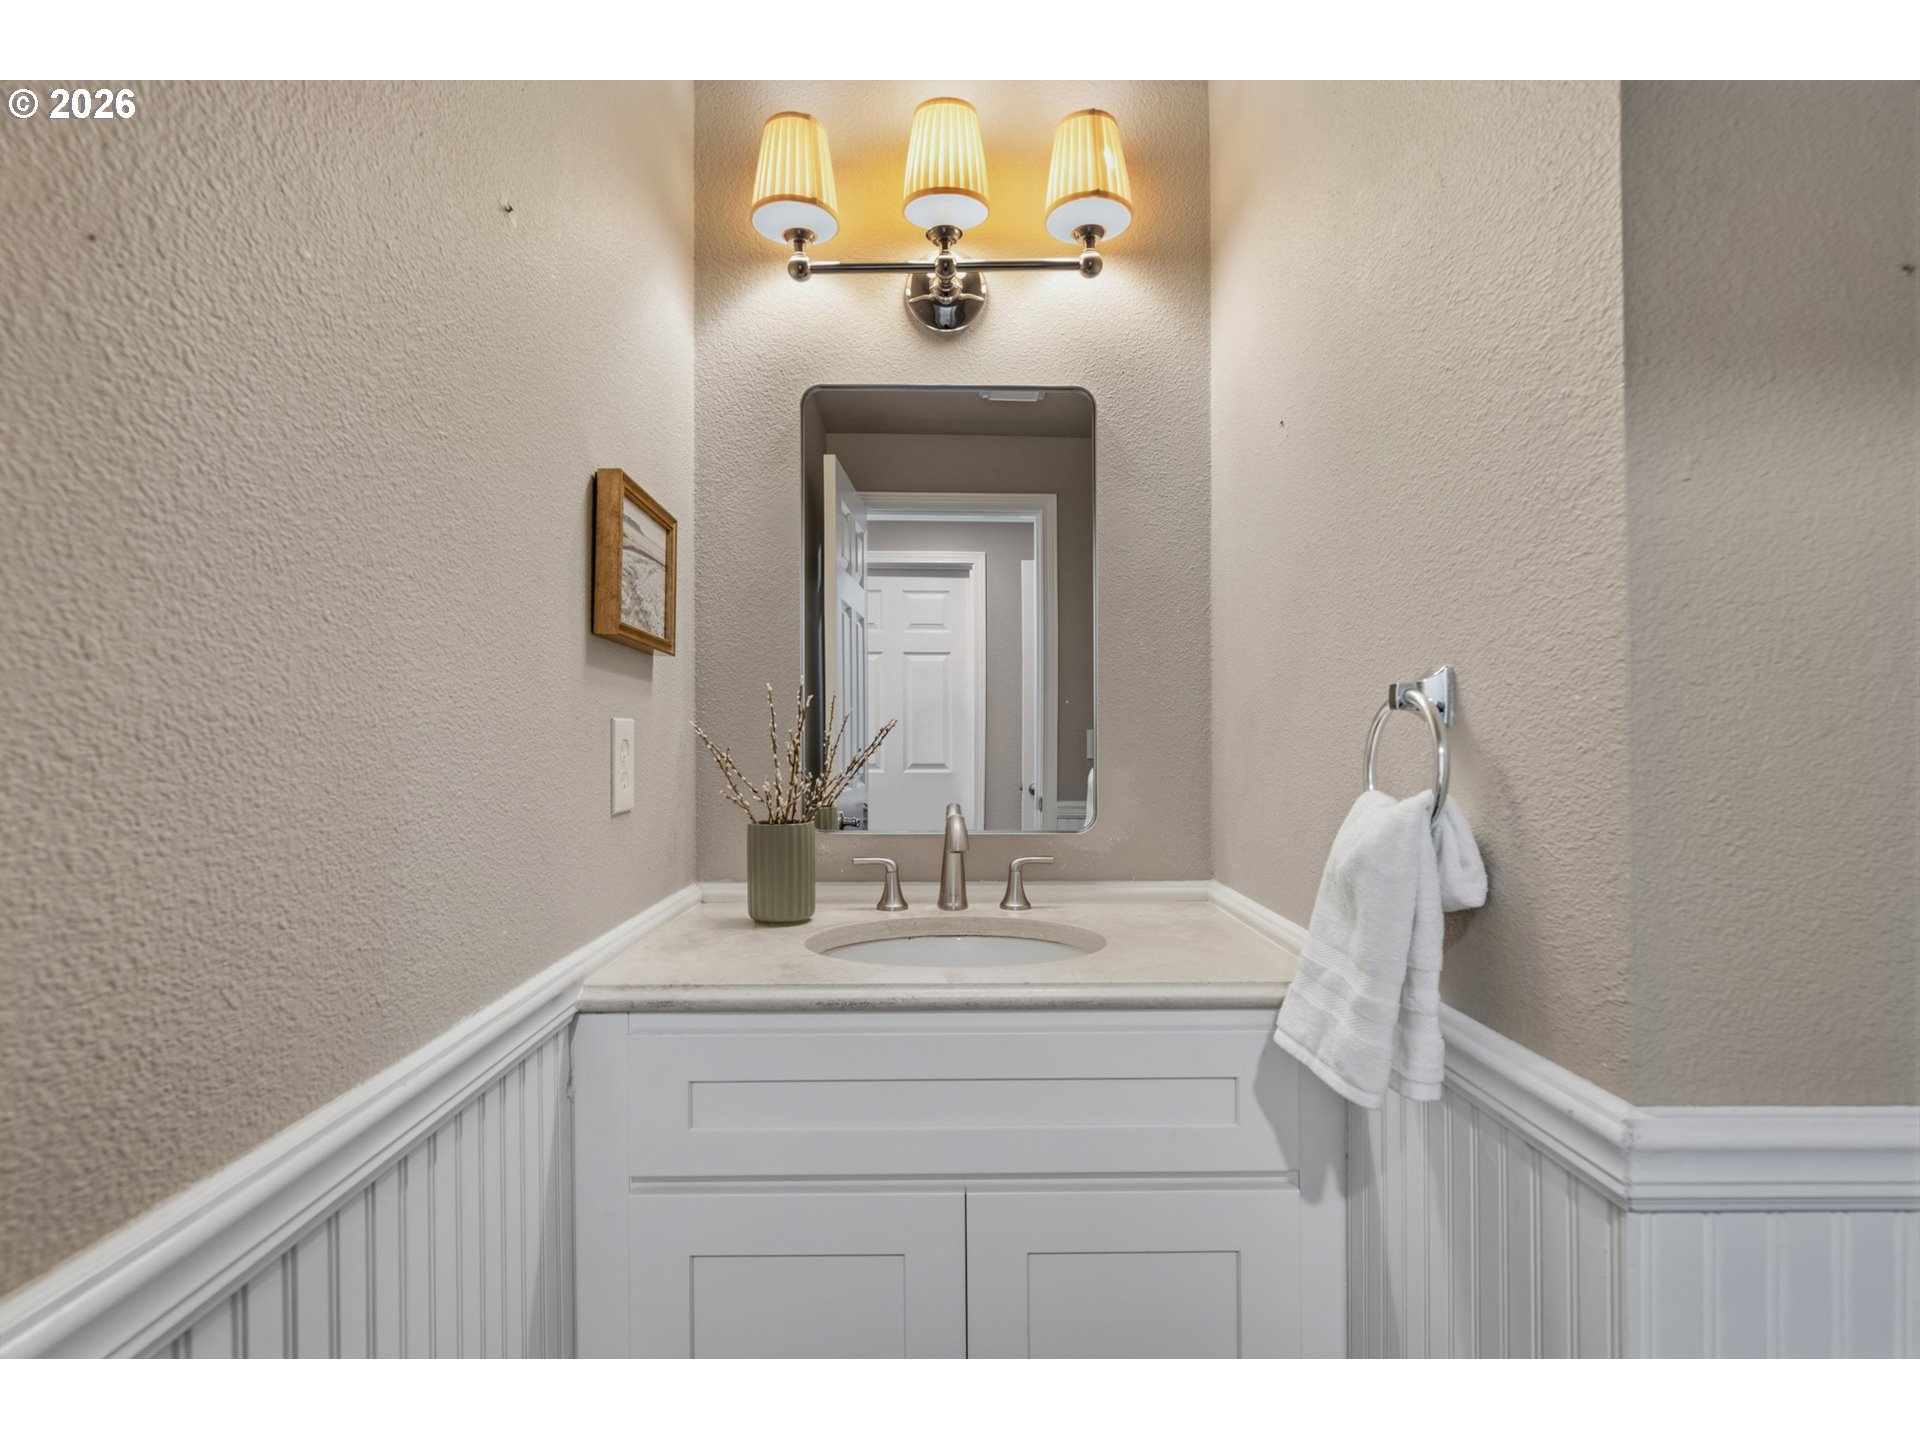
Bathroom vanity with a three-light fixture, rectangular mirror, white paneled cabinet, and towel ring.
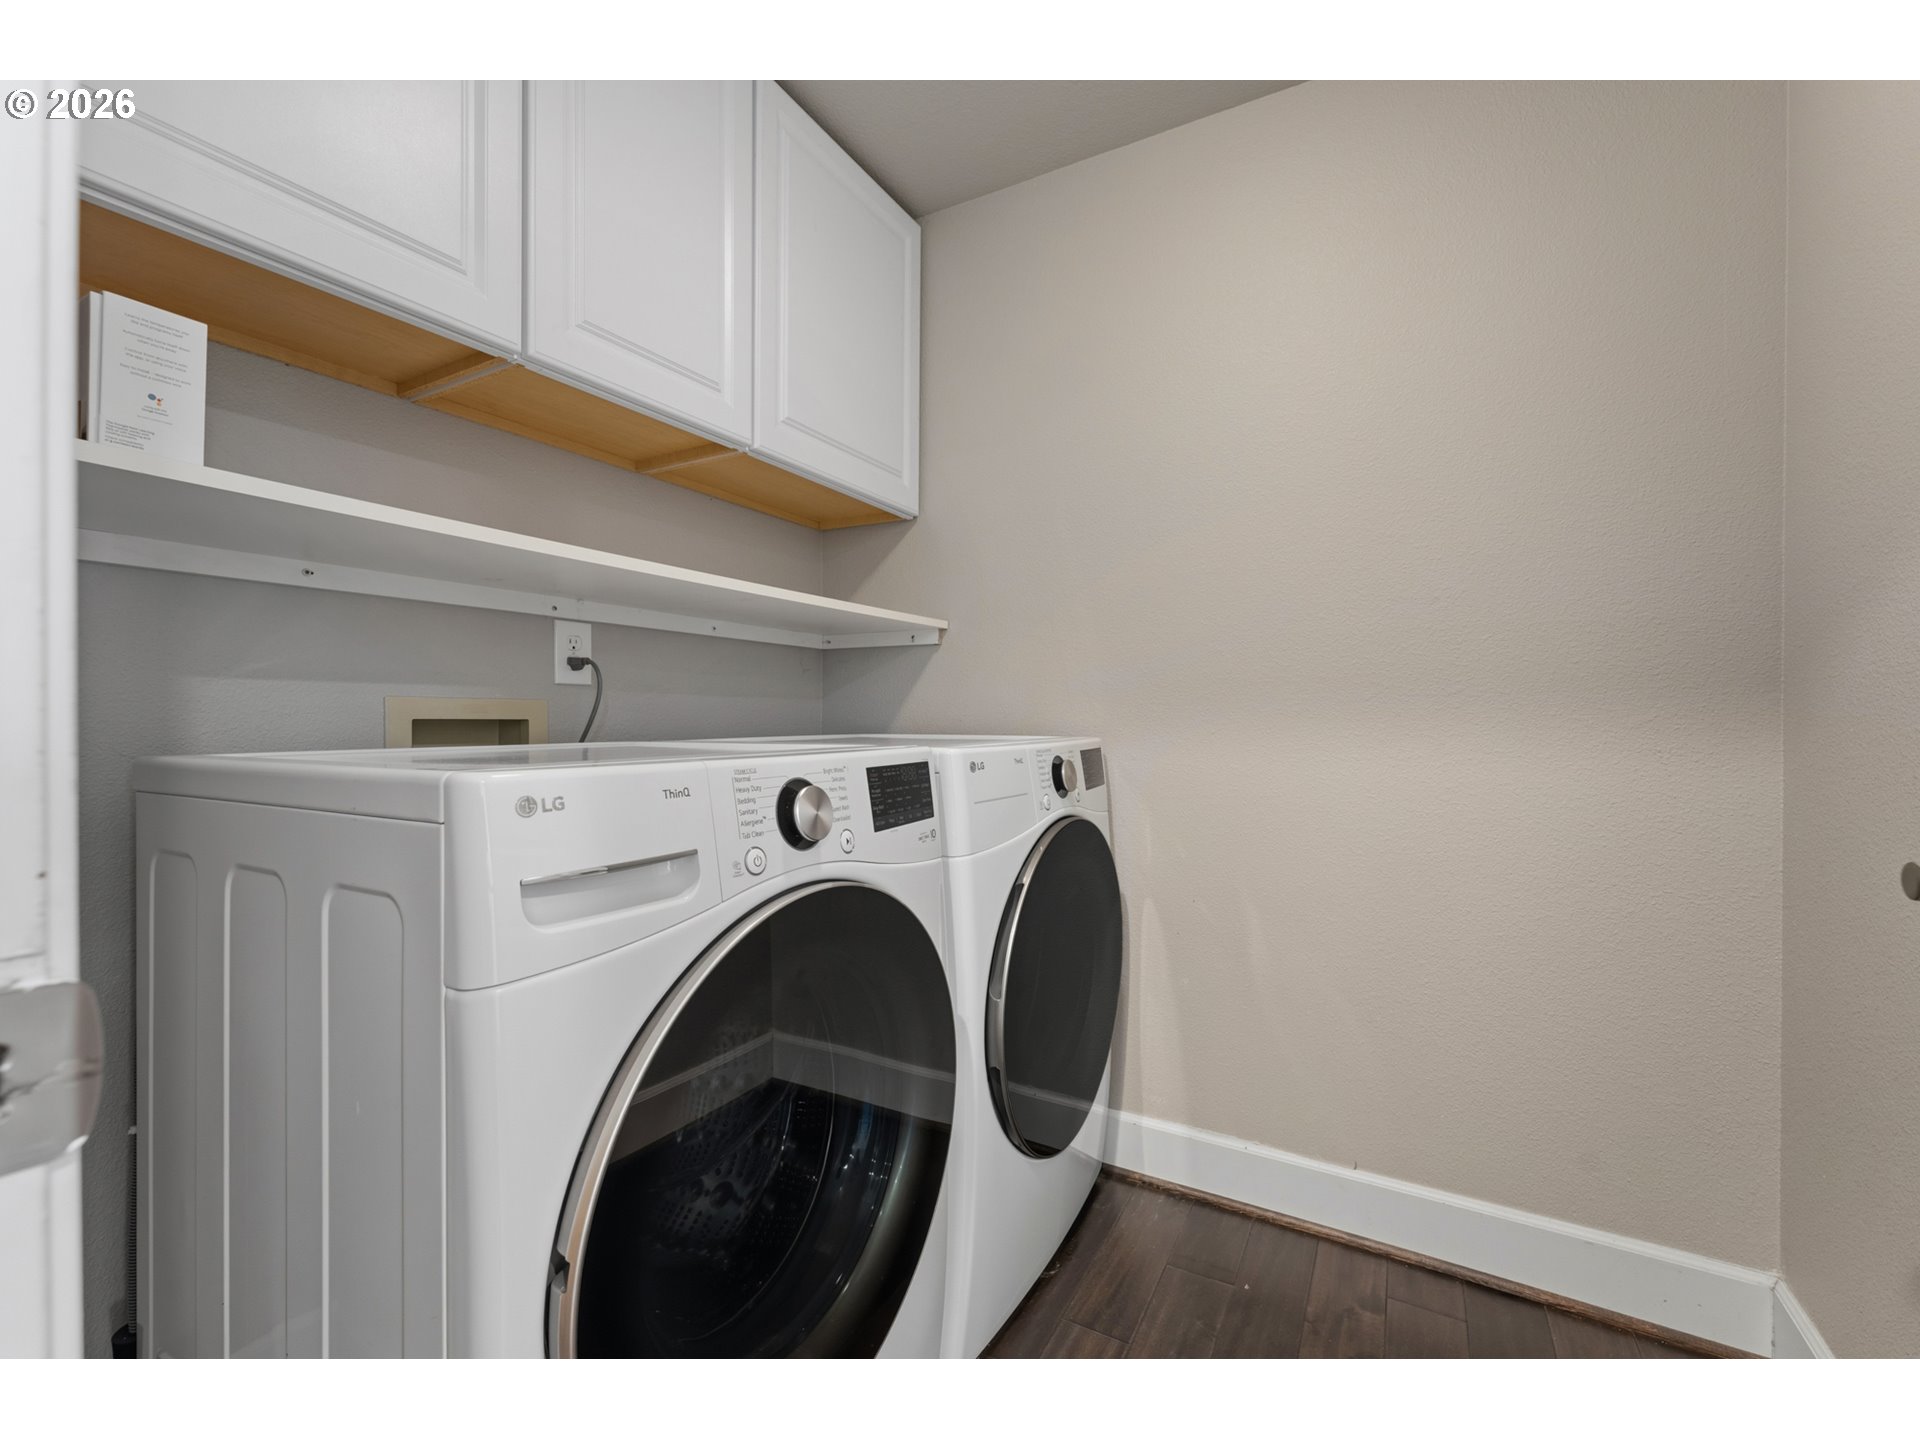
Laundry room with white front-loading washer and dryer beneath overhead cabinets and a long shelf.
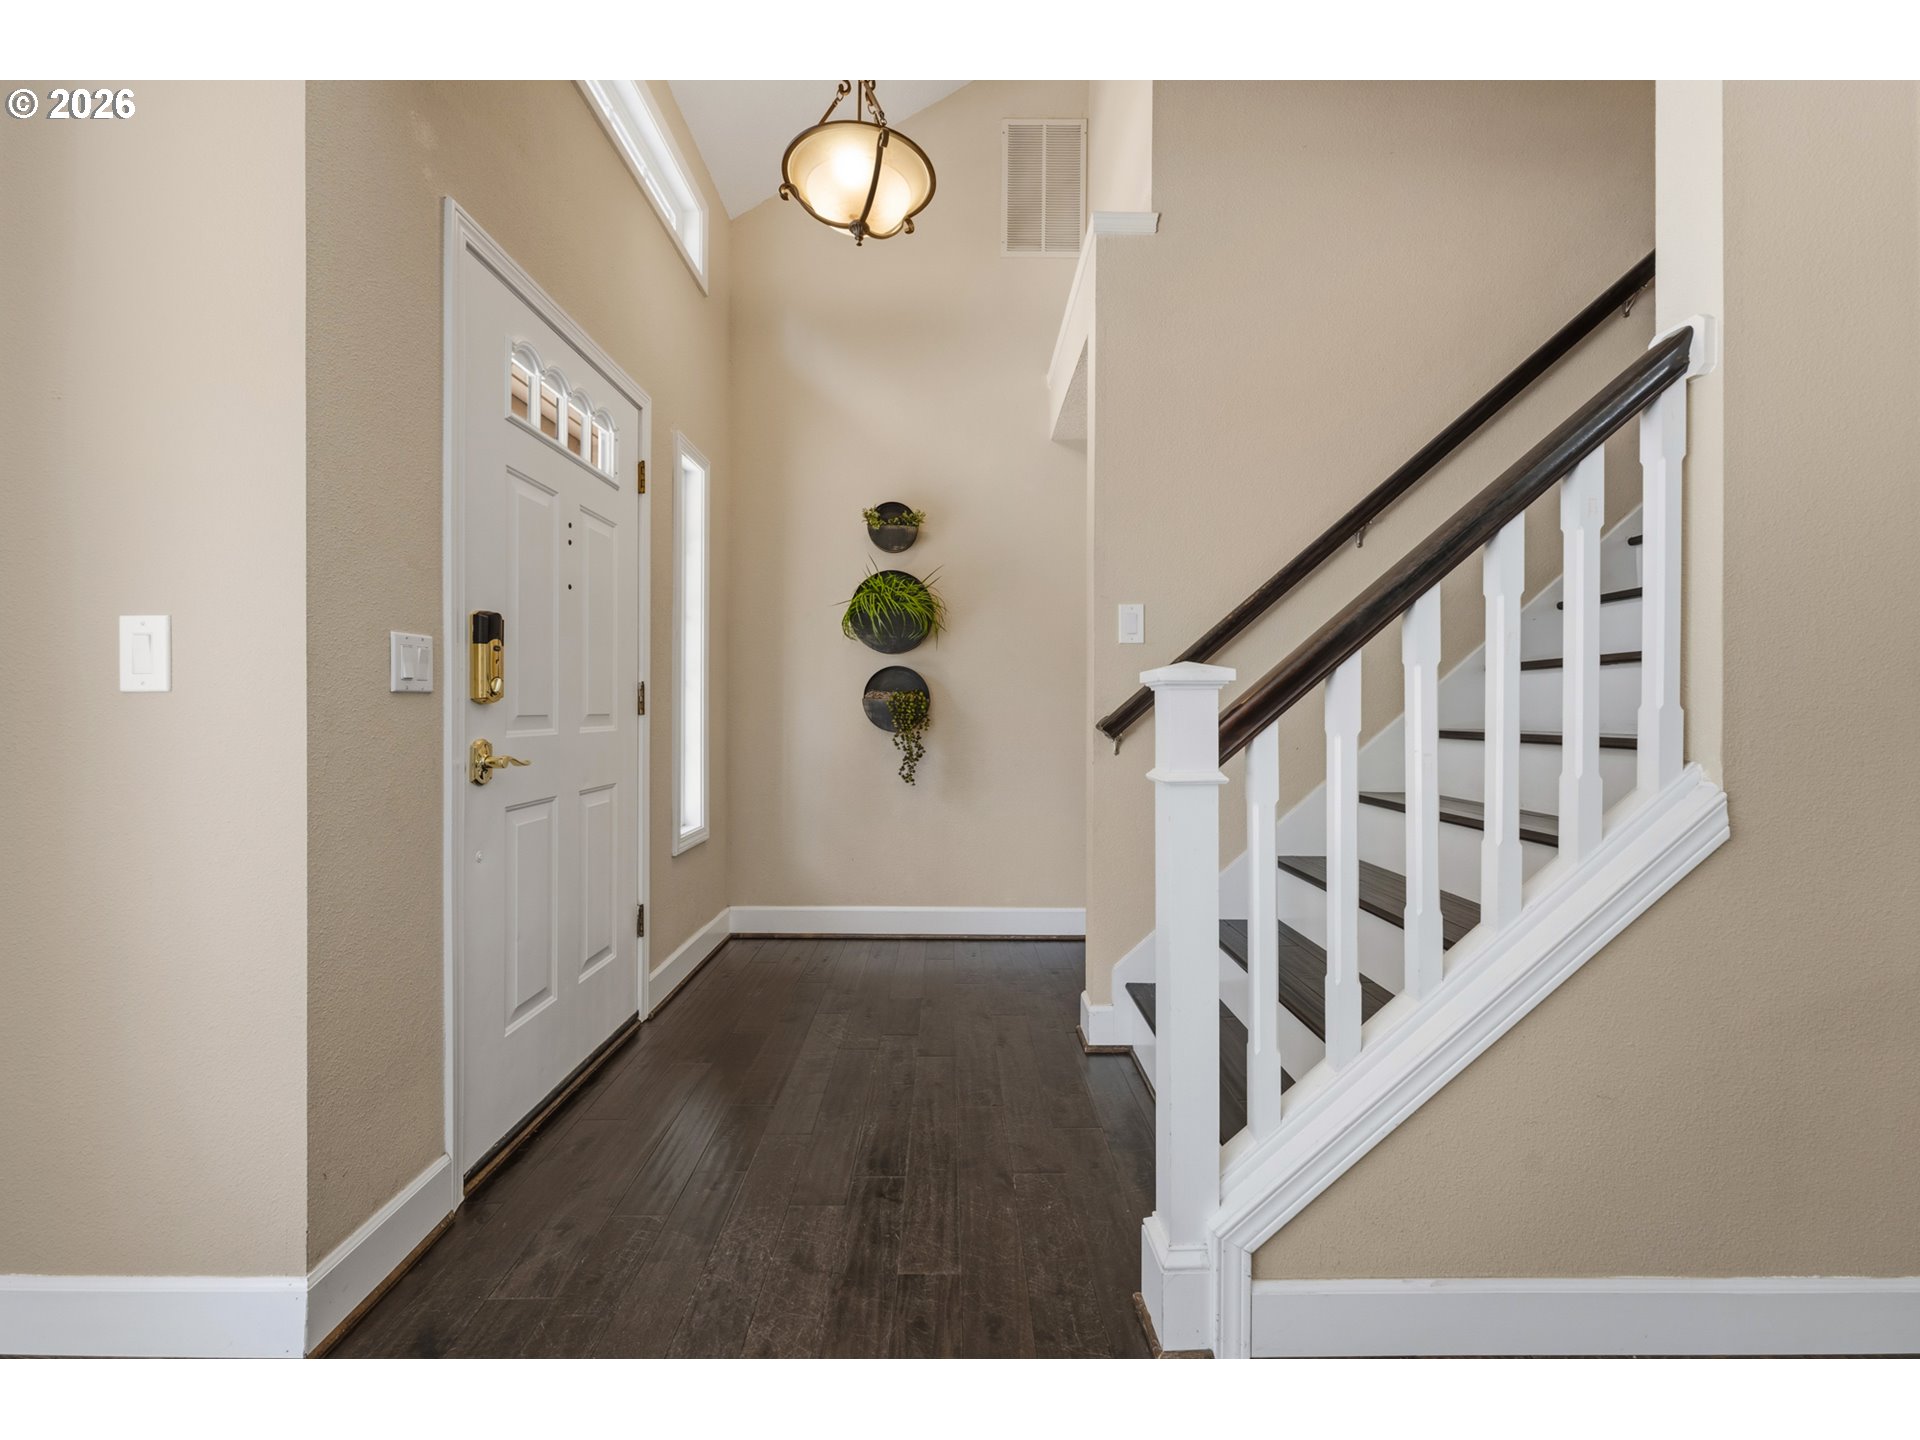
Tall entry foyer with dark wood flooring, a white front door, and a staircase with dark handrails.
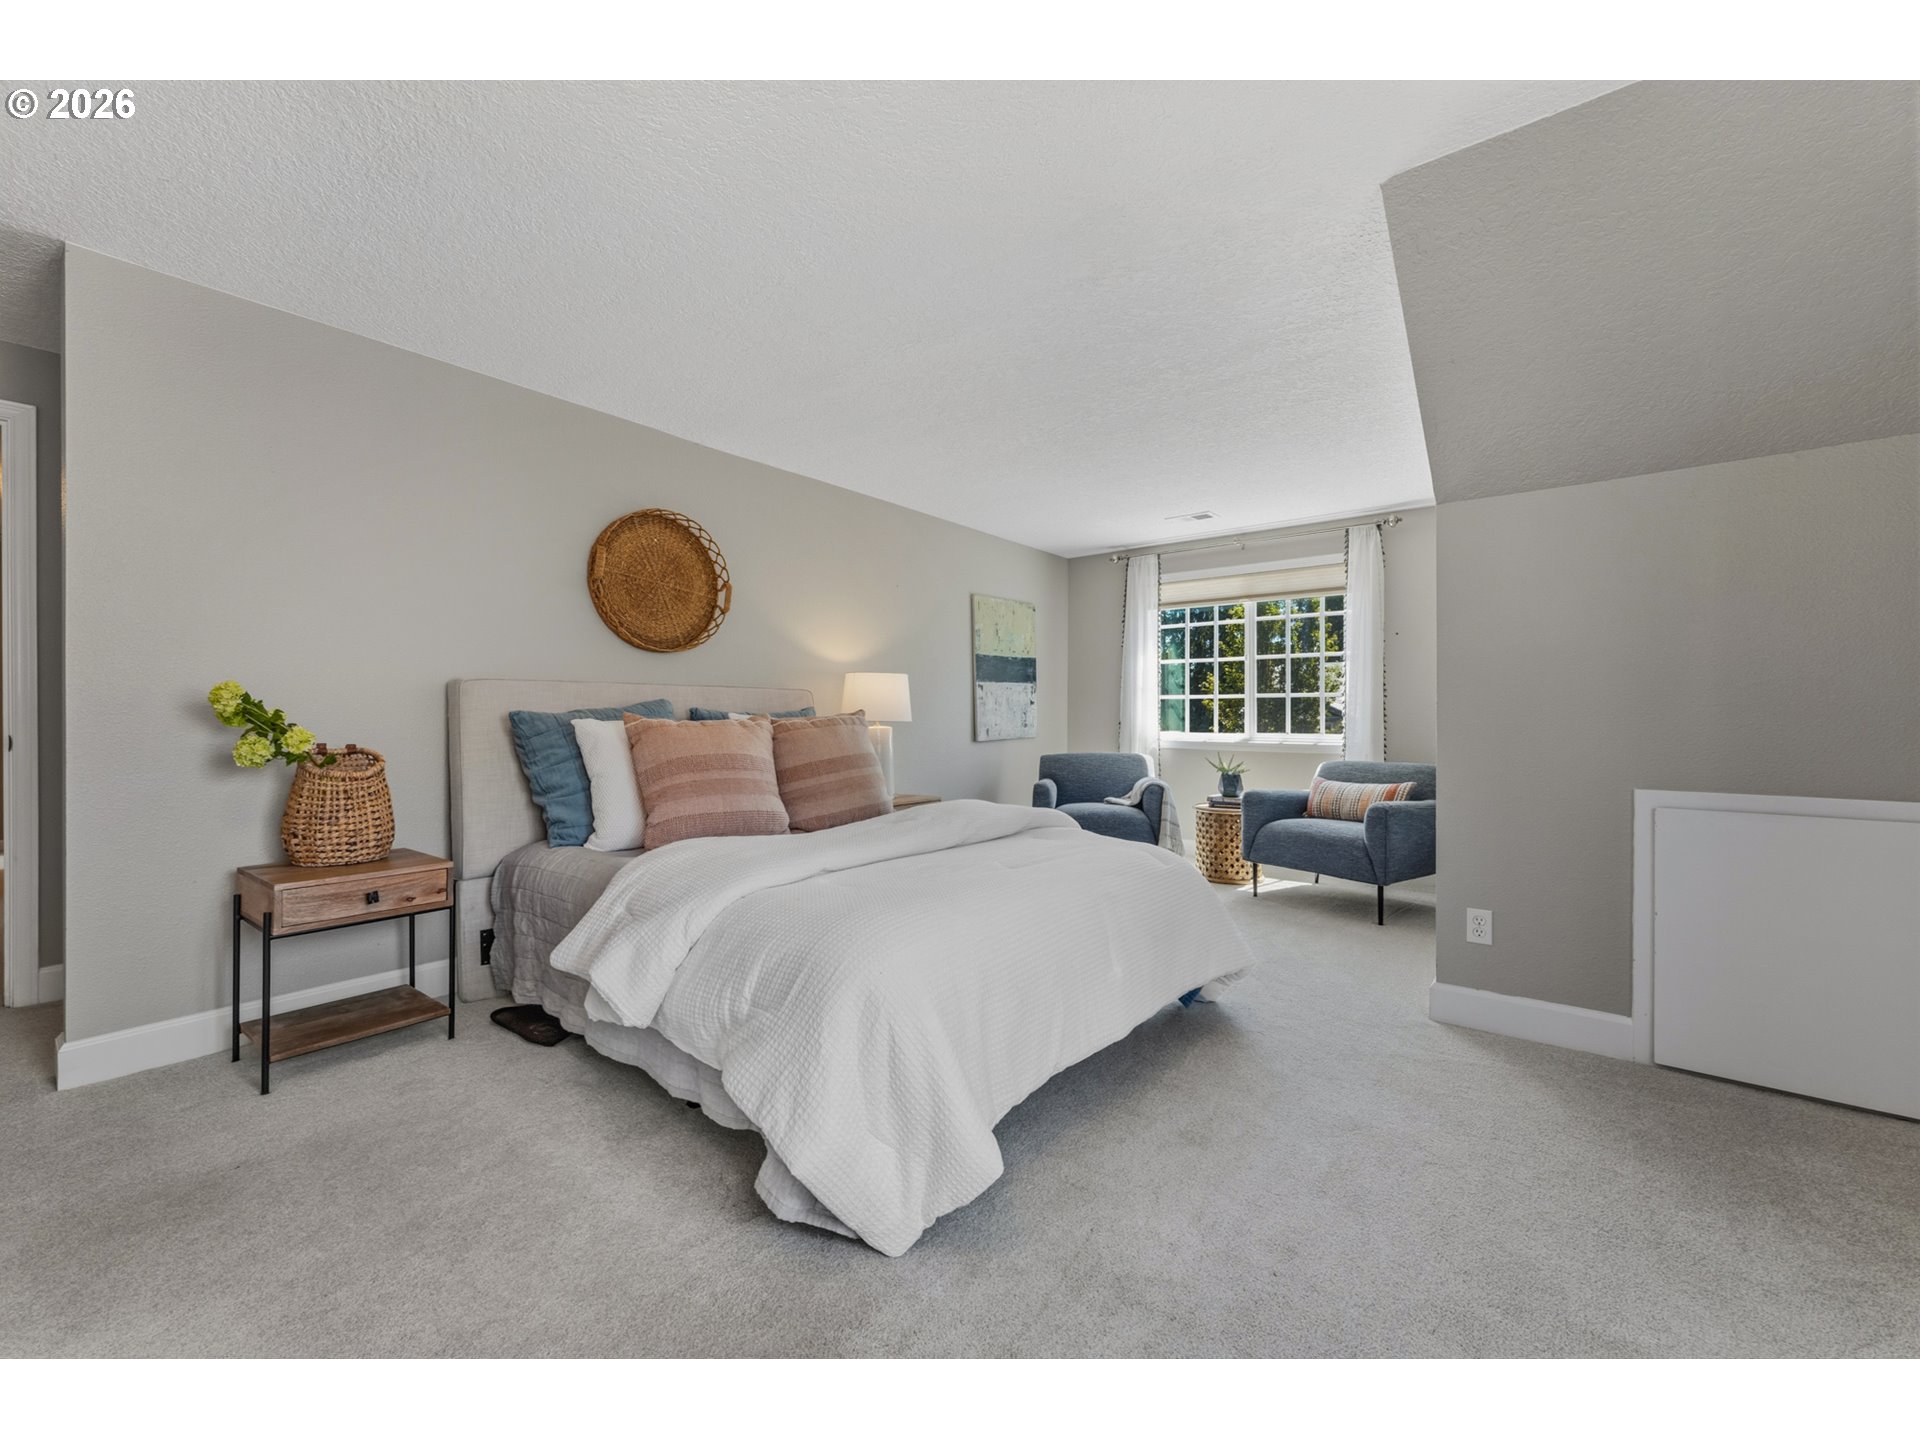
Bedroom with a white-covered bed and blue armchairs beside a bright window.
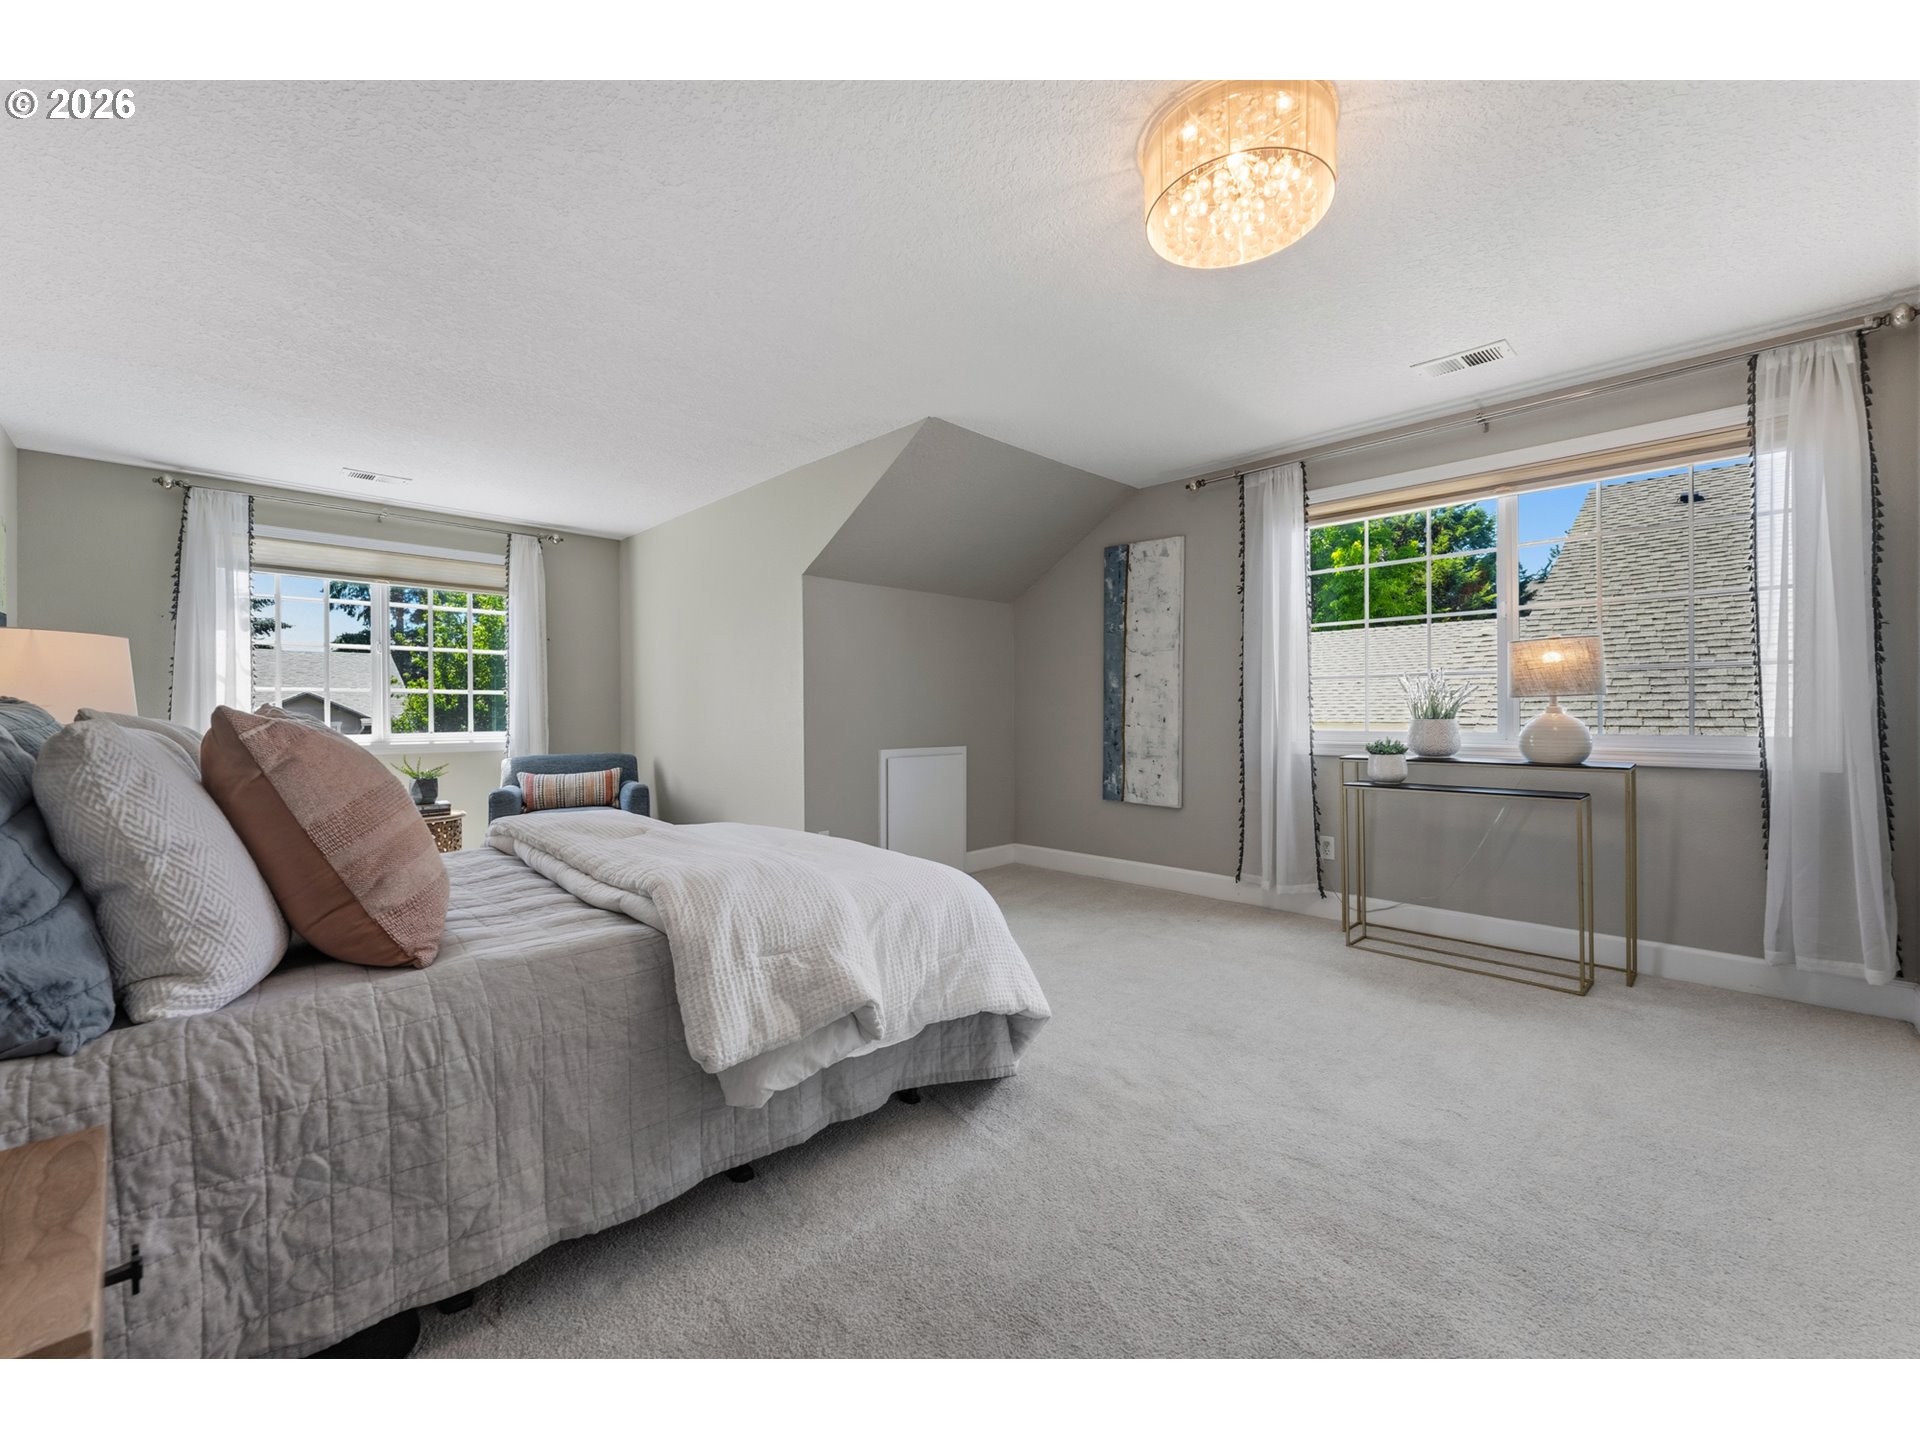
Staged bedroom with a gray bed, two large curtained windows, and a contemporary ceiling light.
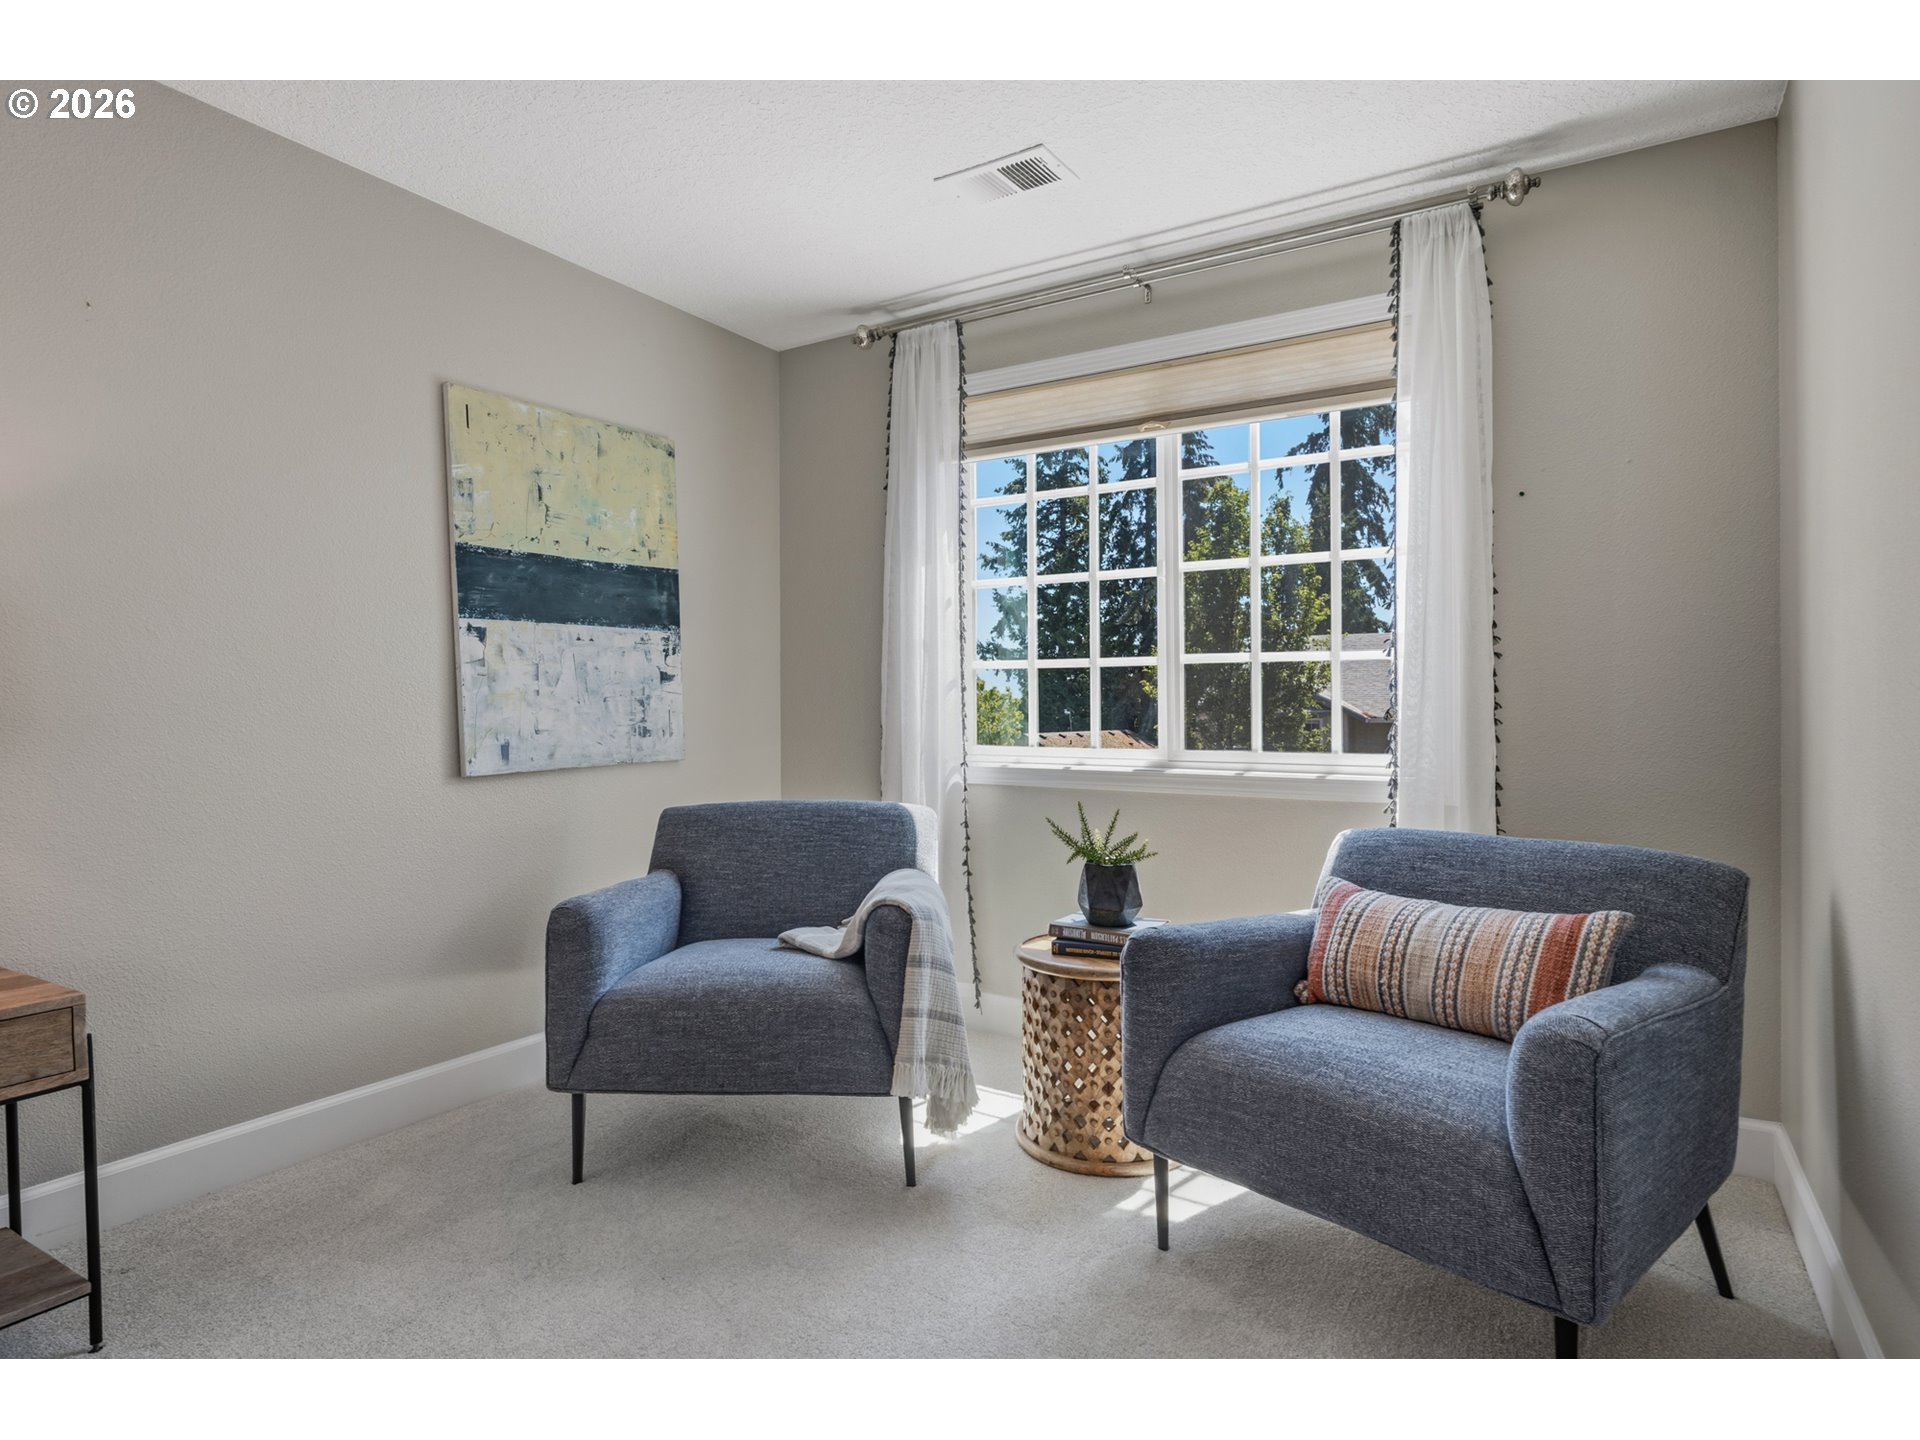
Staged sitting area with two blue-gray armchairs beside a large curtained window.
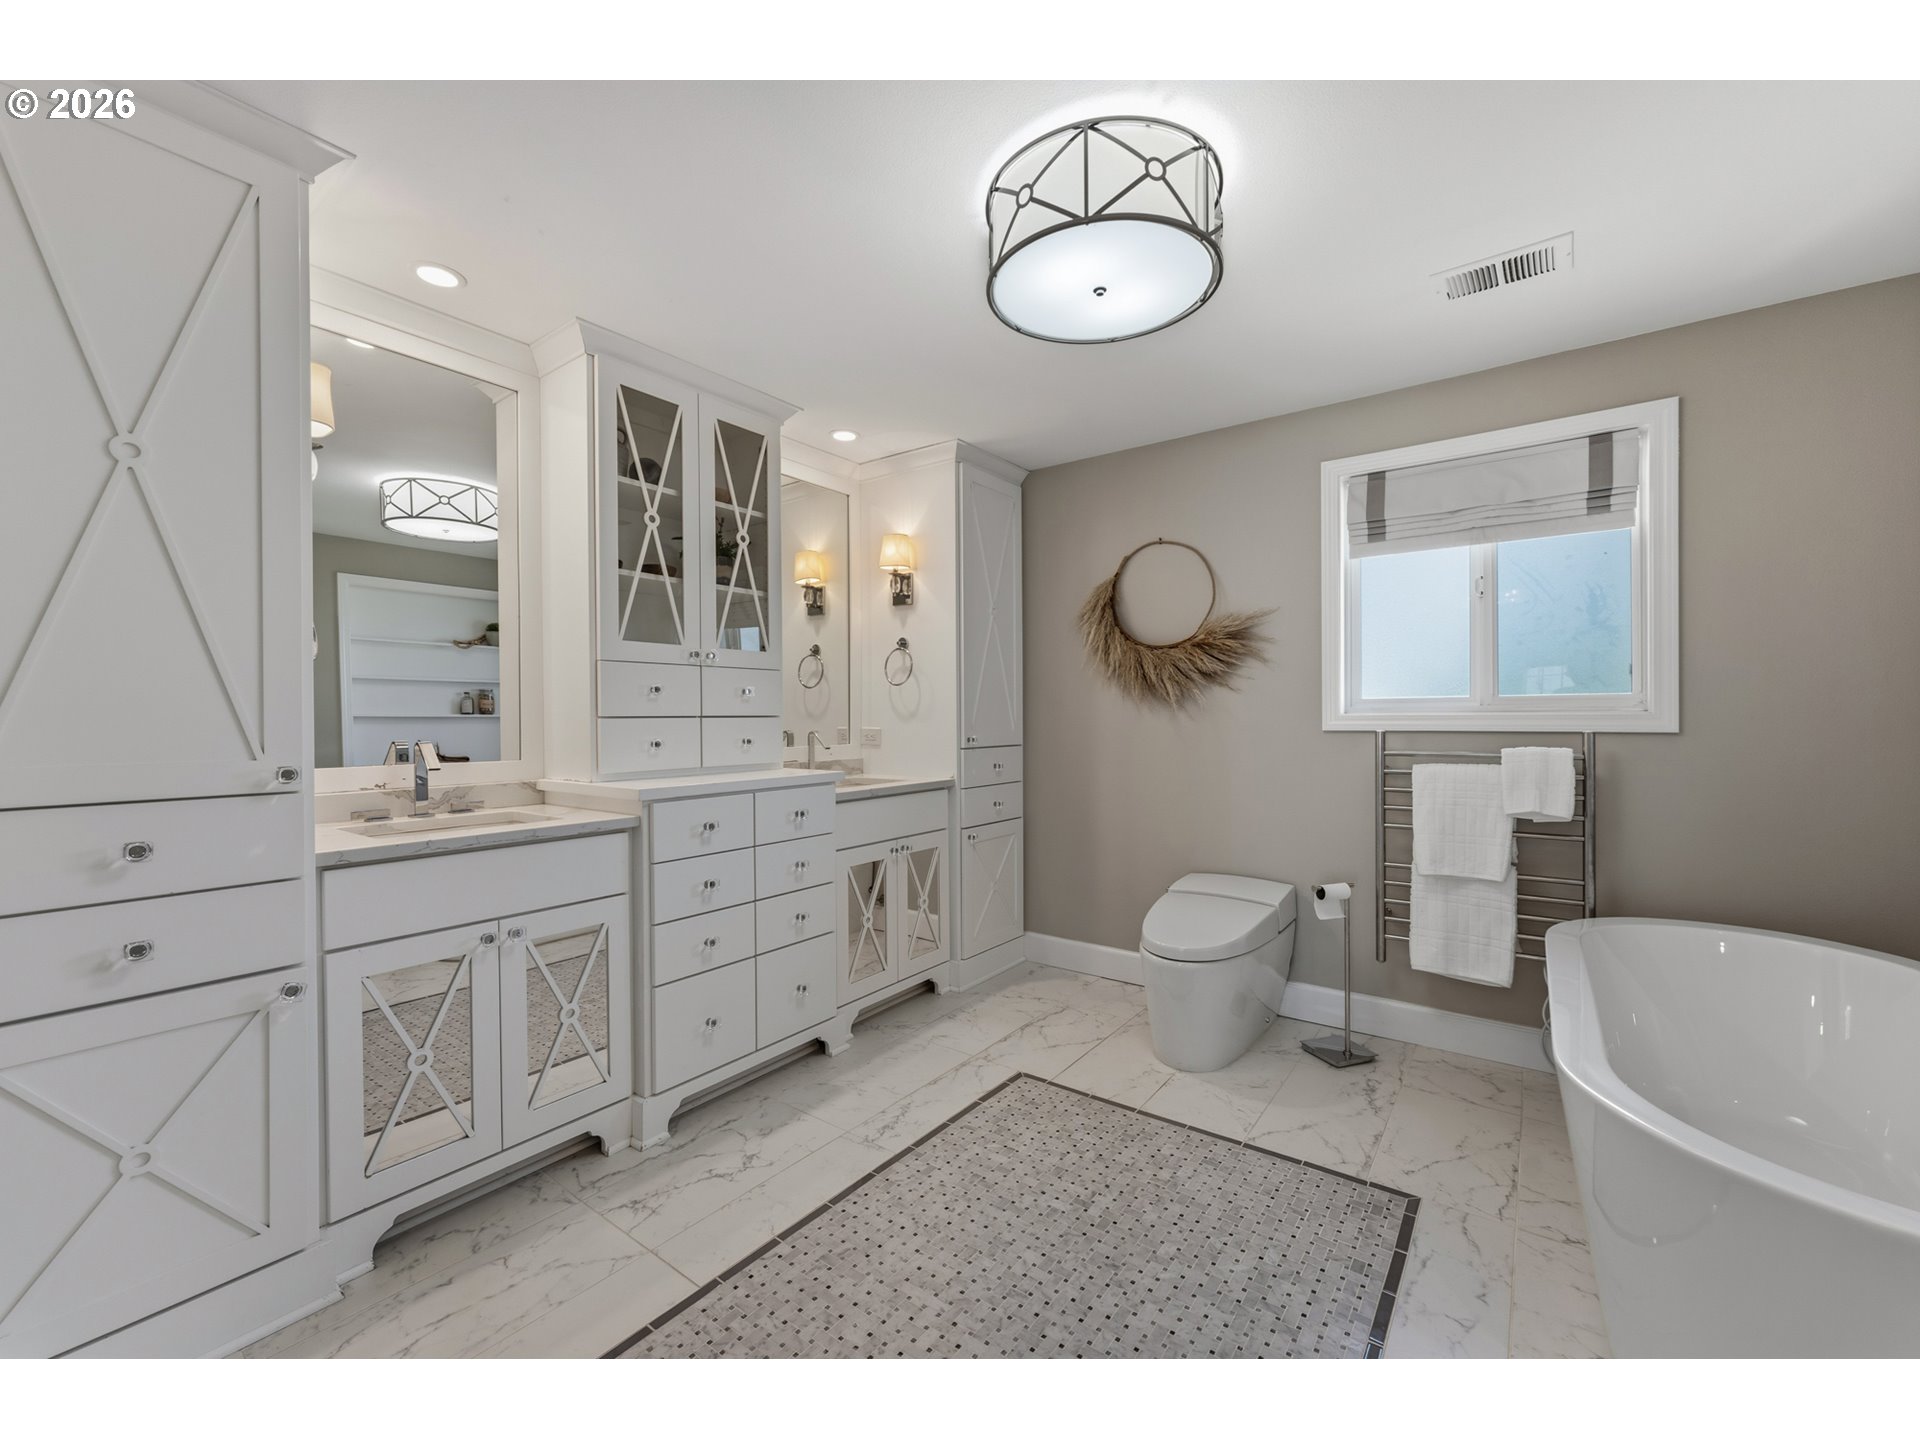
Bathroom with white double vanity, marble-look floors, freestanding tub, and towel warmer.
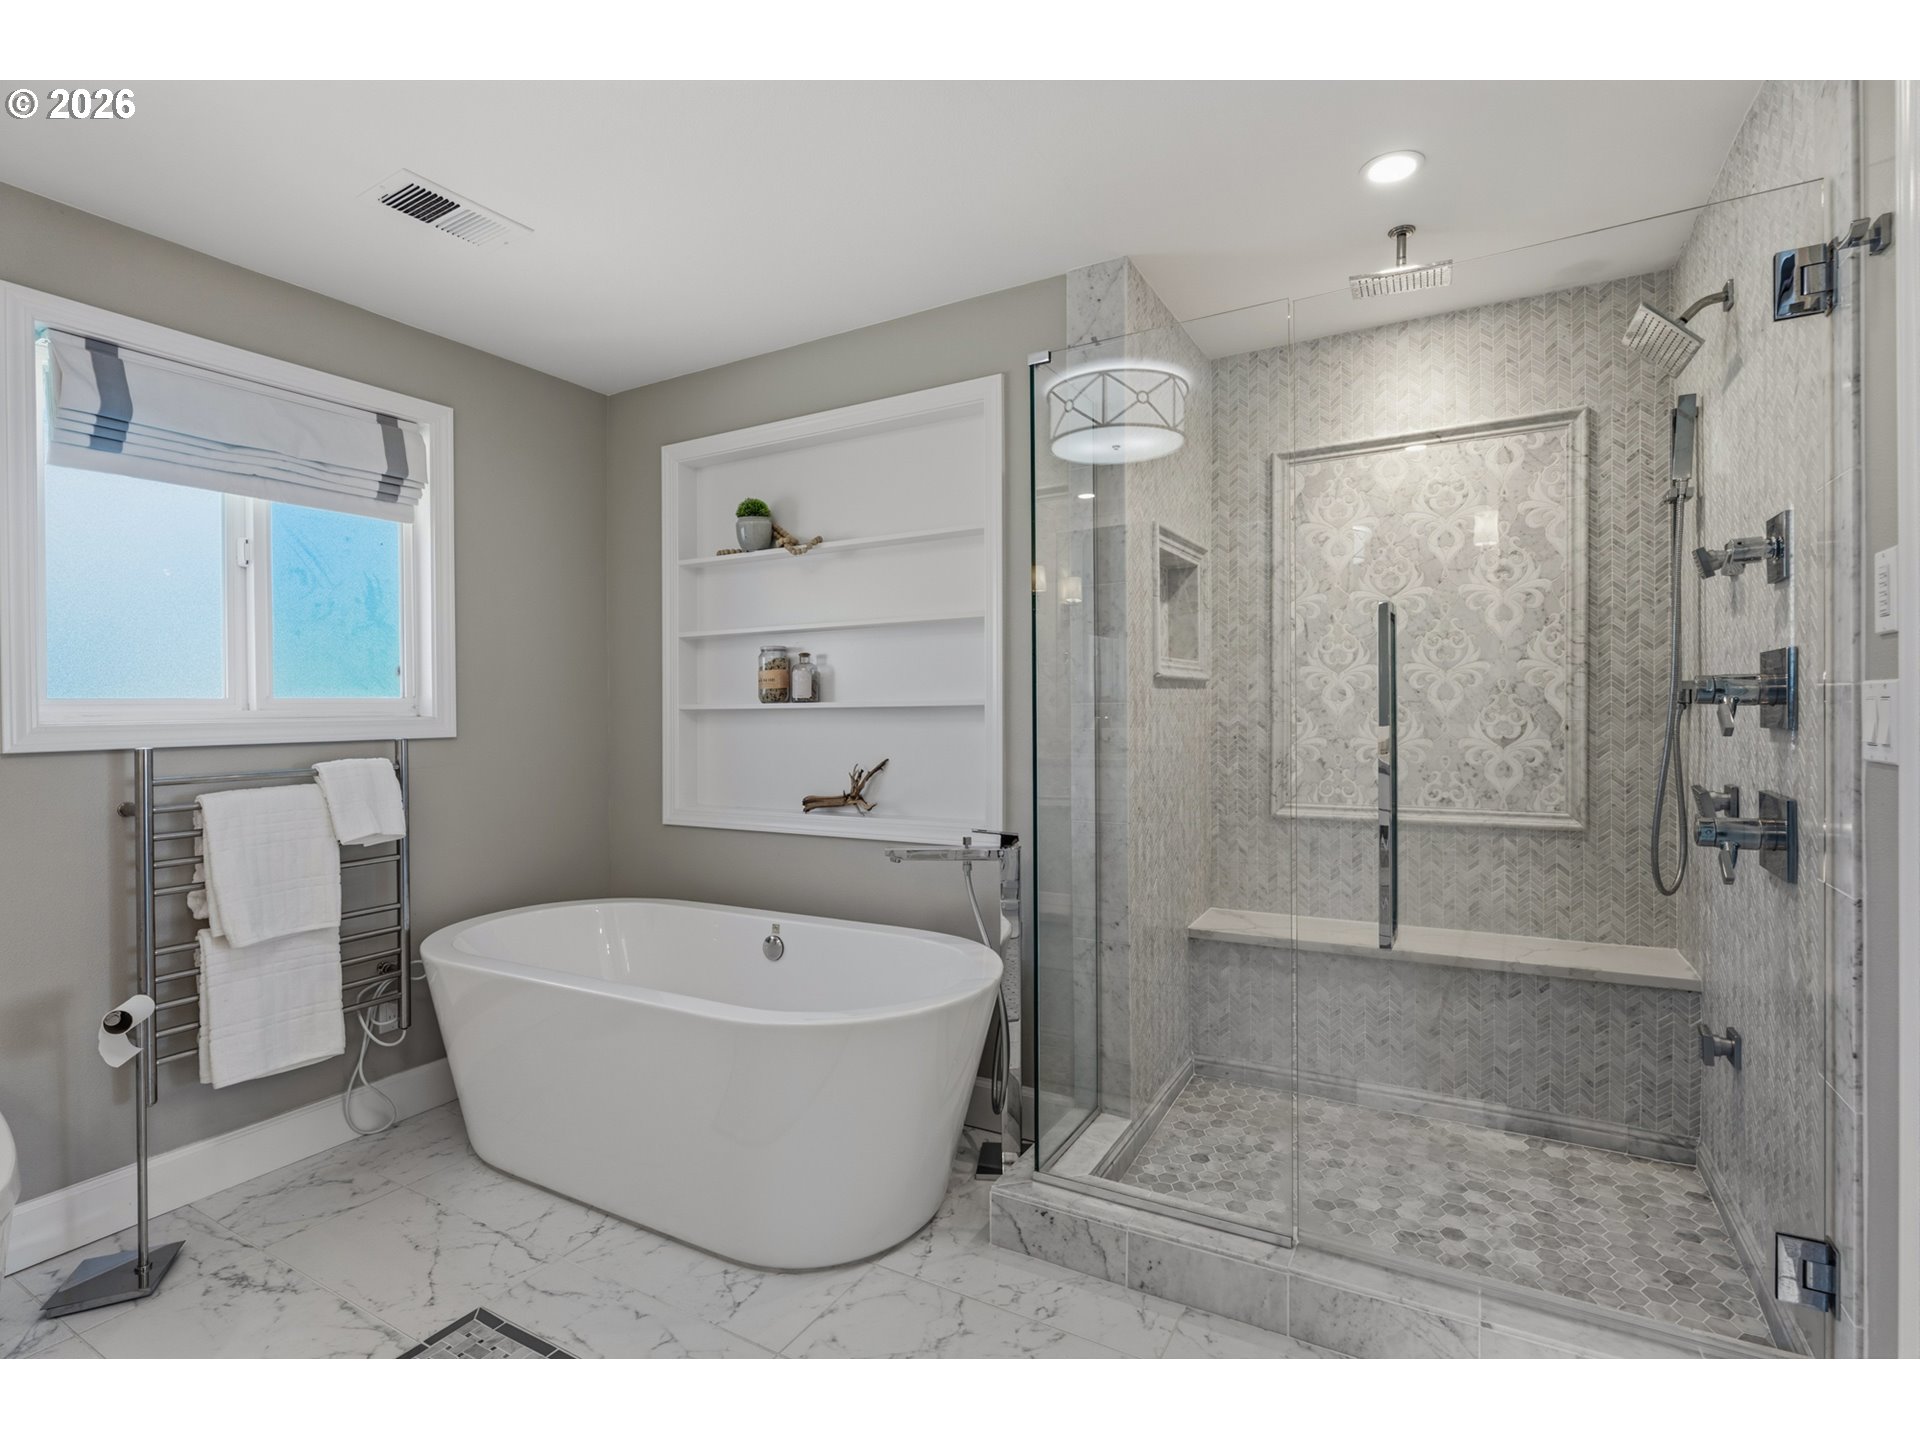
Bathroom with a freestanding soaking tub and a large glass-enclosed shower with patterned tile.
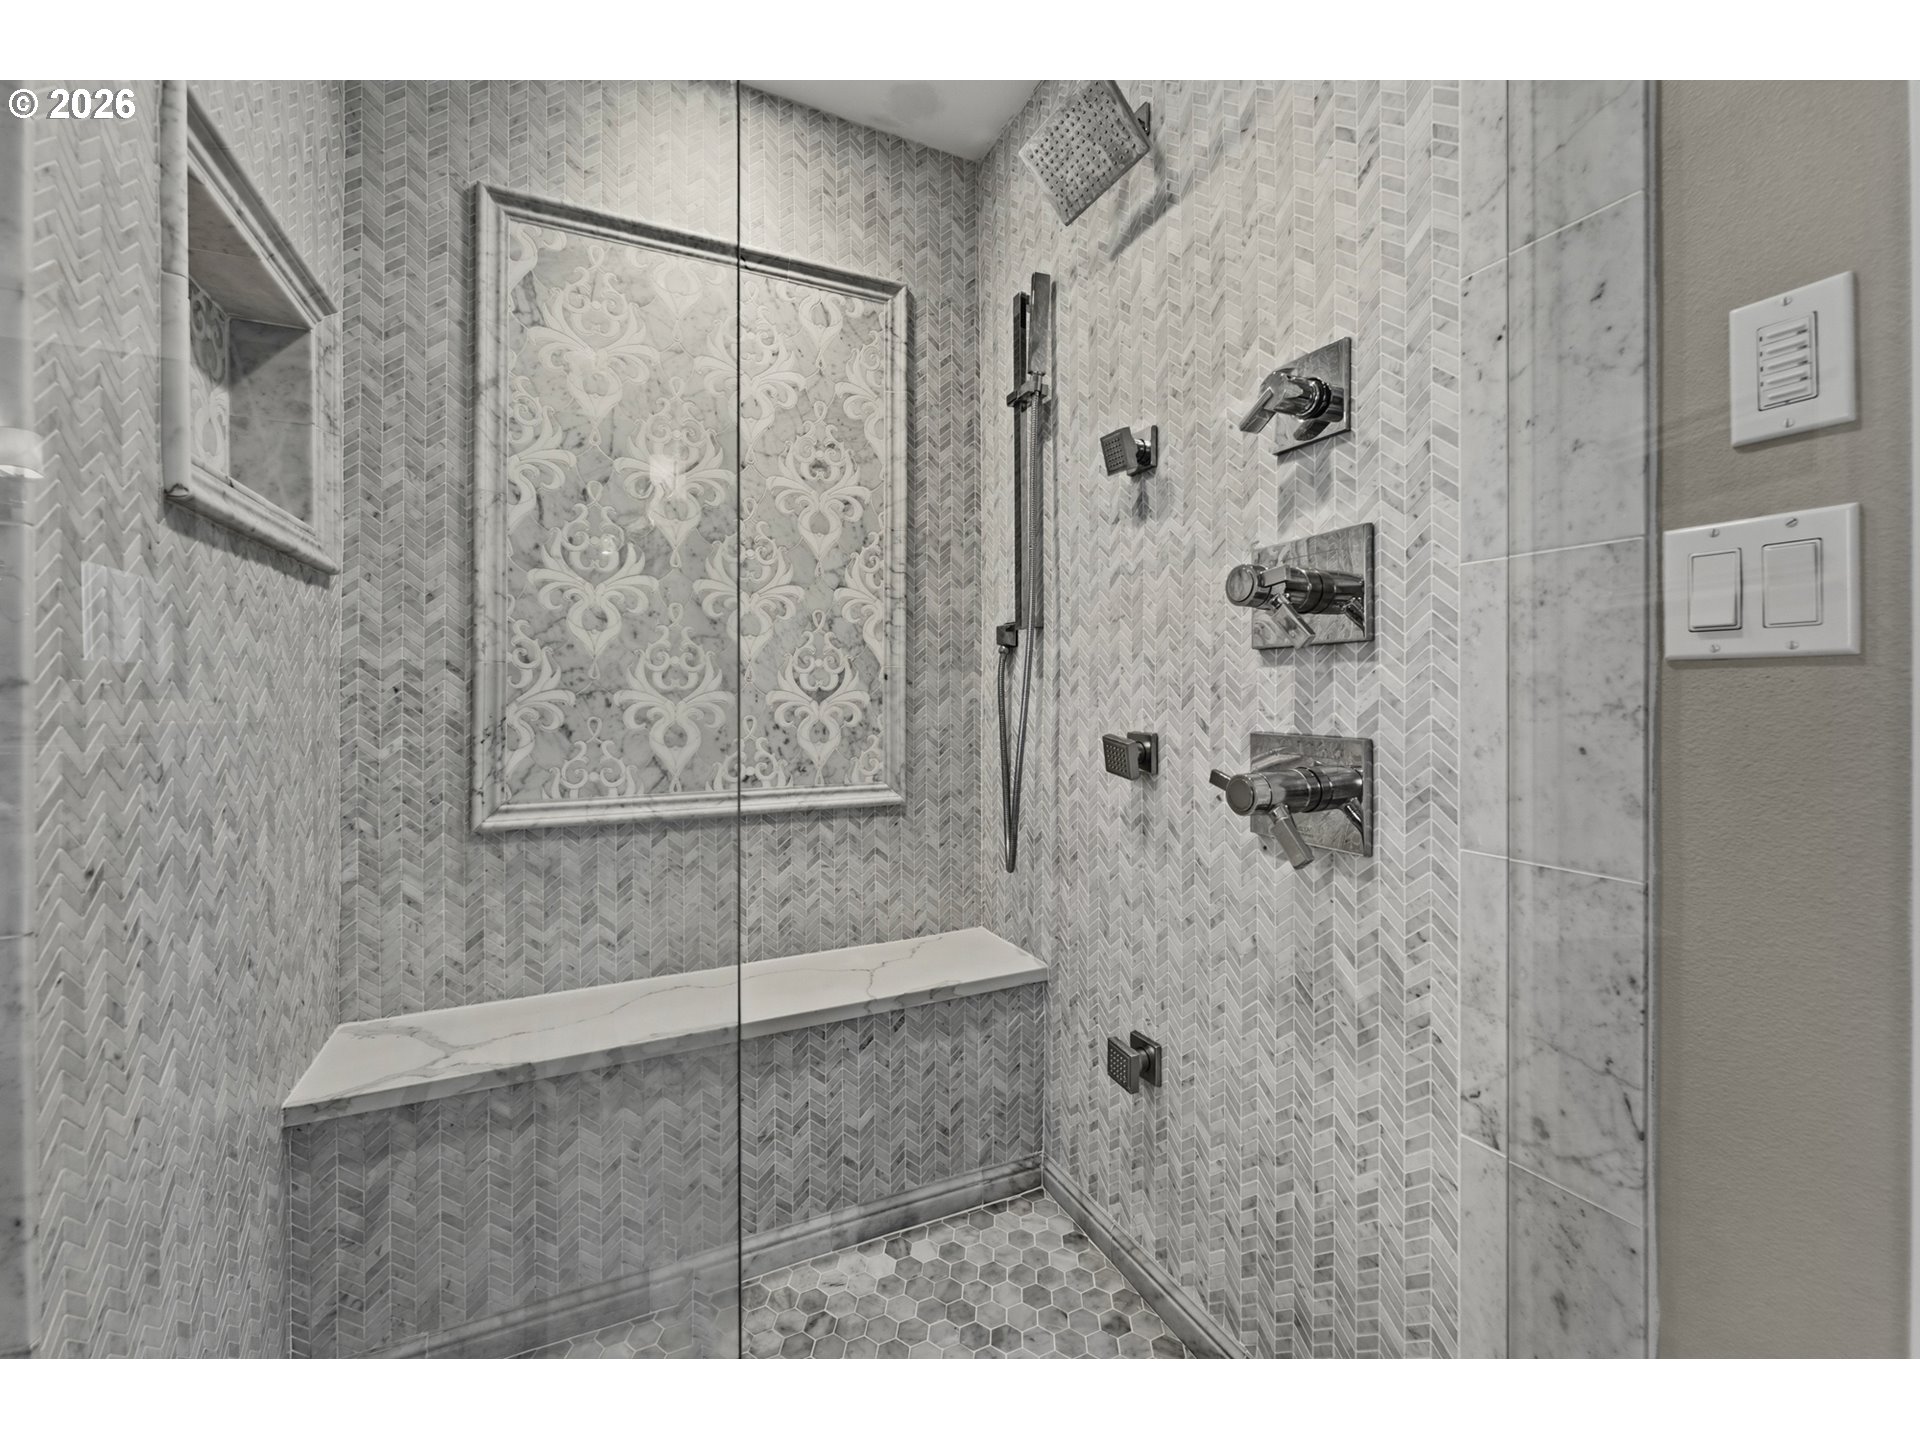
Walk-in shower with gray herringbone tile, marble bench, decorative inset, and chrome fixtures.
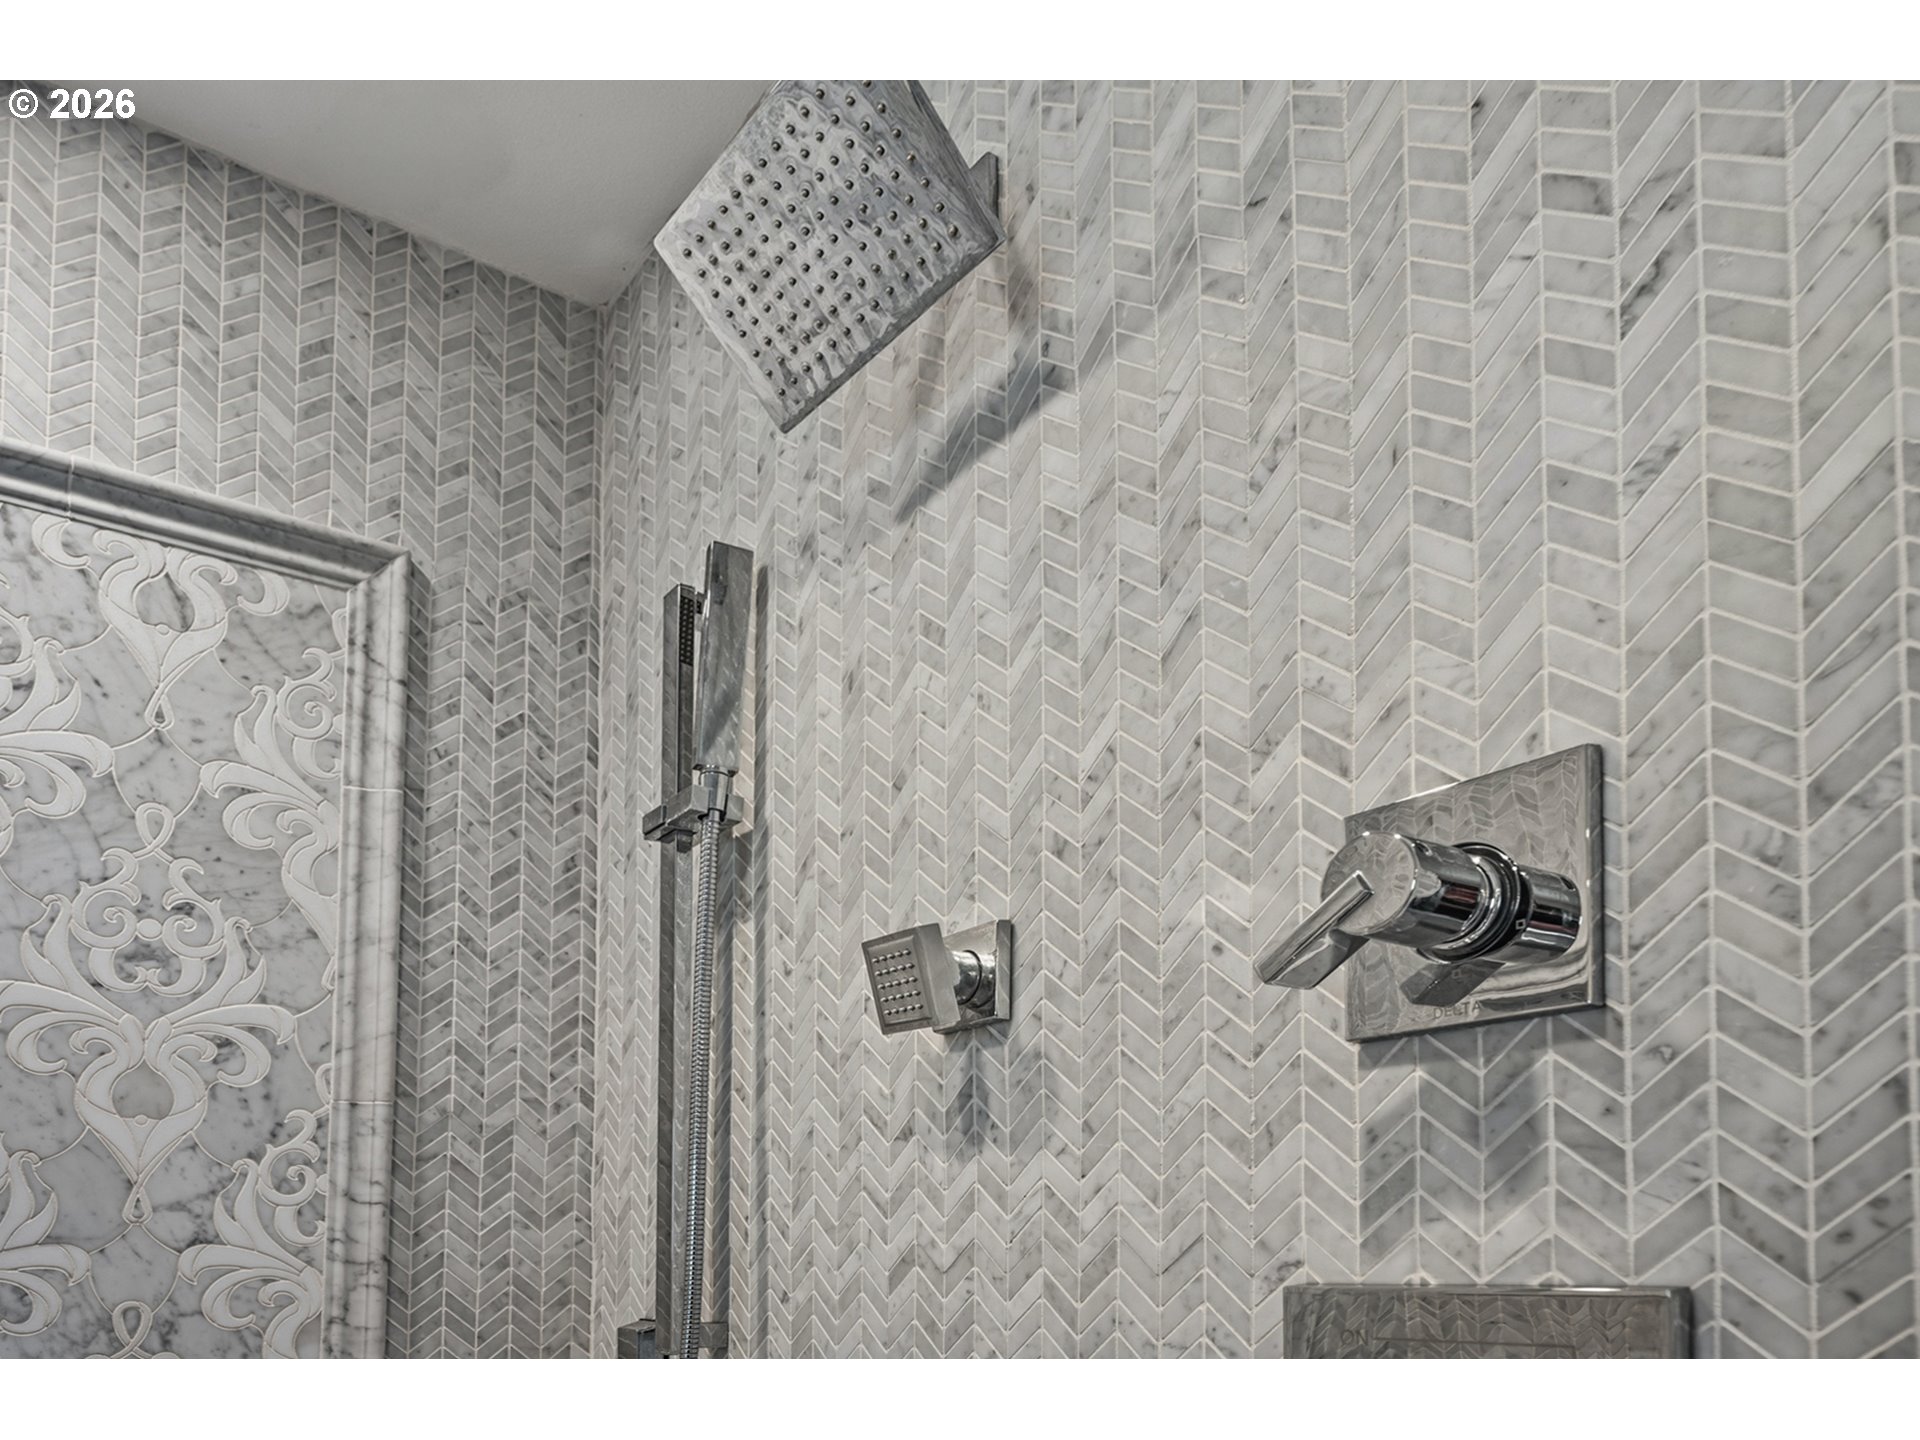
Tiled shower with a rainfall head, handheld sprayer, and chrome controls.
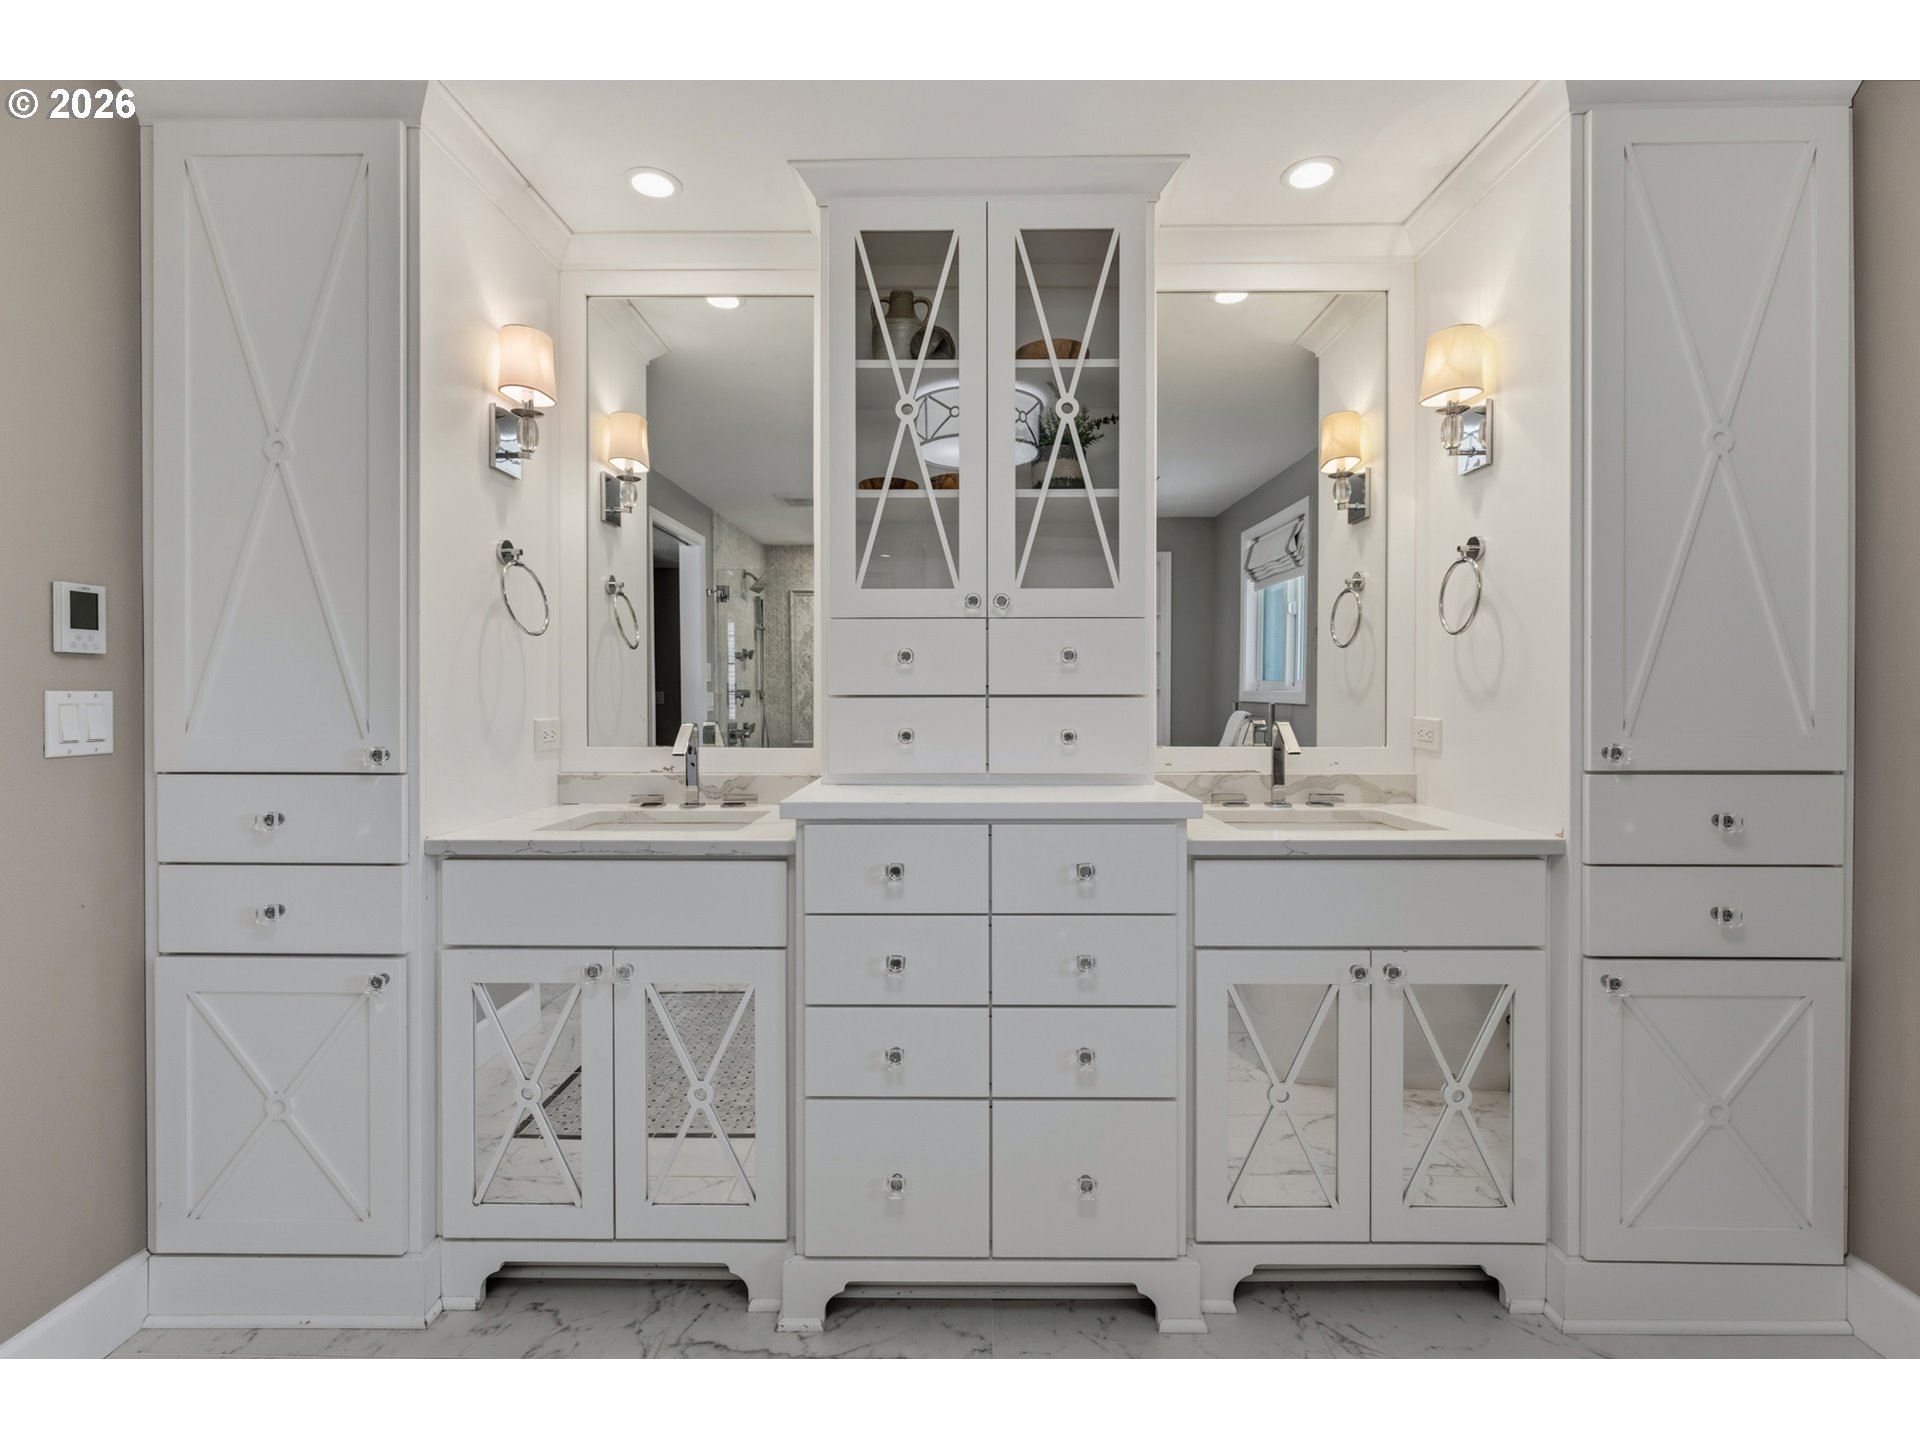
Bathroom double vanity with marble counters, mirrored walls, and a central glass-front cabinet.
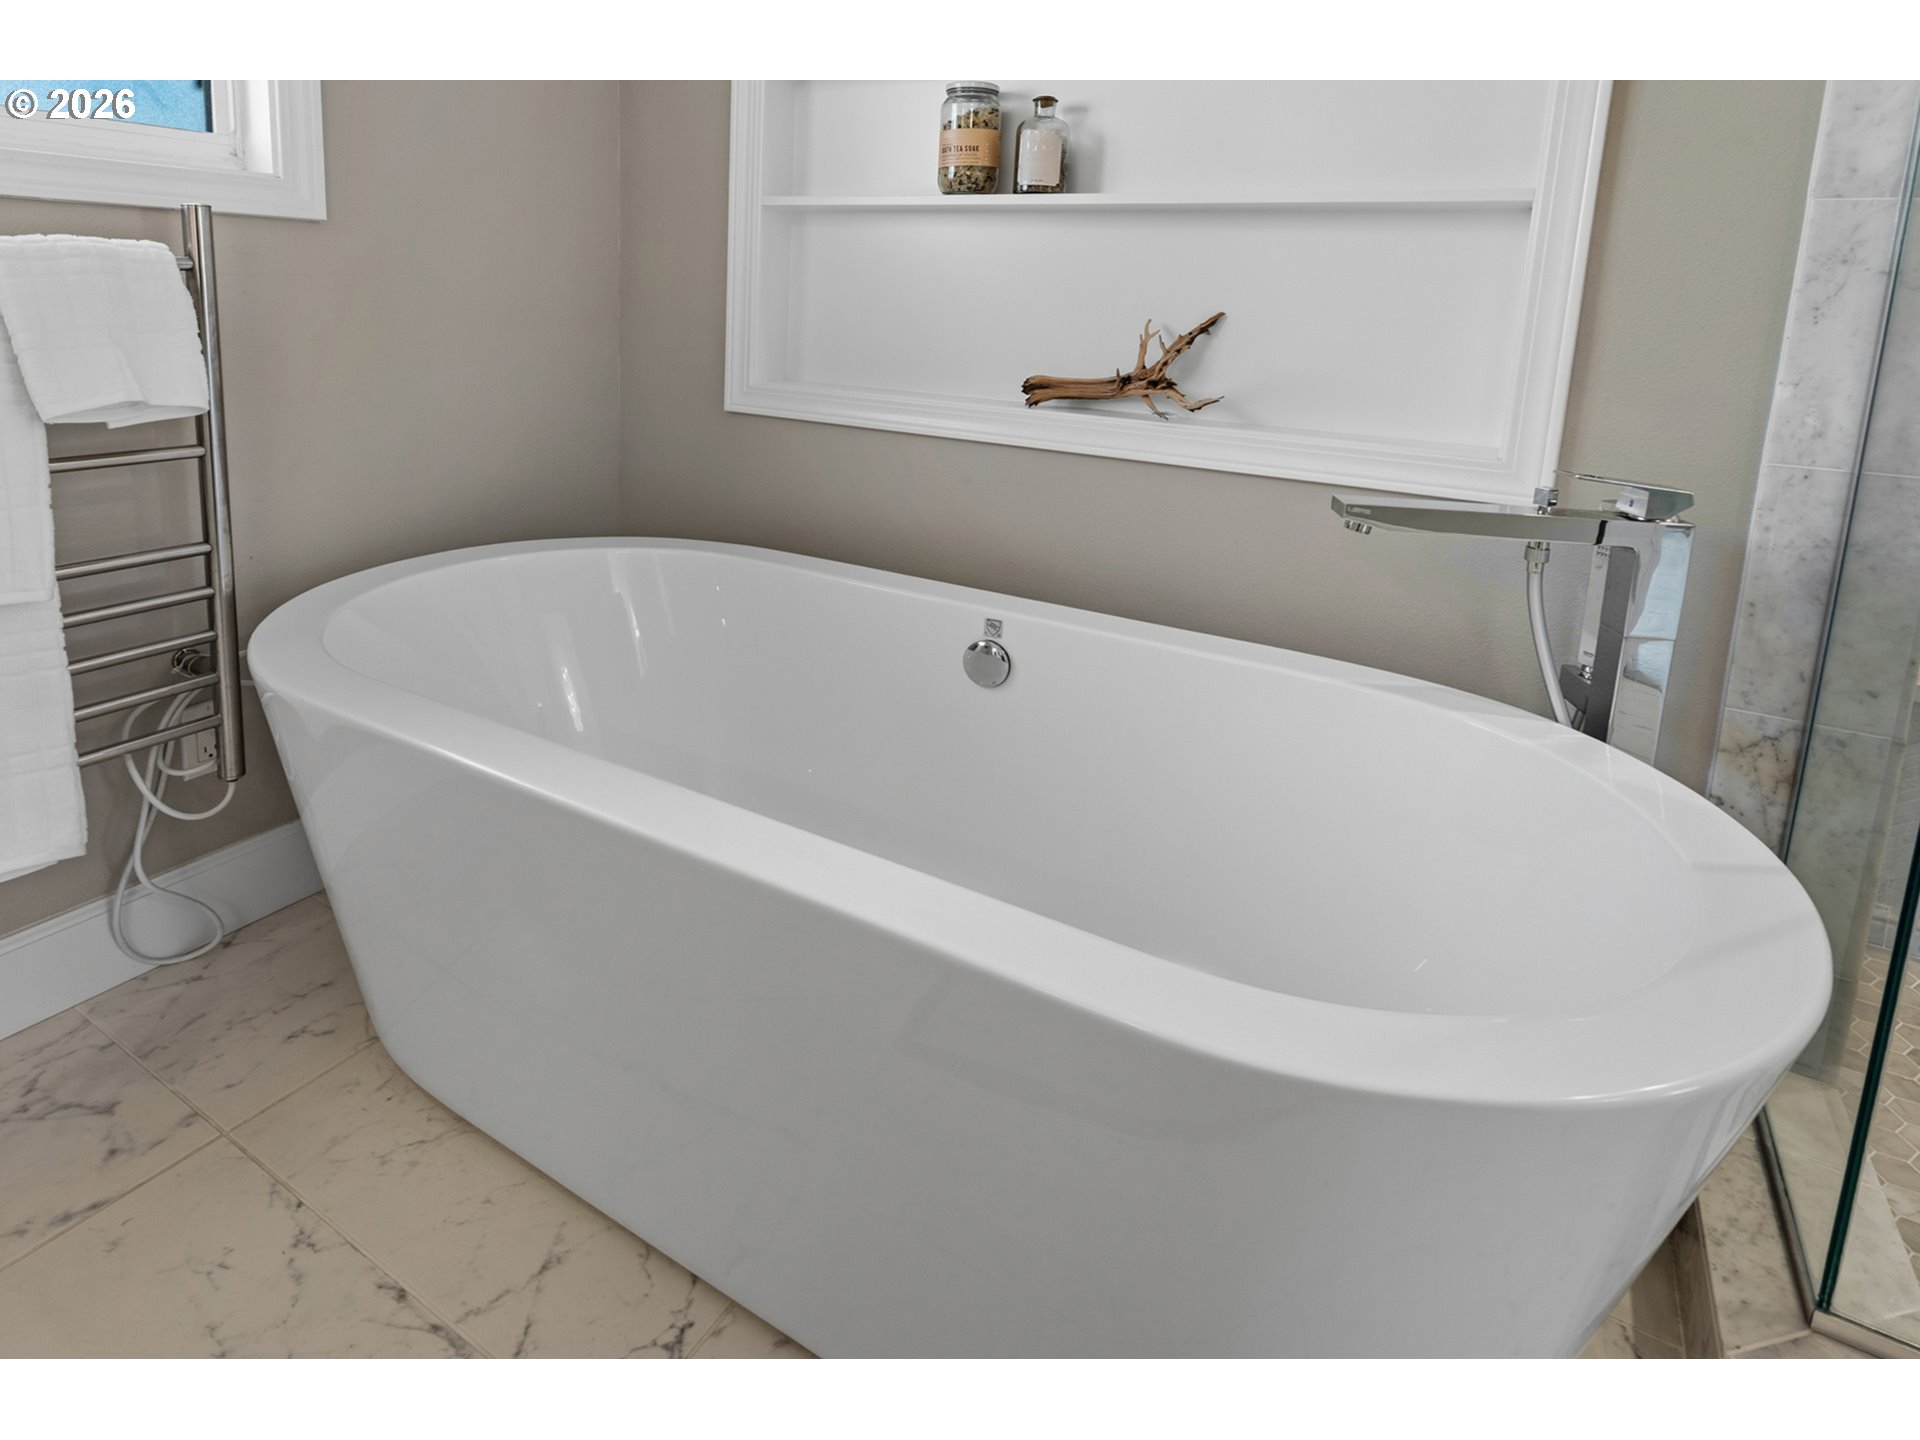
Freestanding soaking tub in a bright bathroom with marble-look tile and a glass shower.
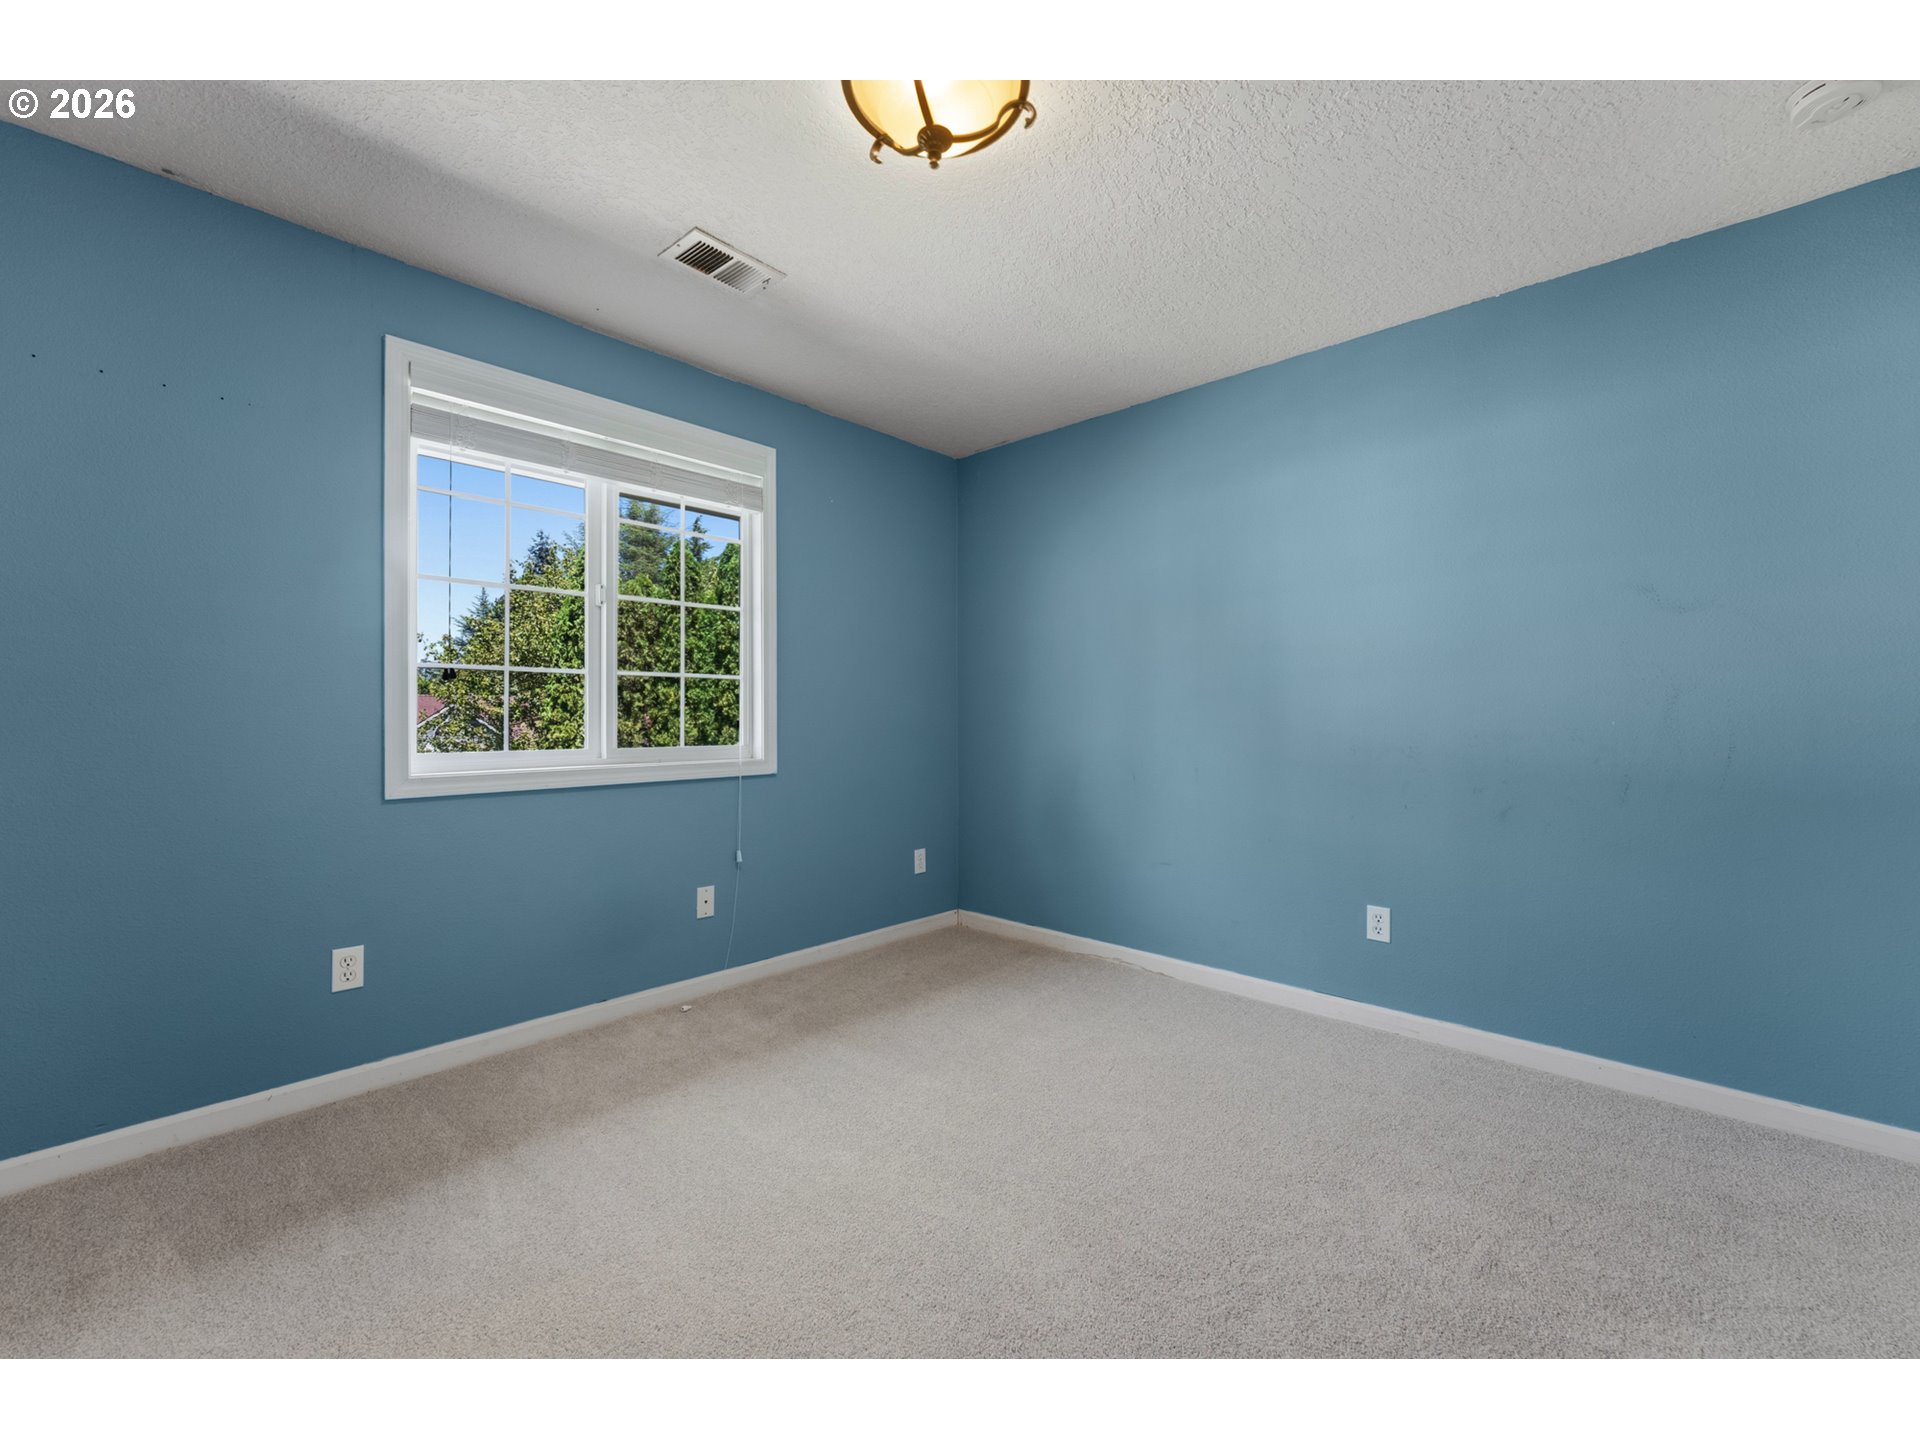
Empty blue-walled room with beige carpet and a window overlooking trees.
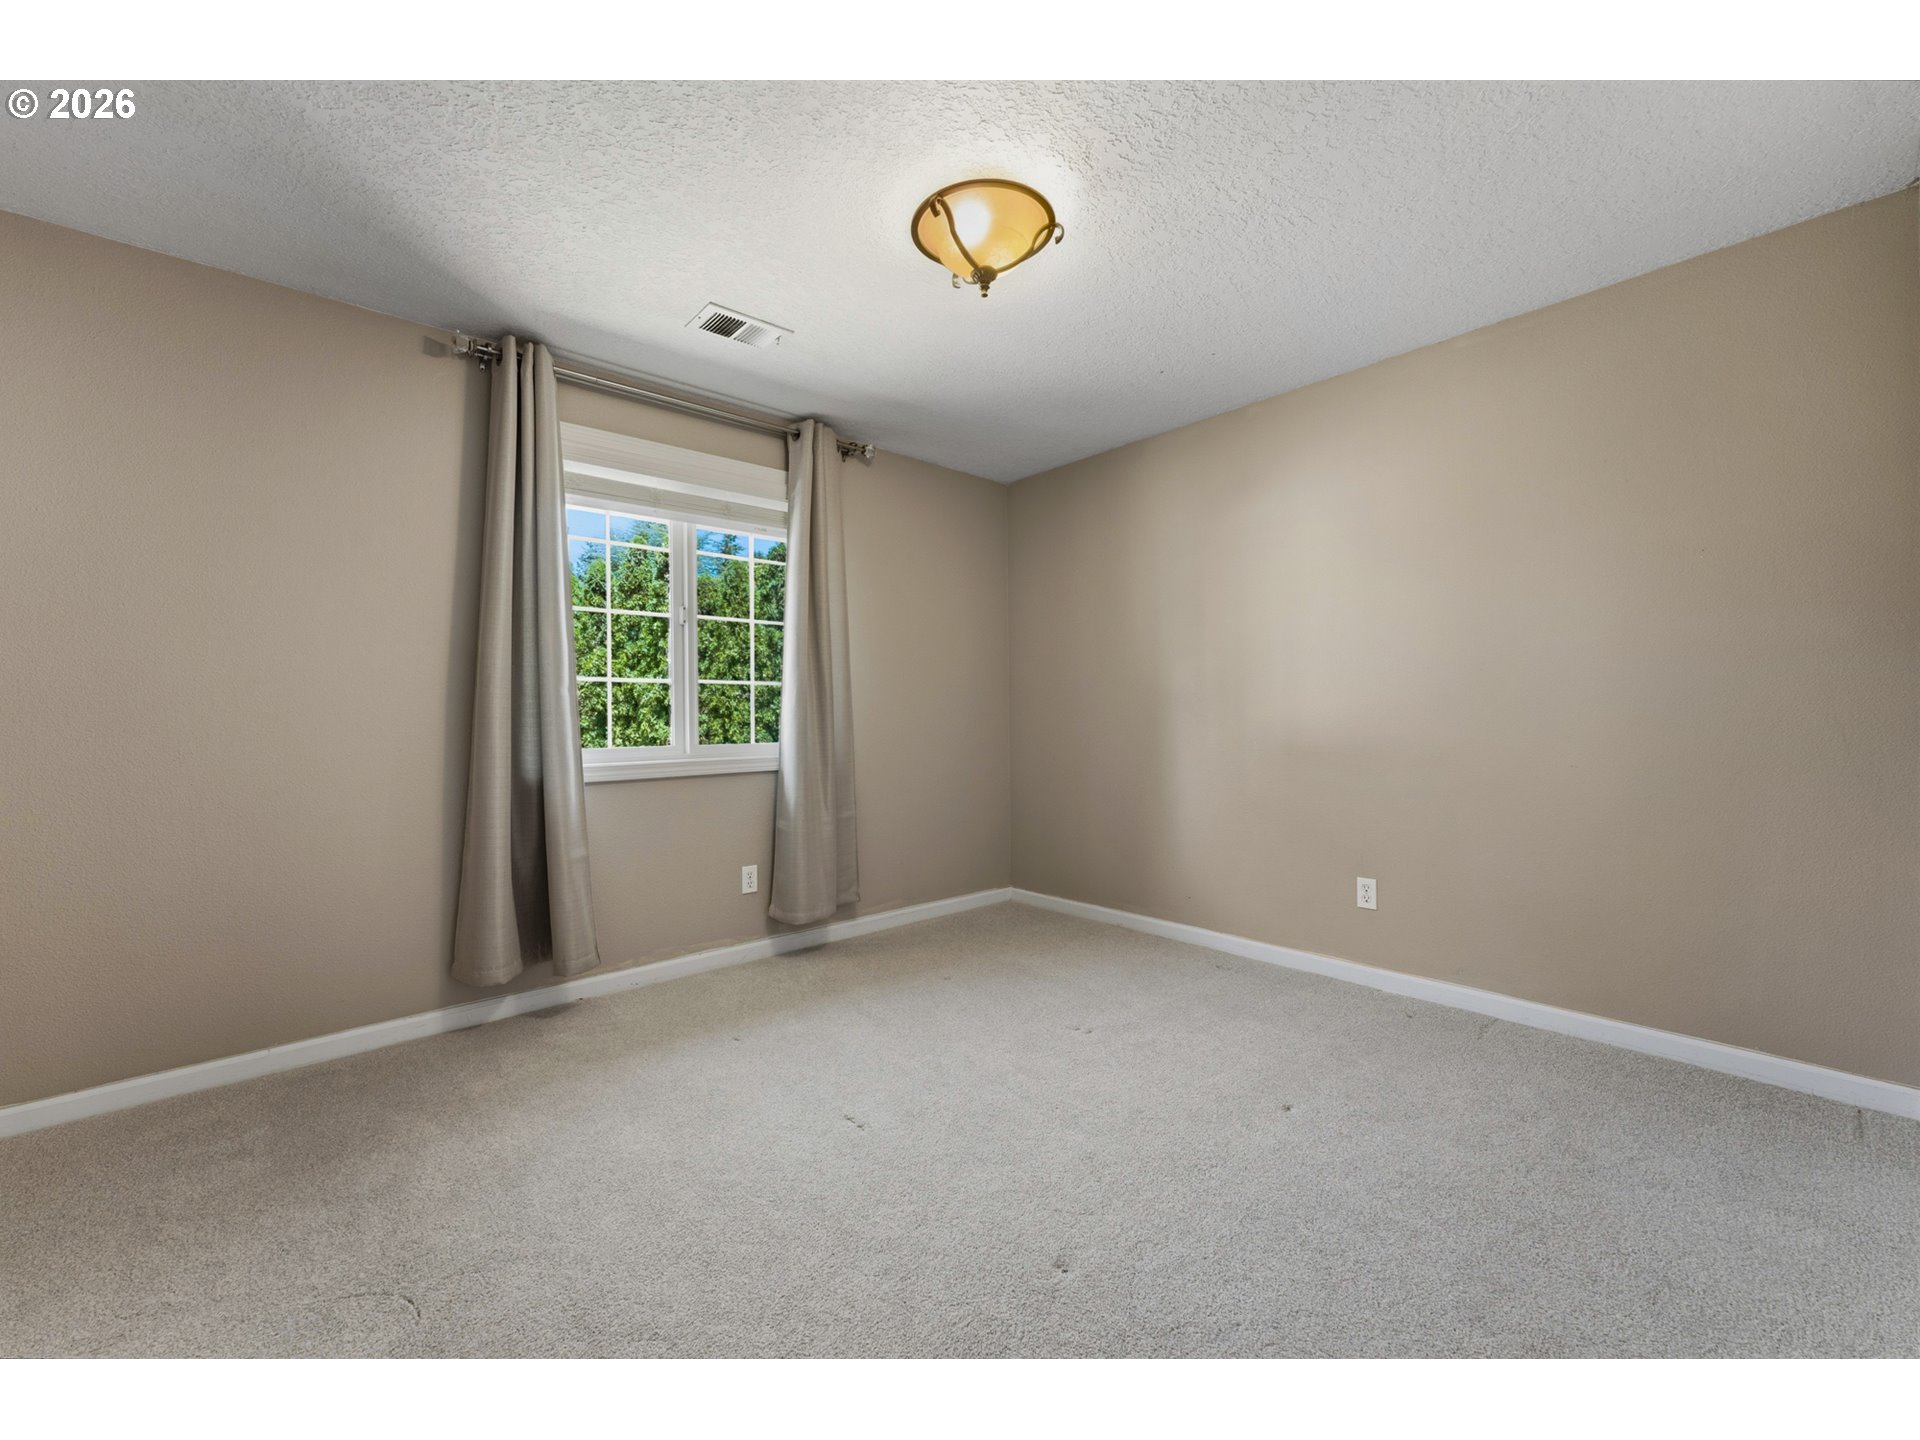
Empty carpeted room with beige walls, gray curtains, and a window overlooking green trees.
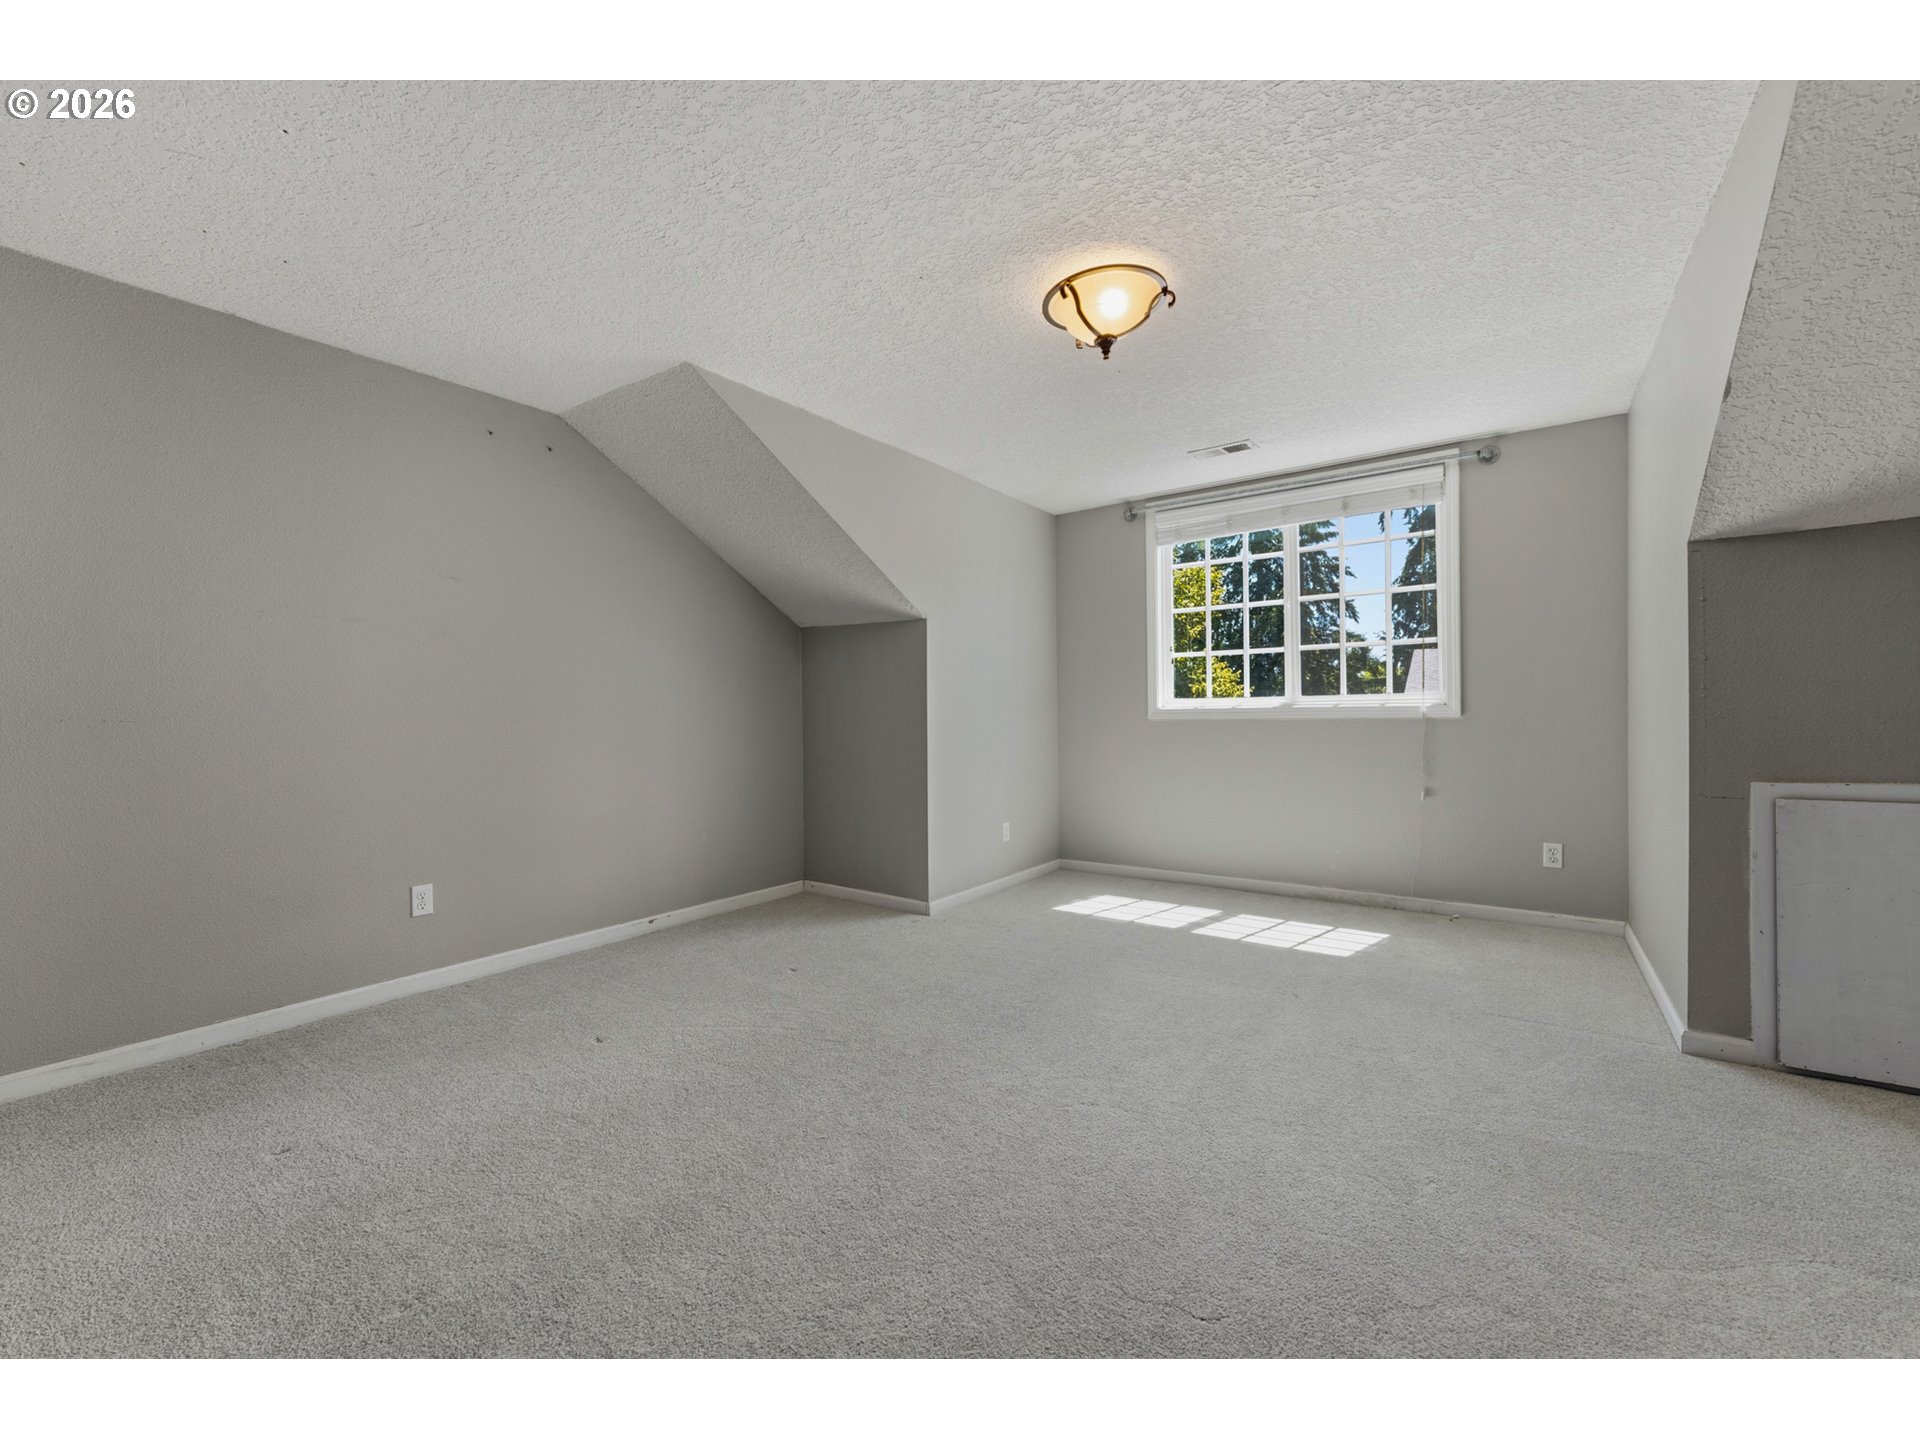
Vacant carpeted room with gray walls, an angled ceiling, and a sunlit window.
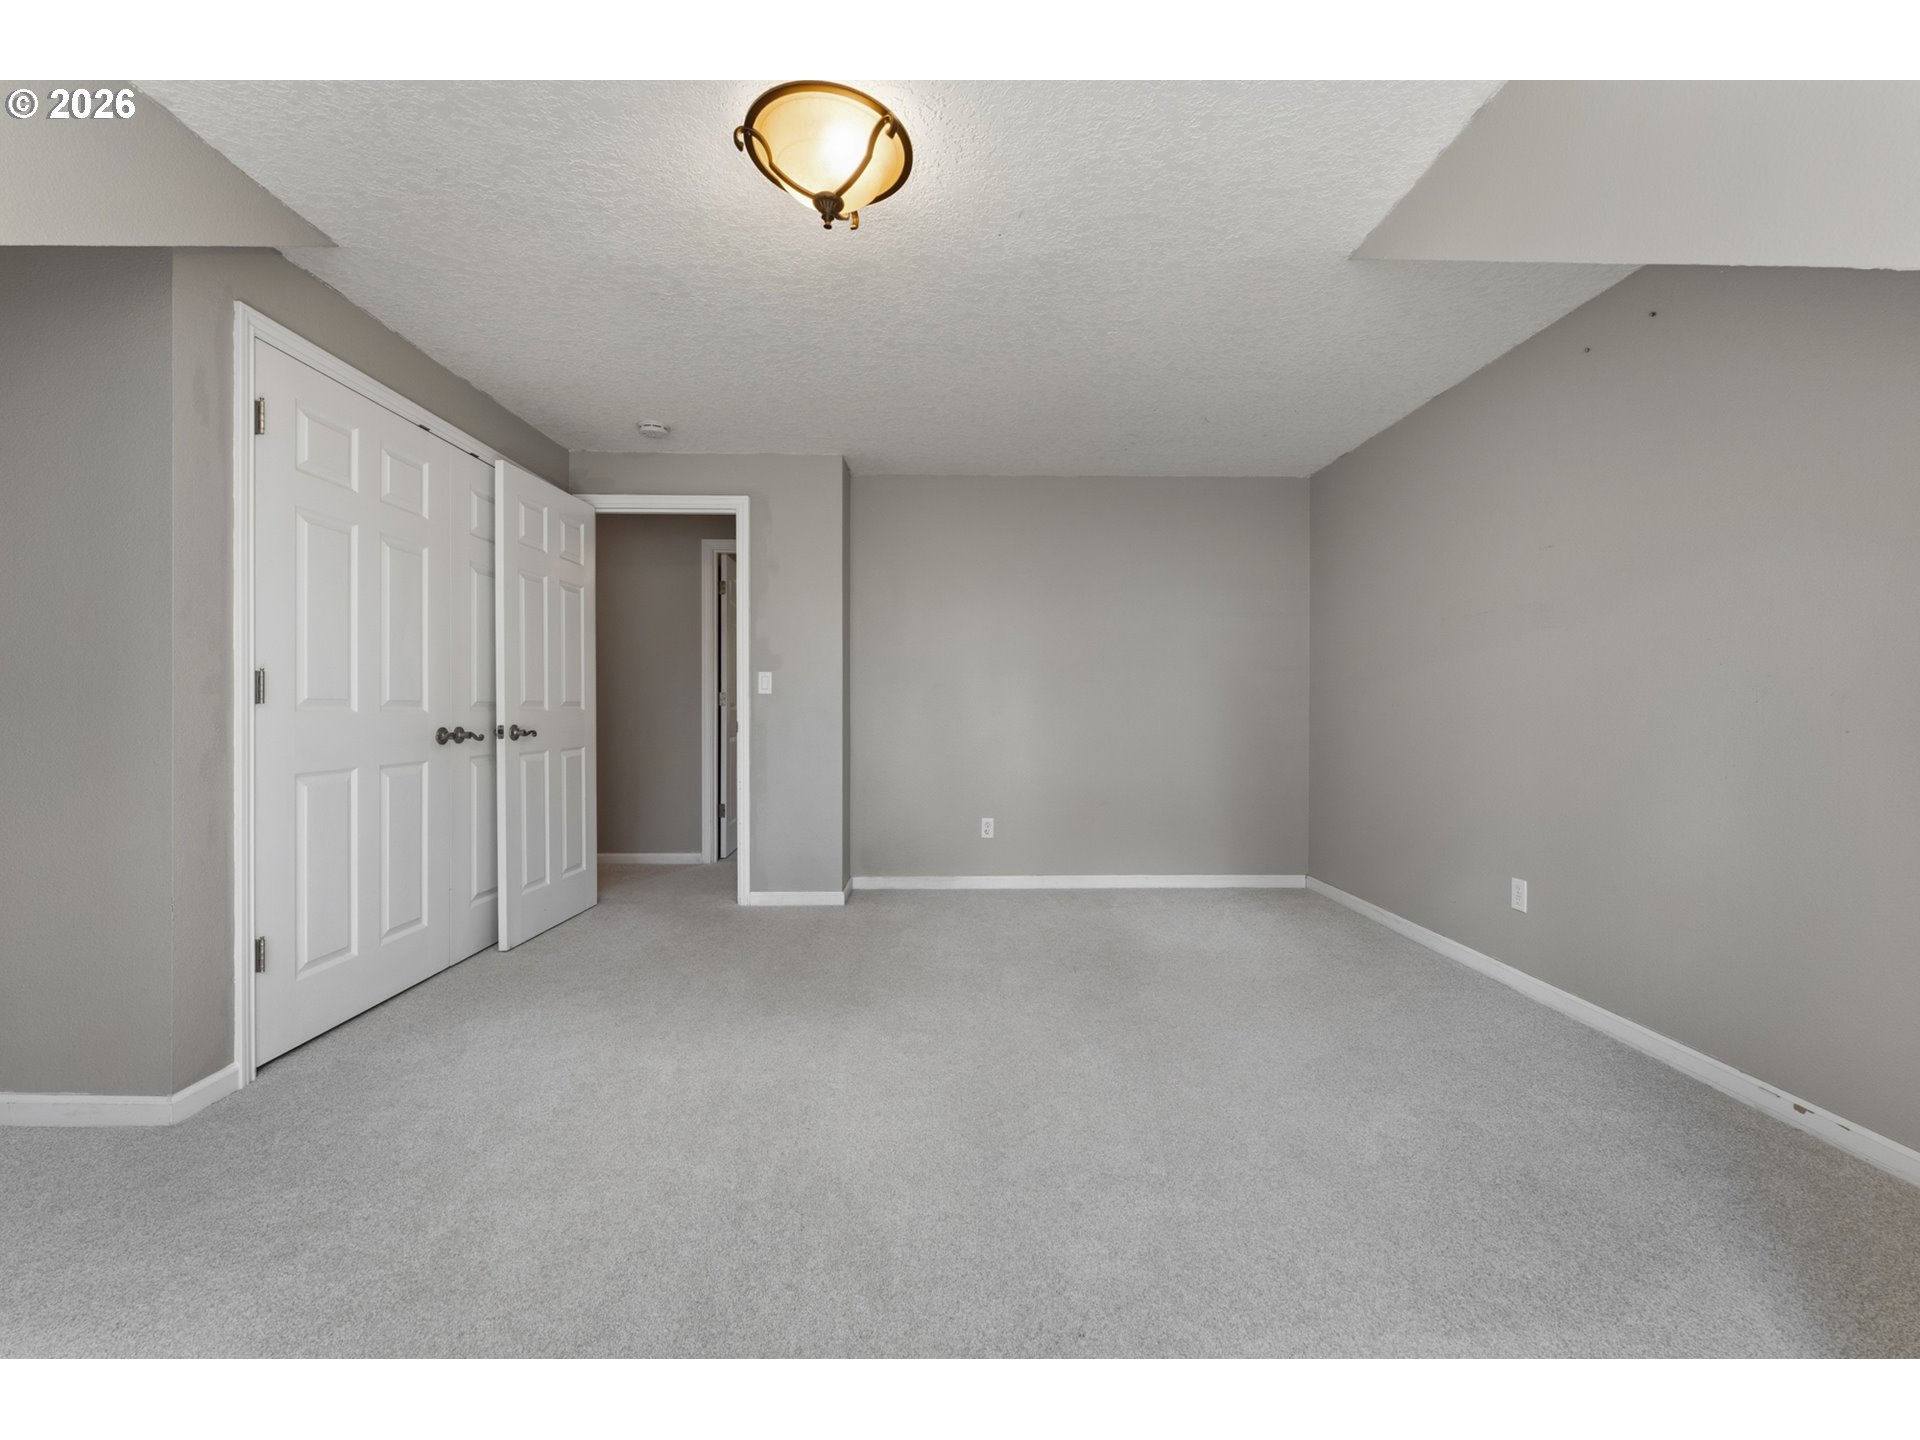
Empty carpeted bedroom with gray walls, white trim, and double closet doors.
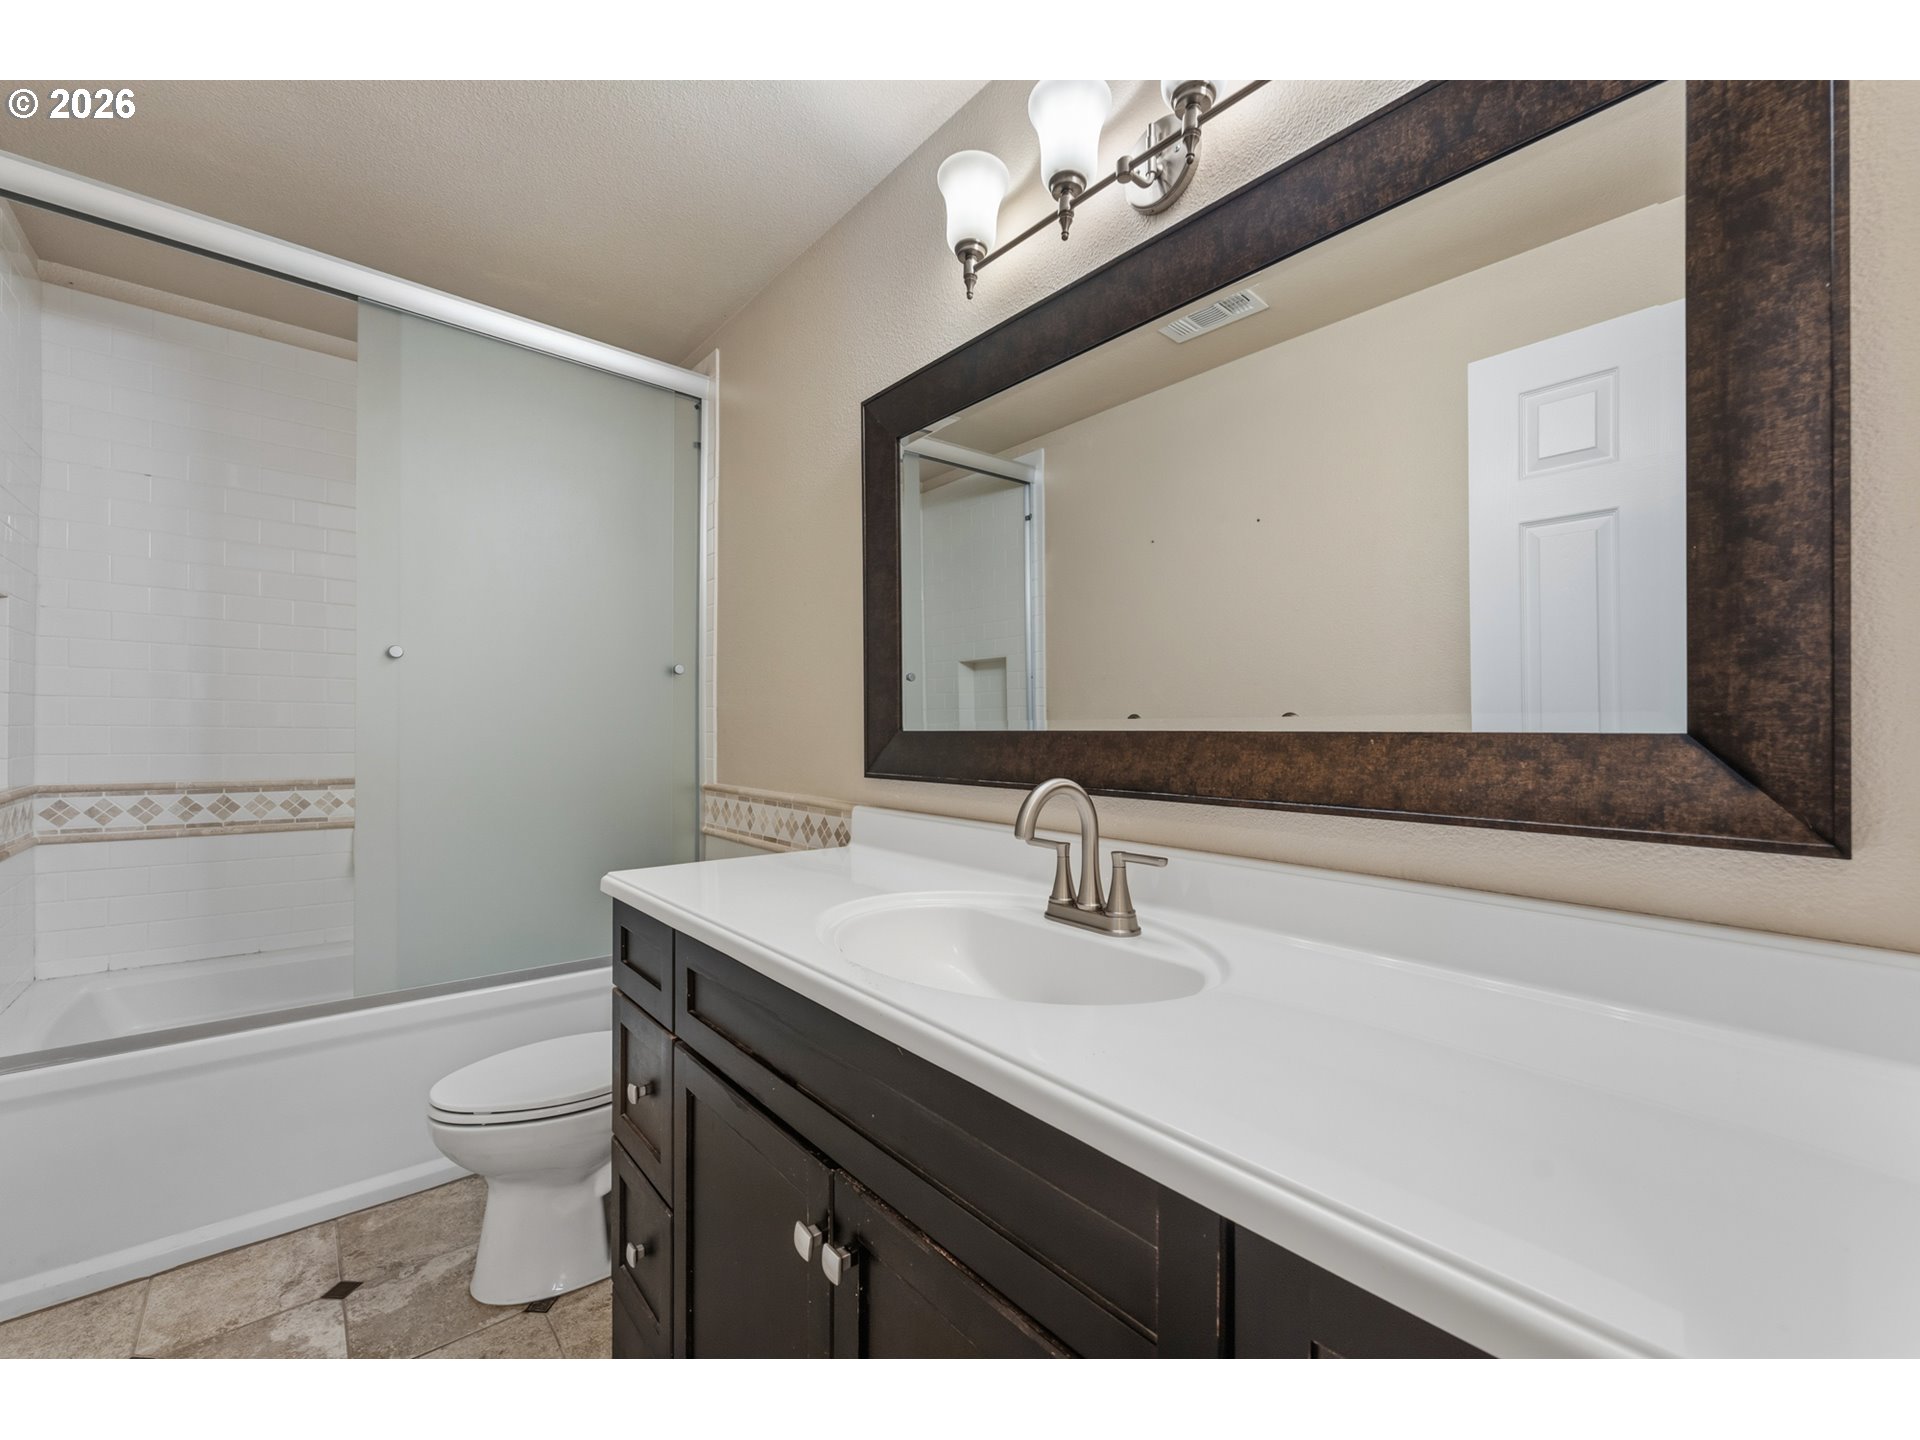
Bathroom with a dark wood vanity, large framed mirror, and frosted-glass shower enclosure.
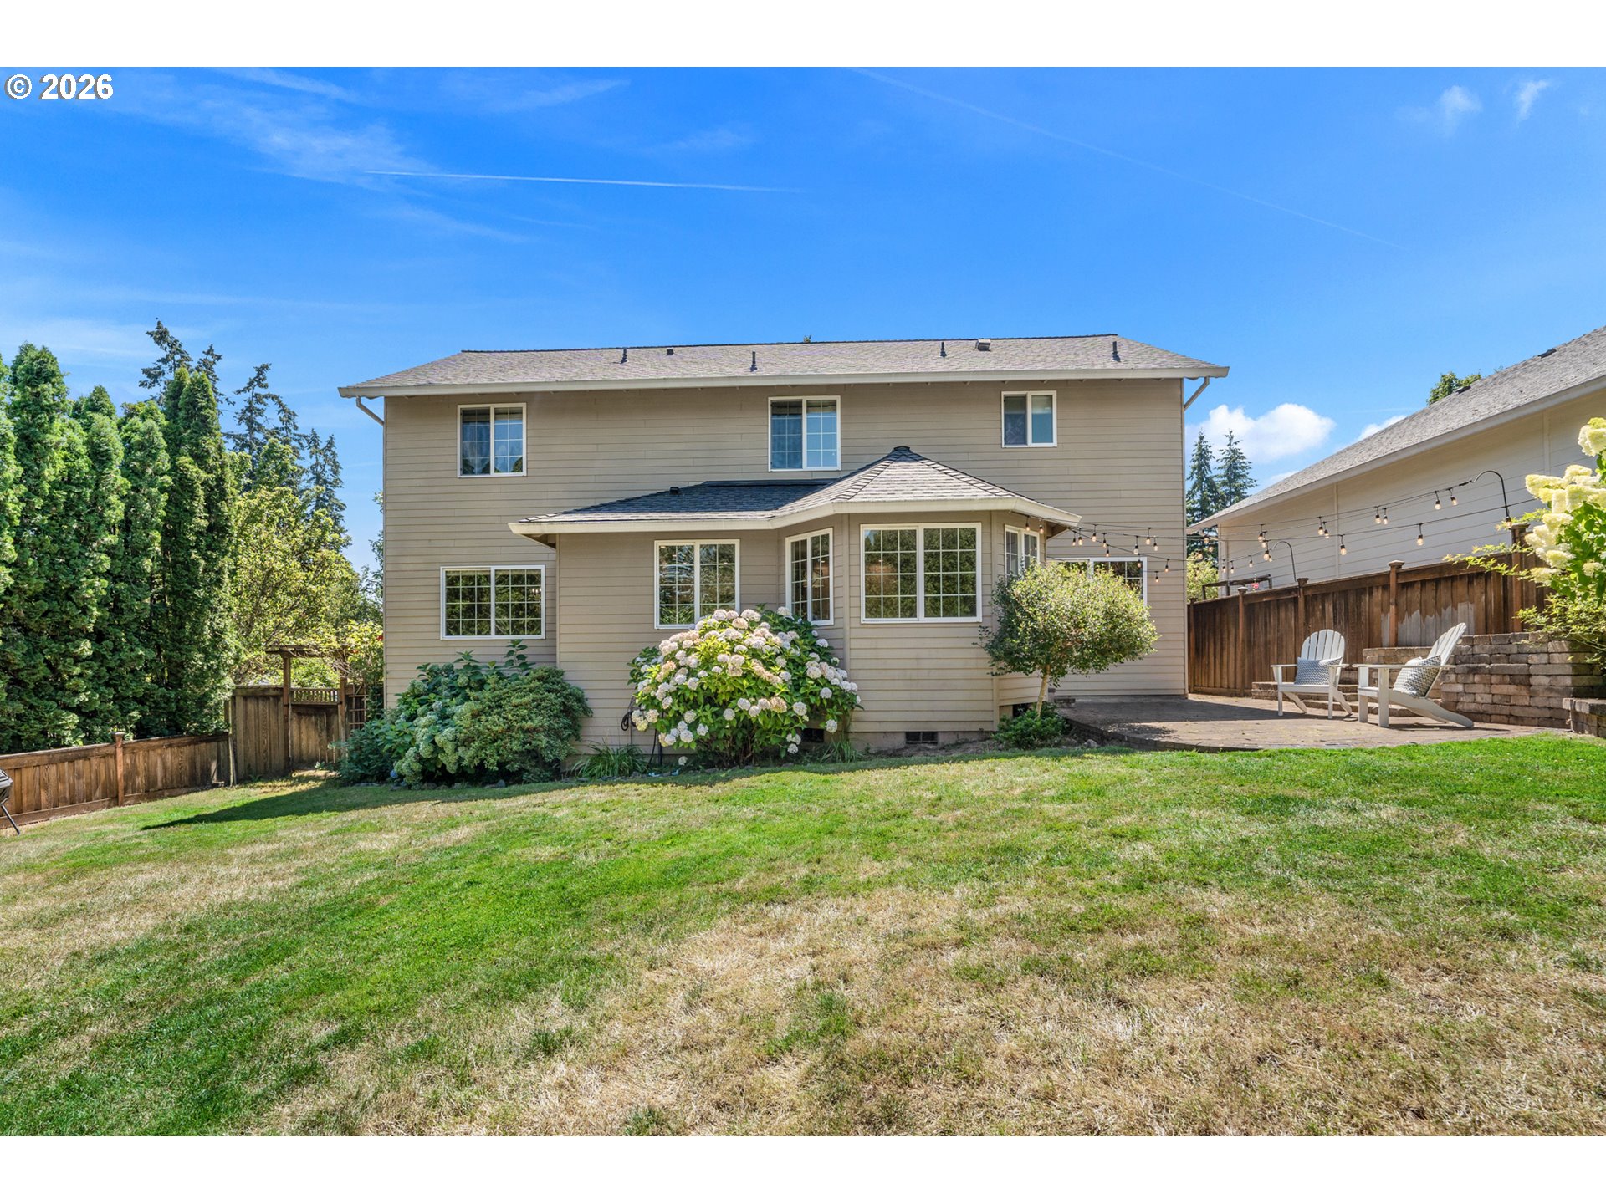
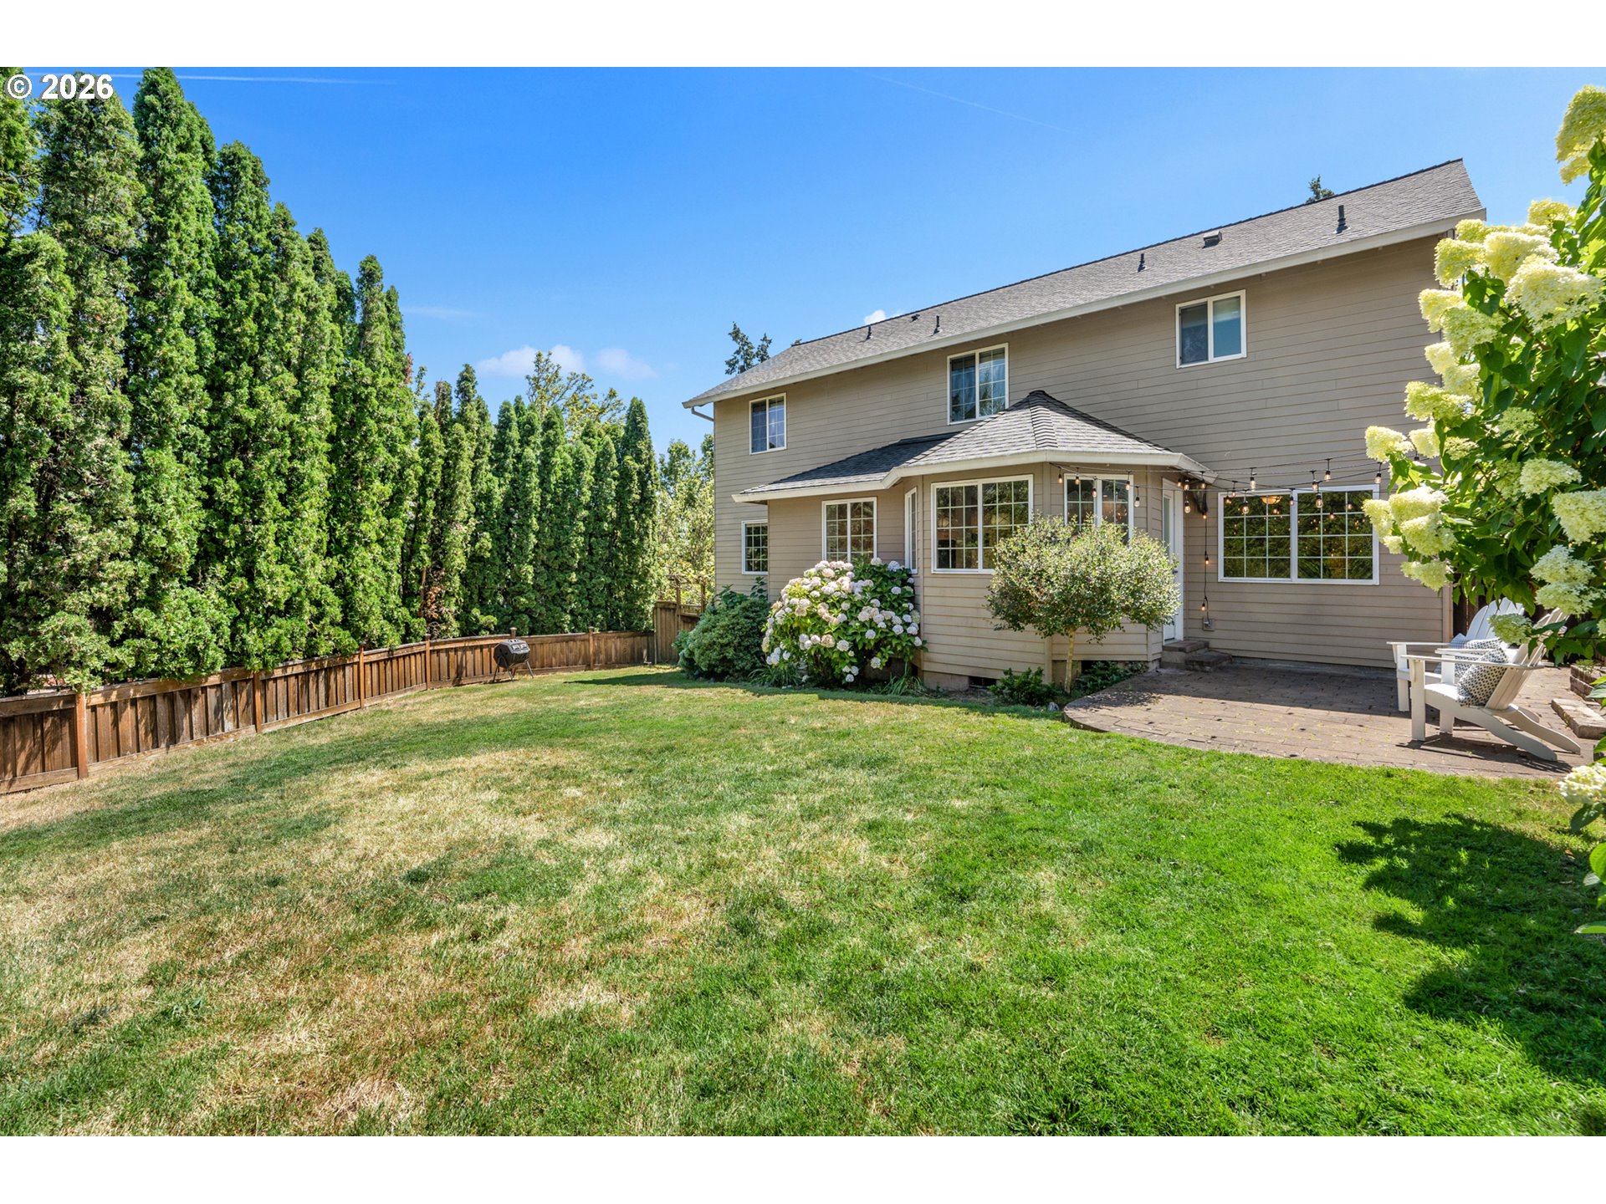
Two-story beige house with a fenced patio, outdoor chairs, string lights, and flowering hydrangea.
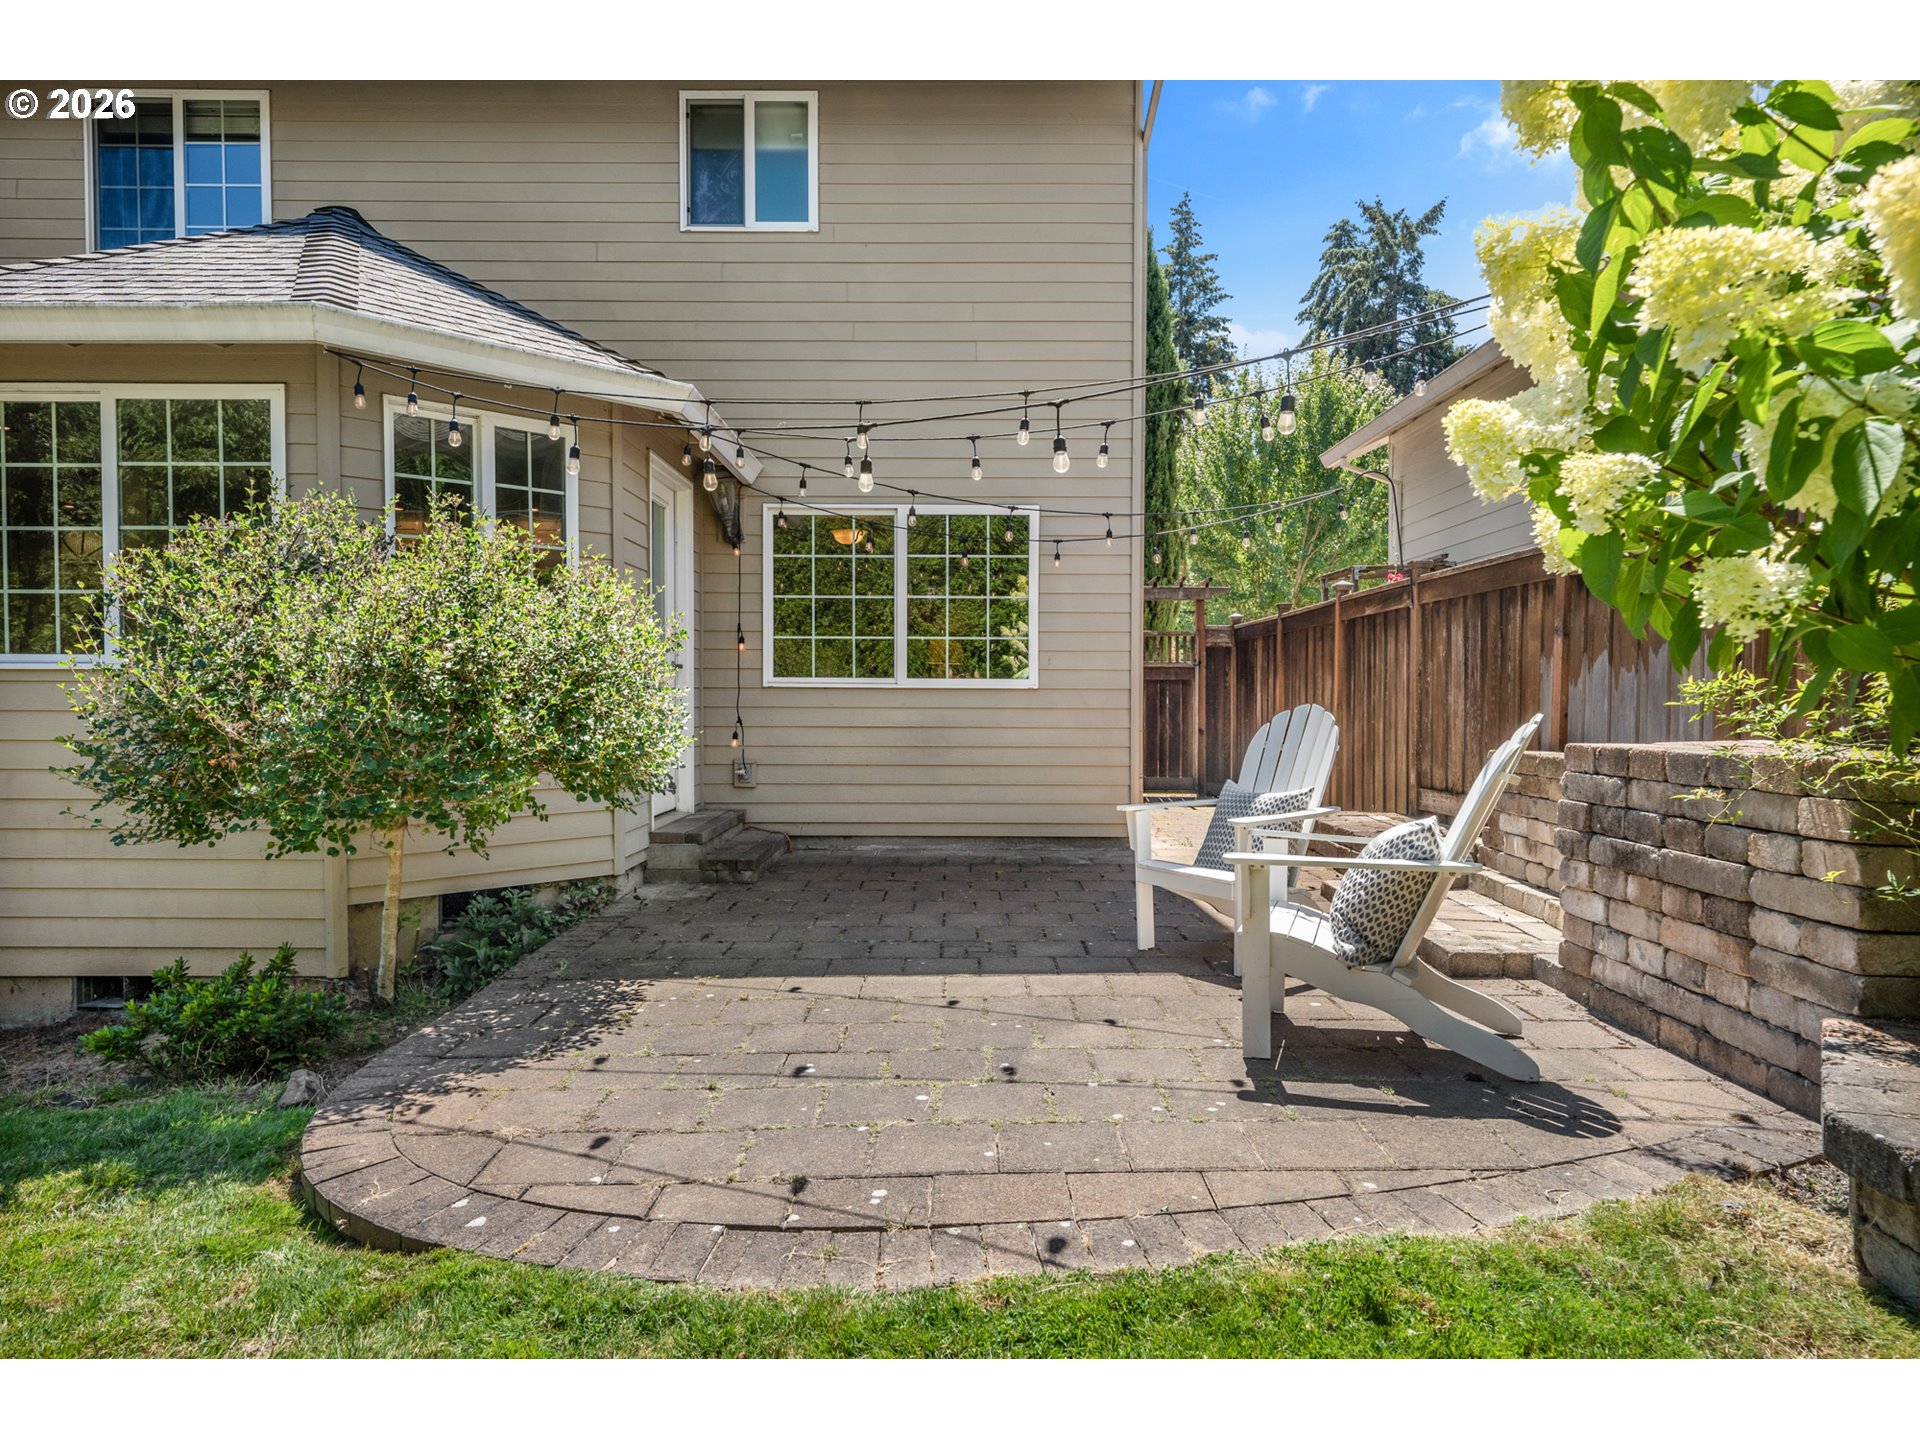
Backyard patio with white Adirondack chairs, overhead string lights, and flowering hydrangeas.
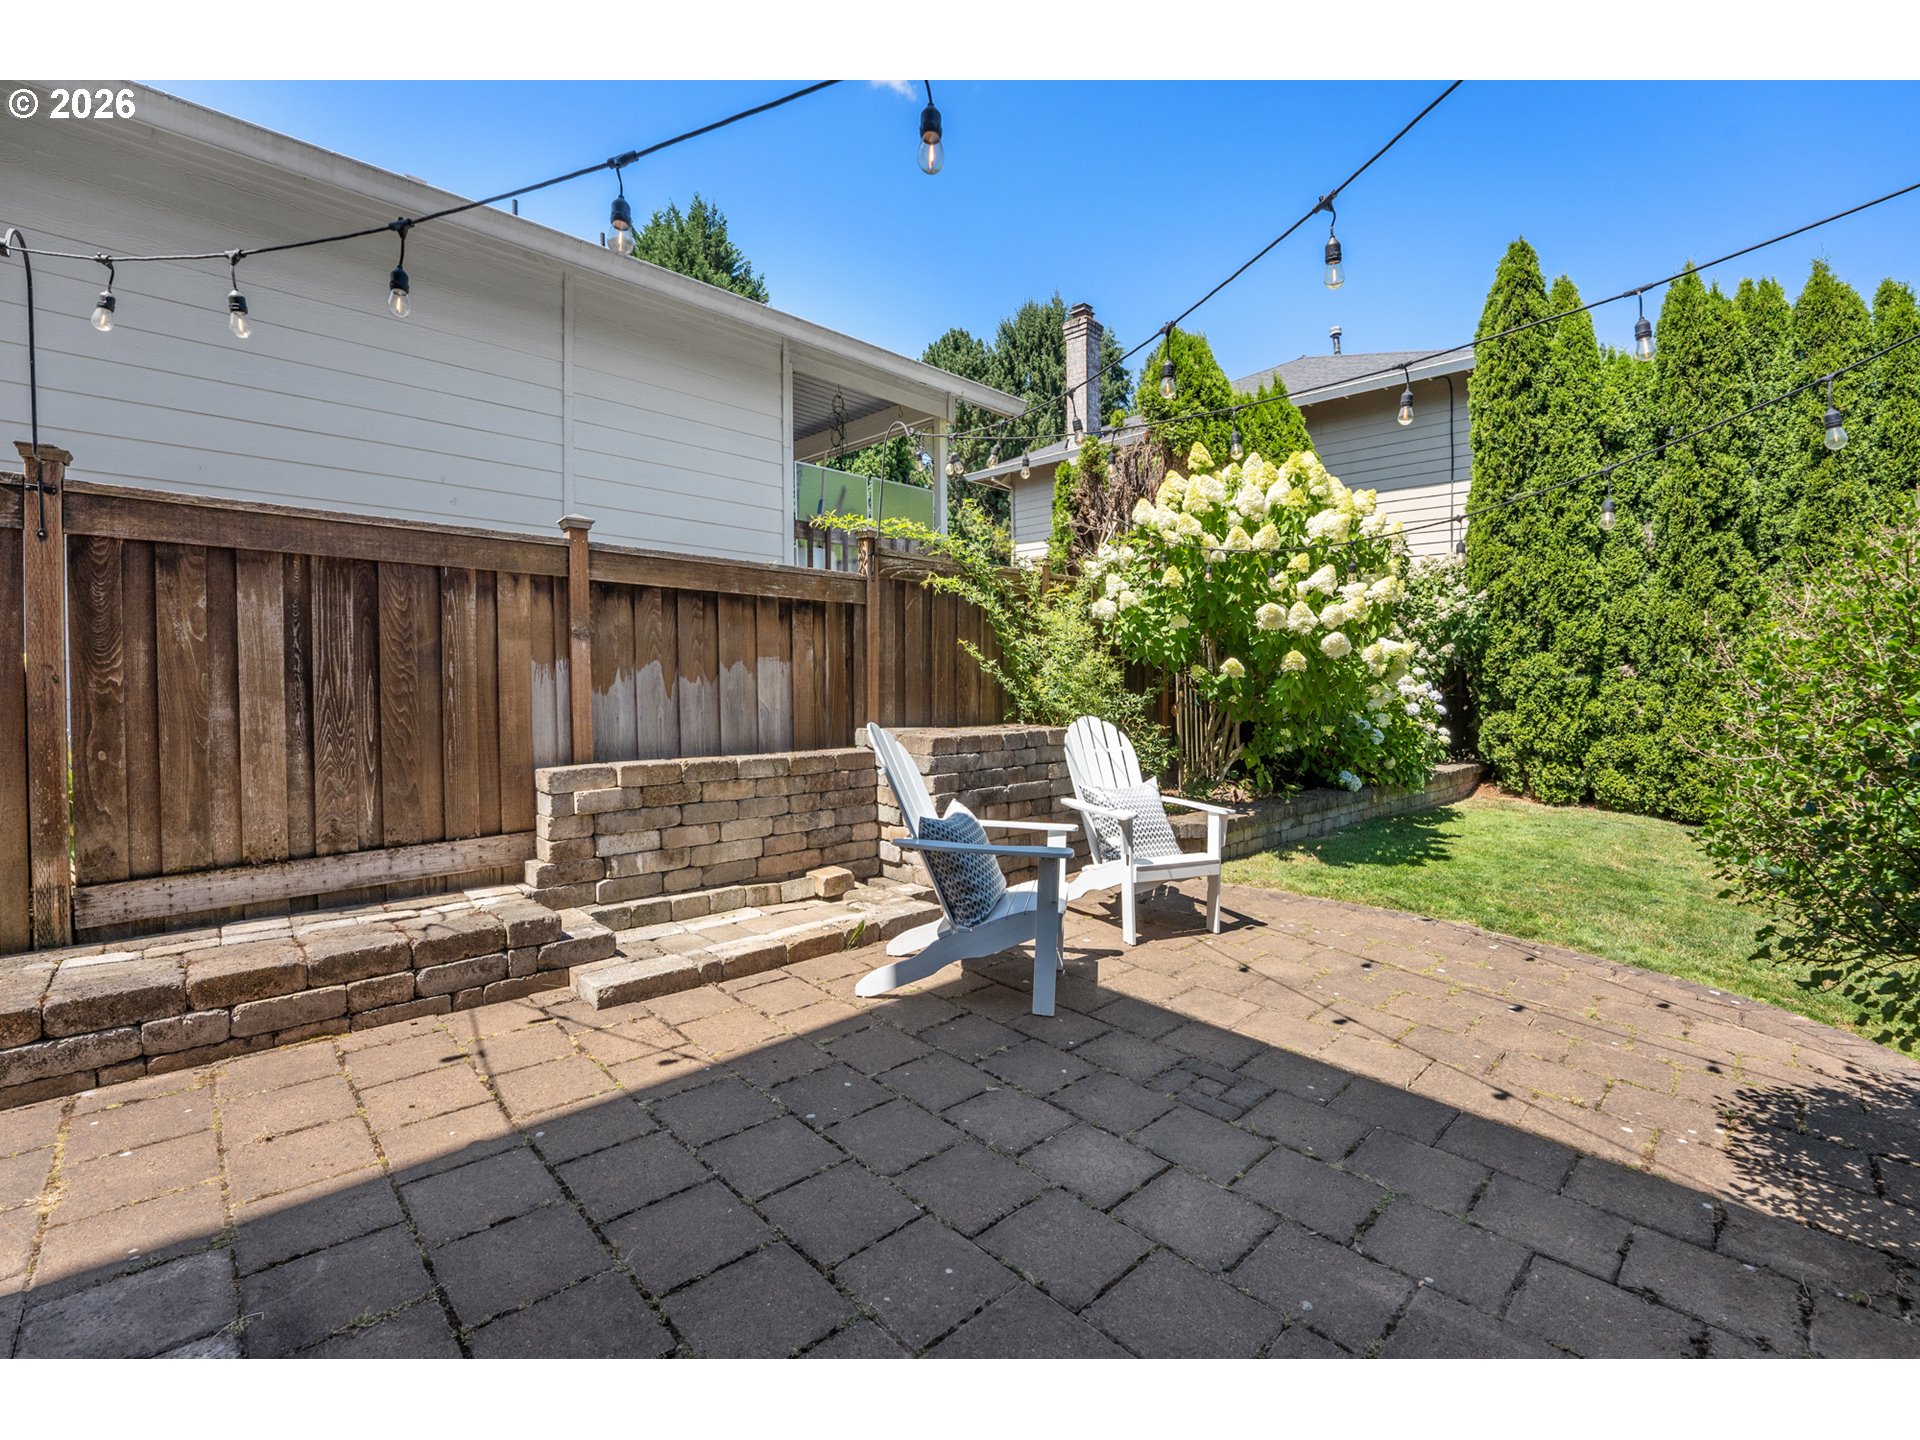
Backyard patio with white Adirondack chairs, flowering hydrangeas, and overhead string lights.
Backyard patio with white Adirondack chairs, overhead string lights, and flowering shrubs beside the house.
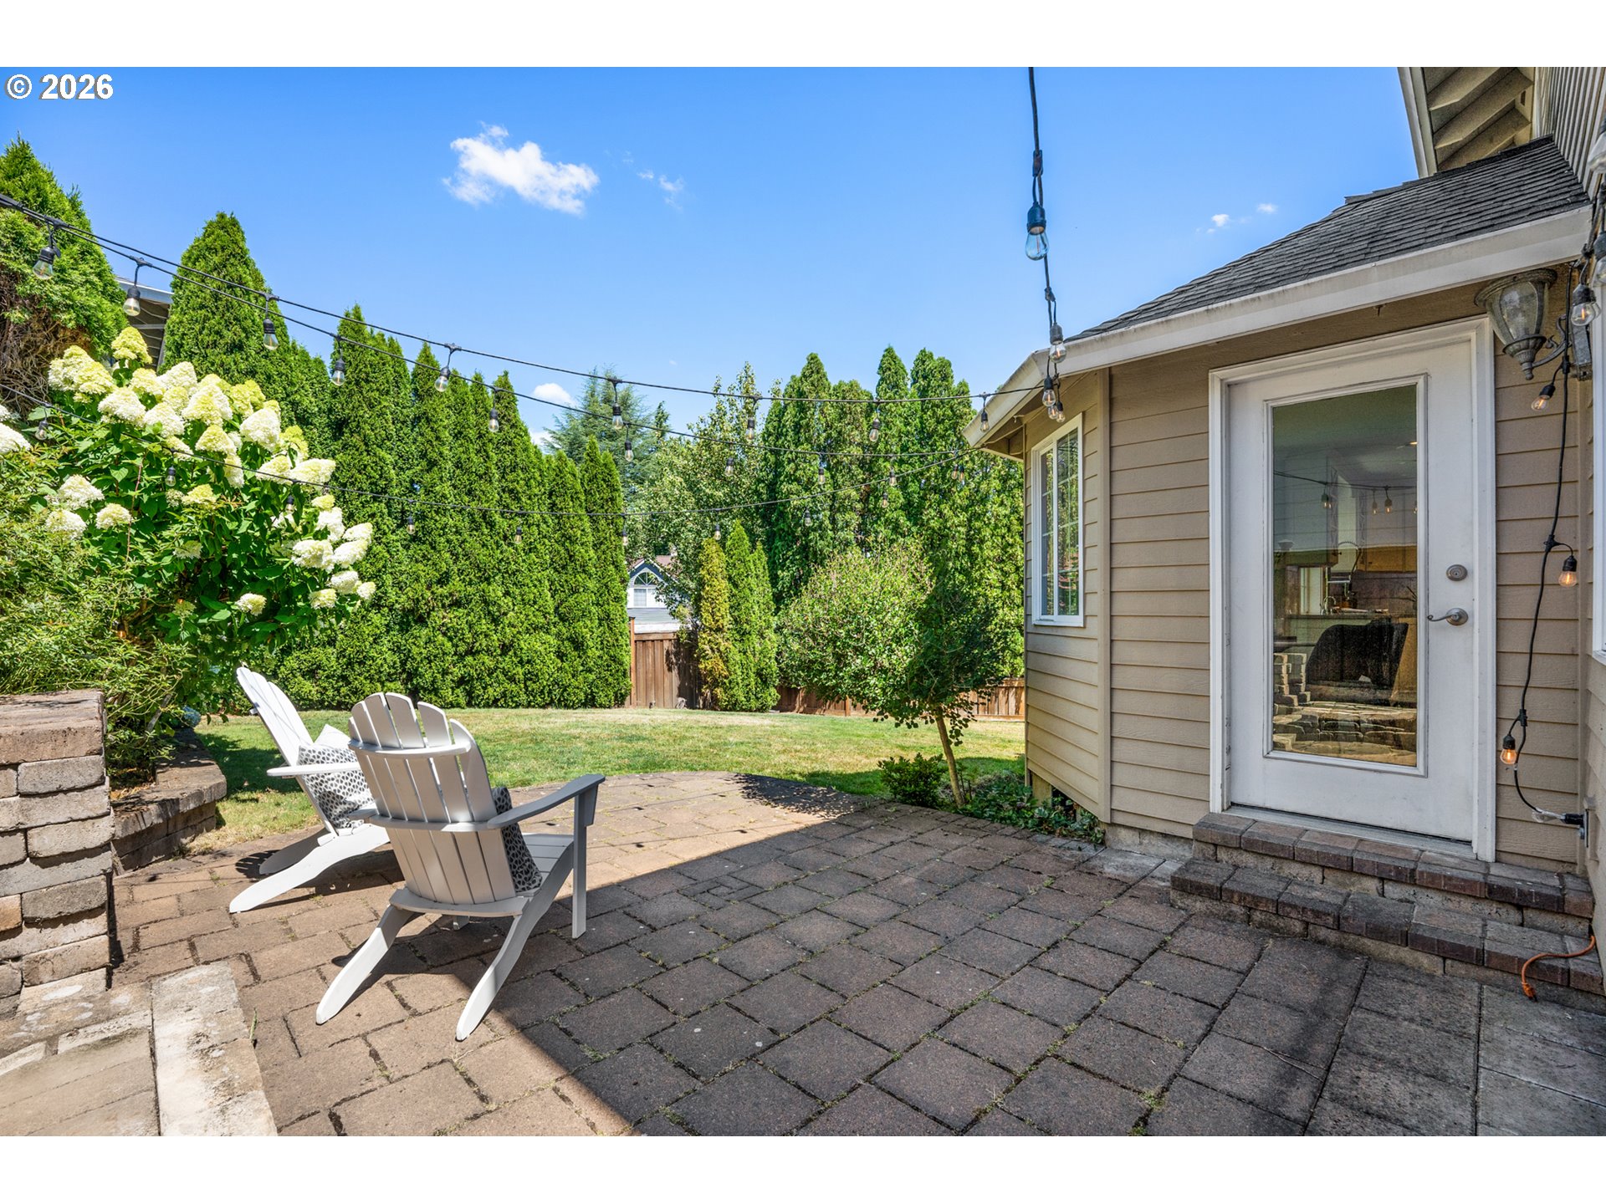
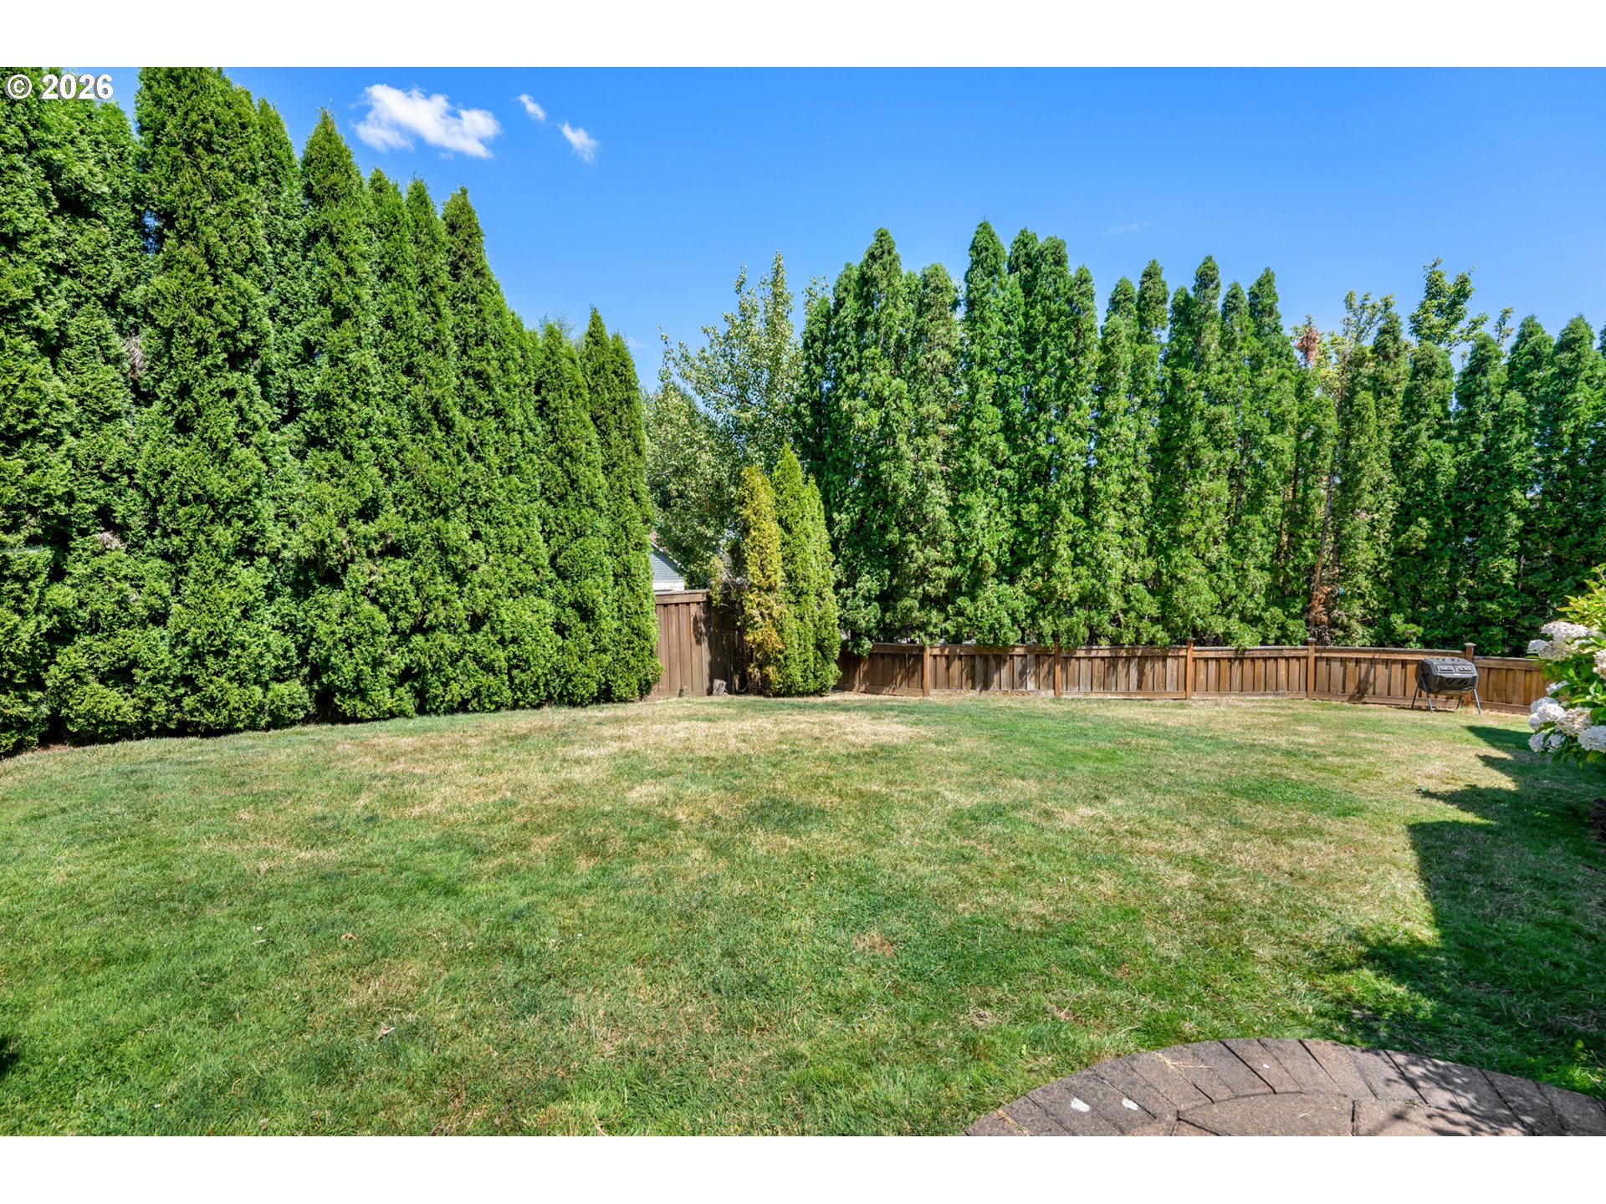
Backyard lawn bordered by tall evergreen hedges and a wooden fence, with a barbecue grill.
Backyard with a broad lawn, tall evergreen privacy hedge, flowering shrubs, and a paved patio behind a two-story home.
SEE ALL PHOTOS
Two-story beige home with a stone-faced garage, roof dormers, and a large bay window.
Two-story home with a stone-faced garage, dormer windows, and a dry front lawn.
Entryway and staircase opening onto a staged living room with a light sofa and dark flooring.
Staged living room with a white sofa, wood-framed armchairs, and adjoining dining area.
Staged living room with a staircase, patterned rug, and dining area beside a large window.
Staged living room with a wide bay window, built-in seating, and neutral furnishings.
Built-in window seat with blue-gray pillows beneath large windows overlooking leafy trees and a residential street.
Kitchen with a large dark-topped island, white cabinetry, and windows overlooking trees.
Kitchen with a large dark island, white cabinetry, stainless steel appliances, and windows overlooking greenery.
Bright white kitchen with a large island, pendant lights, and windows overlooking greenery.
Bright white kitchen with a farmhouse sink beneath tall windows and stainless steel appliances.
Kitchen with a large farmhouse sink, marble counters, and a spring-coil faucet beneath bright windows.
Kitchen with white cabinets, double wall ovens, and a large island with a built-in cooktop.
Bright white kitchen with farmhouse sink, patterned tile backsplash, and windows overlooking greenery.
Kitchen with white cabinetry, stacked stainless steel ovens, and dark wood flooring.
Bright white kitchen with a dark island, bar stools, stainless steel appliances and dark wood floors.
Bright white kitchen with a large island, bar stools, stainless steel appliances, and dark wood floors.
Kitchen and dining area with a white island, stainless steel appliances, and large windows.
Staged living room with gray sofa, large leafy-view windows, and an open white kitchen.
Staged living room with a gray sofa, checkered armchair, and large window overlooking a fenced yard.
Dining room with a dark wood table, crystal chandelier, and adjoining living room.
Dining room with a dark wood table, crystal chandelier, and large window overlooking greenery.
Bathroom vanity with a three-light fixture, rectangular mirror, white paneled cabinet, and towel ring.
Laundry room with white front-loading washer and dryer beneath overhead cabinets and a long shelf.
Tall entry foyer with dark wood flooring, a white front door, and a staircase with dark handrails.
Bedroom with a white-covered bed and blue armchairs beside a bright window.
Staged bedroom with a gray bed, two large curtained windows, and a contemporary ceiling light.
Staged sitting area with two blue-gray armchairs beside a large curtained window.
Bathroom with white double vanity, marble-look floors, freestanding tub, and towel warmer.
Bathroom with a freestanding soaking tub and a large glass-enclosed shower with patterned tile.
Walk-in shower with gray herringbone tile, marble bench, decorative inset, and chrome fixtures.
Tiled shower with a rainfall head, handheld sprayer, and chrome controls.
Bathroom double vanity with marble counters, mirrored walls, and a central glass-front cabinet.
Freestanding soaking tub in a bright bathroom with marble-look tile and a glass shower.
Empty blue-walled room with beige carpet and a window overlooking trees.
Empty carpeted room with beige walls, gray curtains, and a window overlooking green trees.
Vacant carpeted room with gray walls, an angled ceiling, and a sunlit window.
Empty carpeted bedroom with gray walls, white trim, and double closet doors.
Bathroom with a dark wood vanity, large framed mirror, and frosted-glass shower enclosure.
Two-story beige house with a fenced patio, outdoor chairs, string lights, and flowering hydrangea.
Backyard patio with white Adirondack chairs, overhead string lights, and flowering hydrangeas.
Backyard patio with white Adirondack chairs, flowering hydrangeas, and overhead string lights.
Backyard patio with white Adirondack chairs, overhead string lights, and flowering shrubs beside the house.
Backyard lawn bordered by tall evergreen hedges and a wooden fence, with a barbecue grill.
Backyard with a broad lawn, tall evergreen privacy hedge, flowering shrubs, and a paved patio behind a two-story home.
Listing Courtesy of John L. Scott, Doug Bergmann. 503-869-7677
Sold

13265 SW HANSON LN

13265 SW HANSON LN, Beaverton, OR 97008

$695,000
This stunning updated home features finishes that you will fall in love with. The spacious kitchen features a large Honed-Granite Island, perfect for meals or entertaining. The kitchen includes an induction cooktop, double convection ovens, SS Appliances, Quartz countertops, an abundance of cabinet space and an eating area that flows into the family room. A large dining room and living room combo gives the main level plenty of options to enjoy. Beautiful wood floors throughout. The Primary bathroom has a spa-like feel with heated marble floors and towel-rack, a decorative tiled walk-in shower, a double vanity, custom cabinets and more! Plenty of room to play in the fenced backyard. Great location and ready for its next owner.

4
beds

3
baths

2,603 Sq.Ft. LIVING AREA

6,098 Sq.Ft. lot

Doug Bergmann

Doug Bergmann

Features & Amenities

Interior

  • total bedrooms4
  • Total bathrooms3
  • full bathrooms2
  • APPLIANCES Cook Island, Disposal, Double Oven, Down Draft, Free Standing Refrigerator, Granite, Induction Cooktop, Island, Pantry, Quartz, Solid Surface Countertop, Stainless Steel Appliance
  • other interior Features Garage Door Opener, Granite, Heated Tile Floor, Laundry, Quartz, Wallto Wall Carpet, Washer Dryer, Wood Floors

Area & Lot

  • Status Sold
  • Date Sold October 7, 2026
  • Living Area2,603 Sq.Ft.
  • Total Area2,603 Sq.Ft.
  • Lot Area6,098 Sq.Ft.
  • MLS® ID183148310
  • TypeResidential
  • YEAR BUILT1990
  • NeighborhoodBeaverton
  • Architecture StylesStories 2, Traditional
  • View DescriptionTerritorial
  • Elementary SchoolFir Grove
  • Middle SchoolHighland Park
  • High SchoolSouthridge

Exterior

  • STORIES2
  • Garage Space2.0
  • water SourcePublic Water
  • roofComposition
  • lot featuresLevel, Public Road
  • parkingDriveway
  • HEAT TYPEForced Air
  • AIR CONDITIONINGCentral Air
  • sewerPublic Sewer
  • other exterior FeaturesFenced, Patio, Public Road, Yard

Financial

  • Sales Price$695,000
  • Real Estate Tax $8,831/yr

Beaverton

Explore

Let’s Find Your Dream Home

Get assistance in determining current property value, crafting a competitive offer, writing and negotiating a contract, and much more. Contact me today.

Follow Me on Instagram