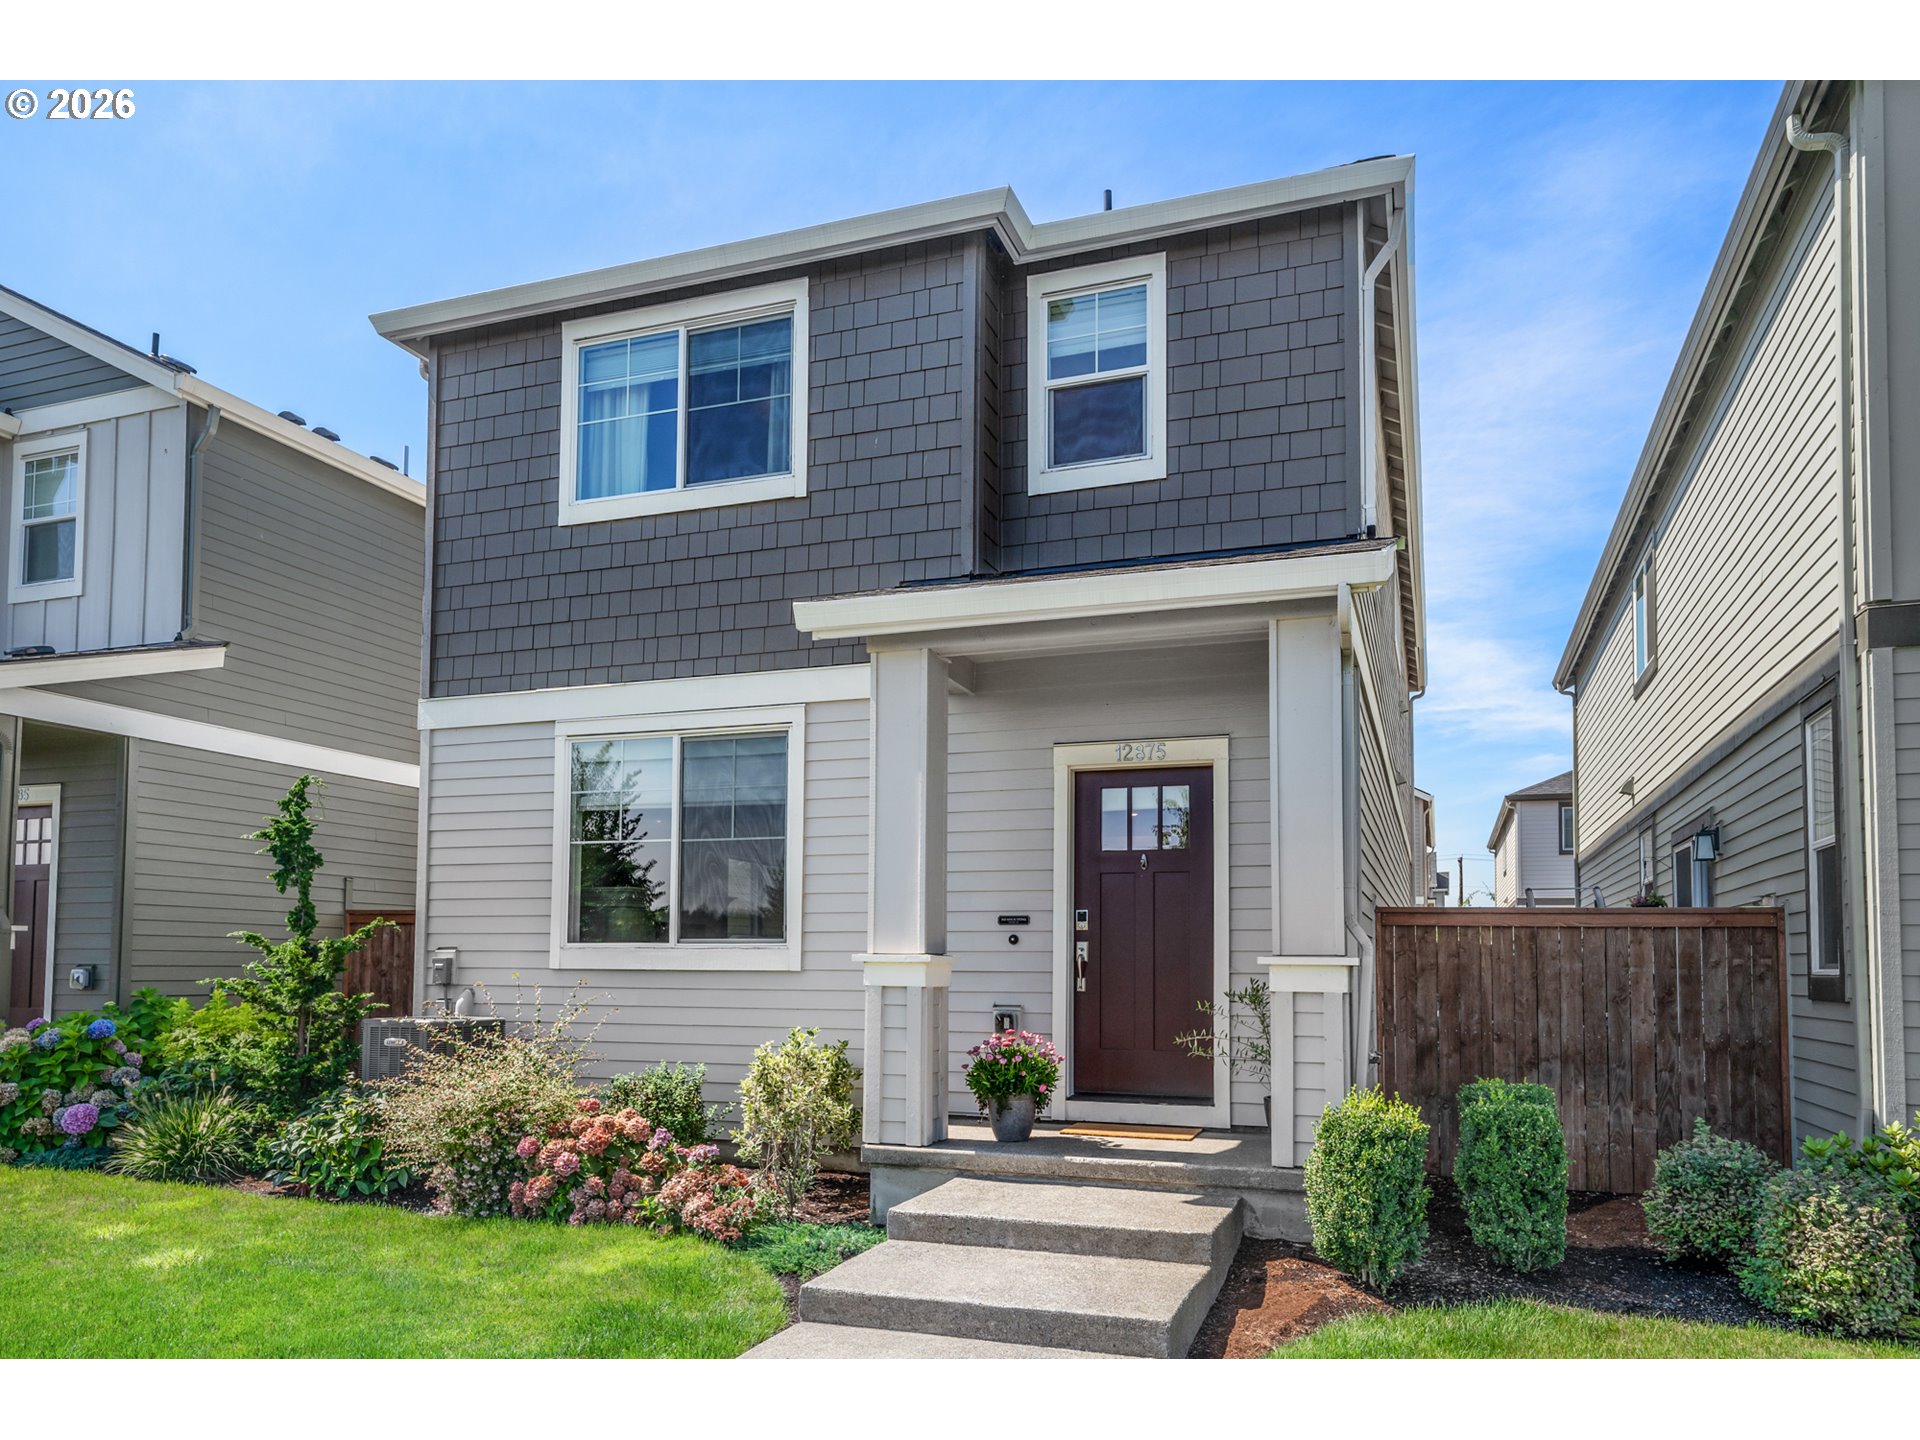
Two-story gray and white home with a covered porch, concrete steps, and landscaped front garden.
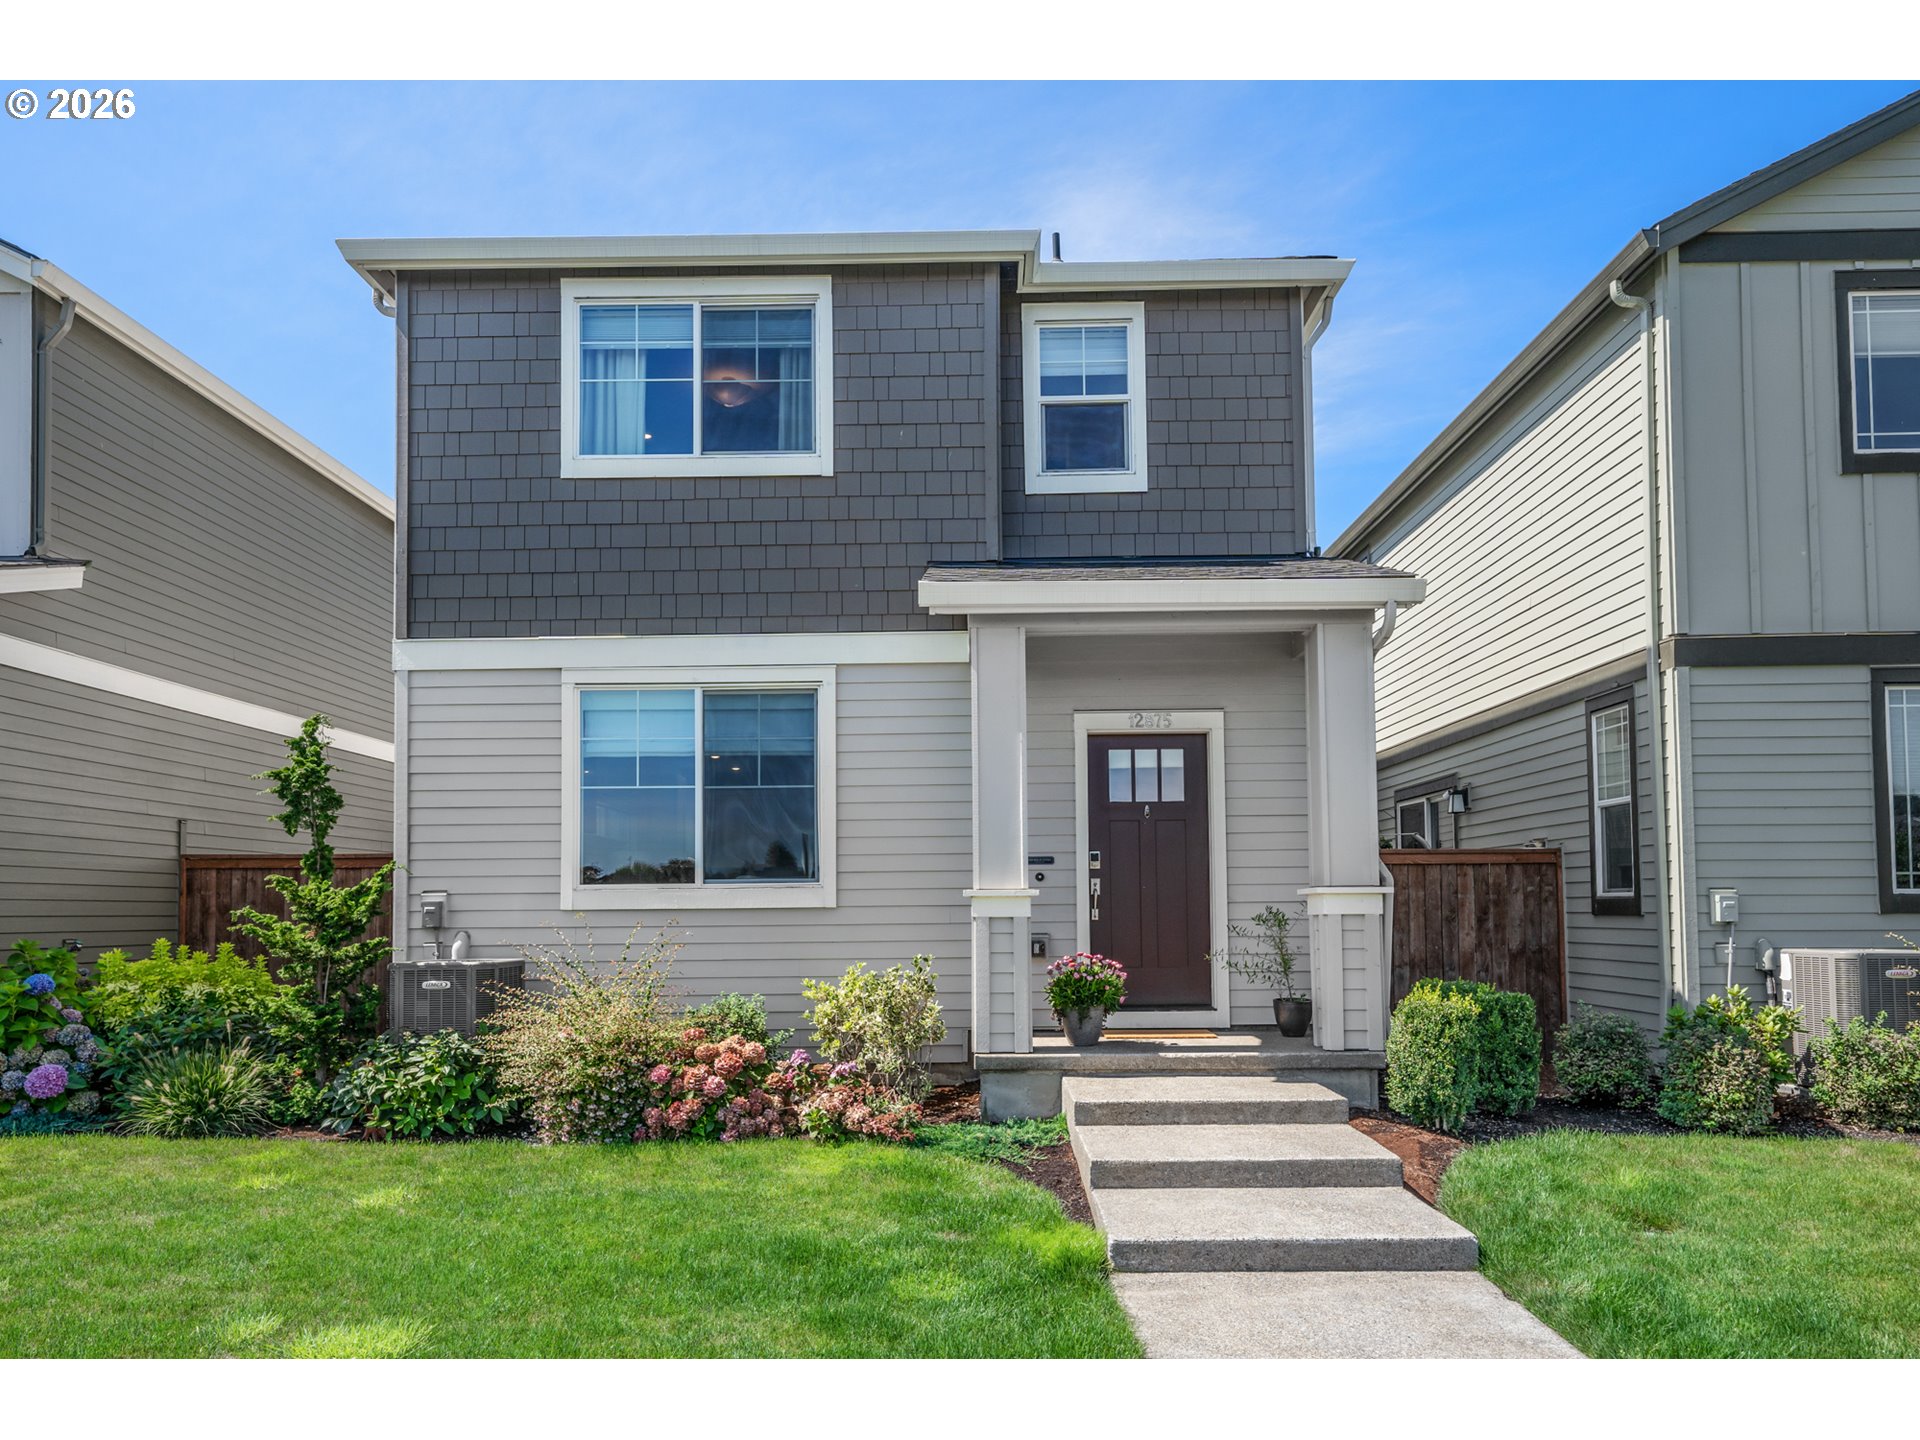
Two-story gray house with a covered entry, concrete steps, and landscaped front yard.
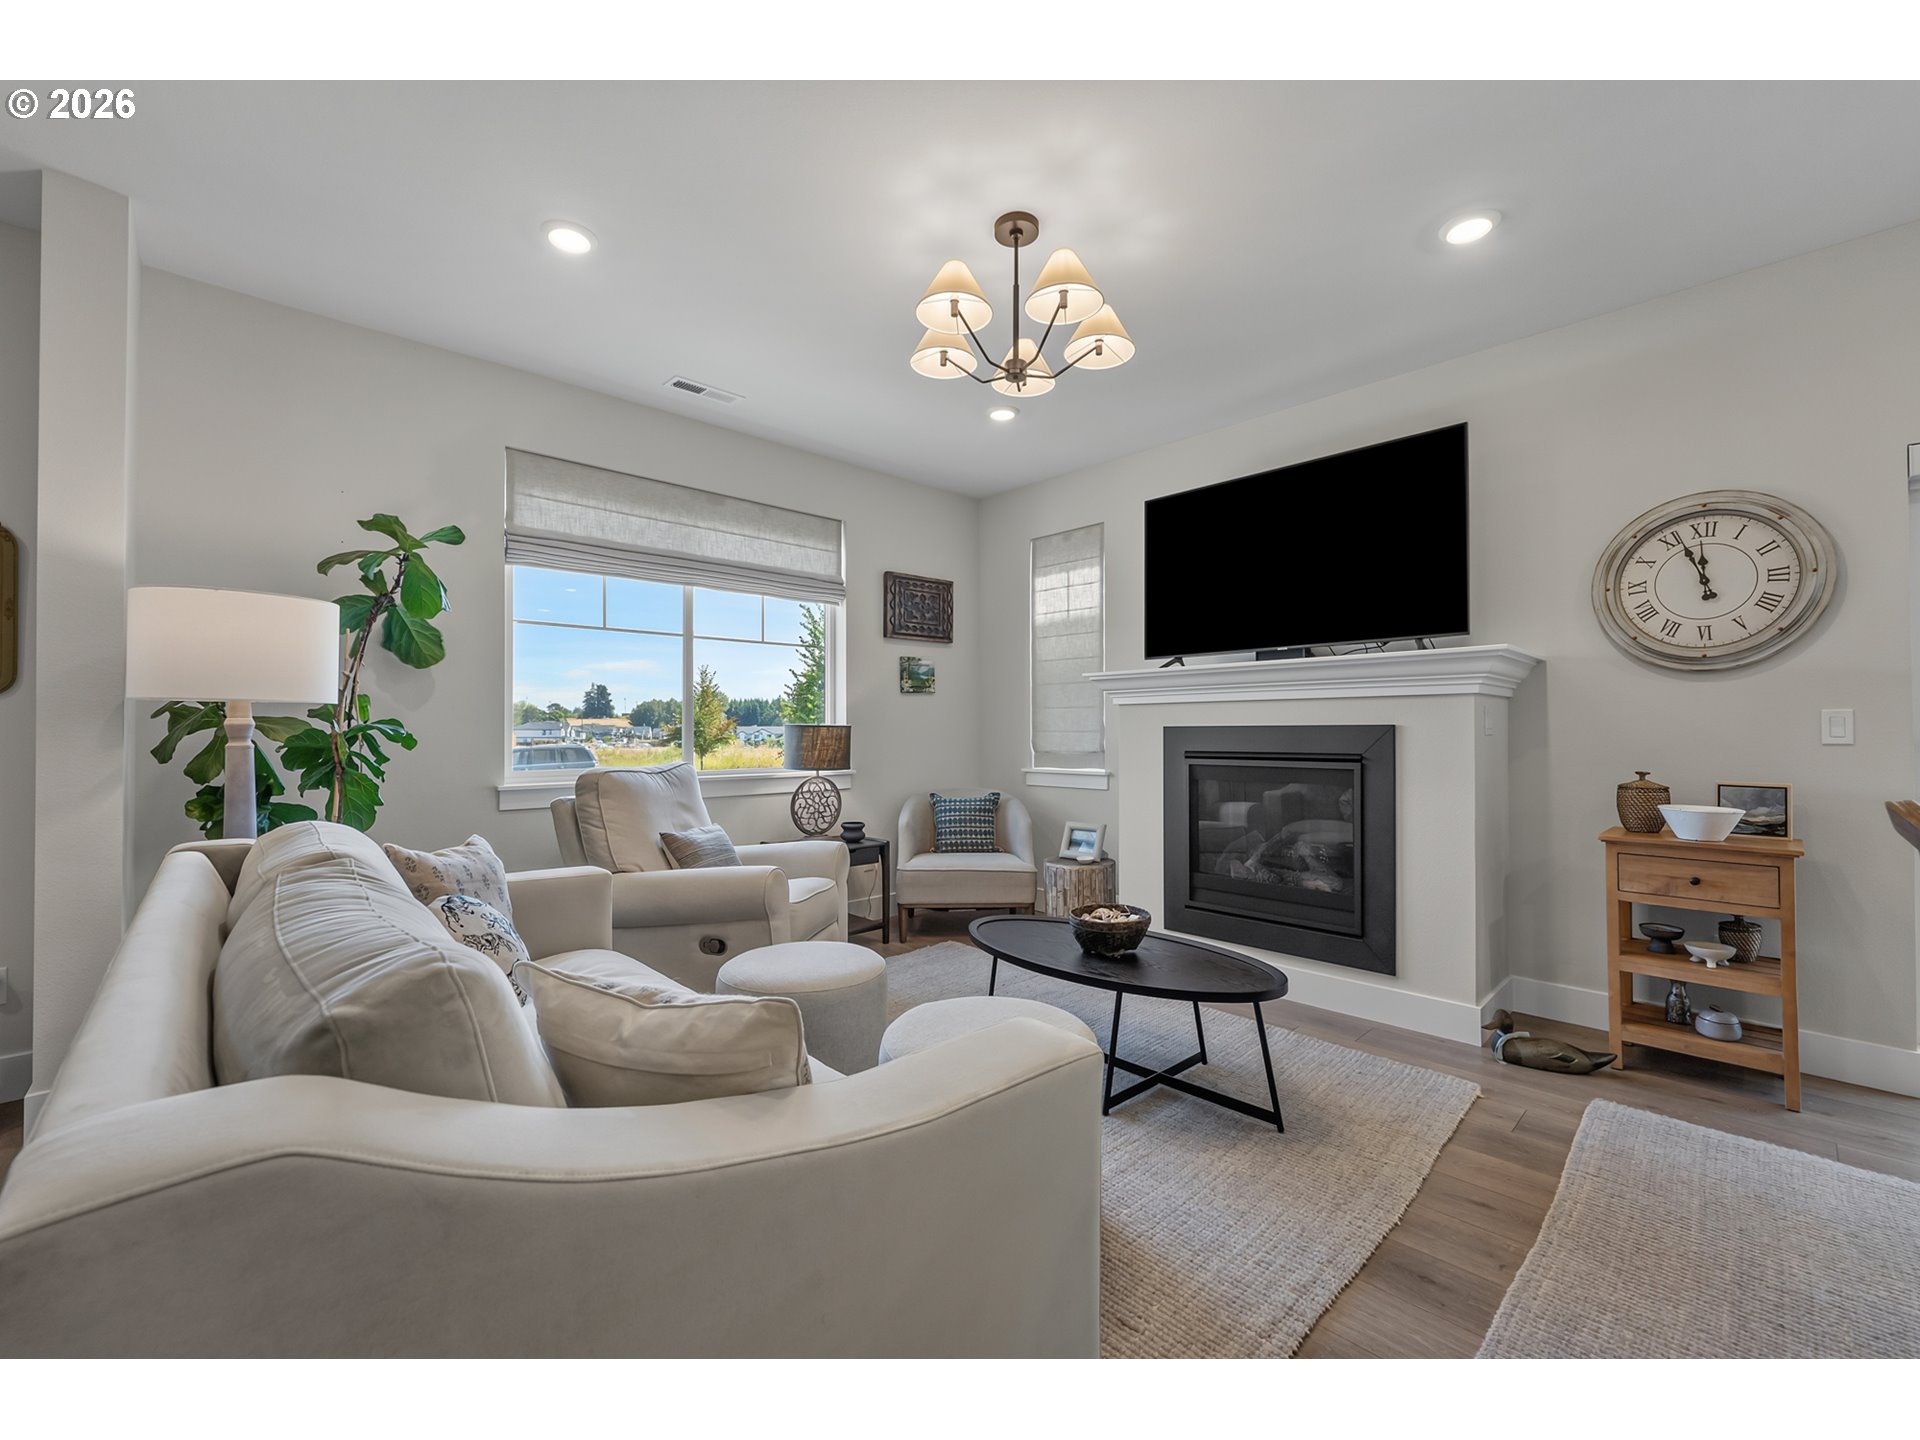
Living room with a white sectional, fireplace, and television above the mantel.
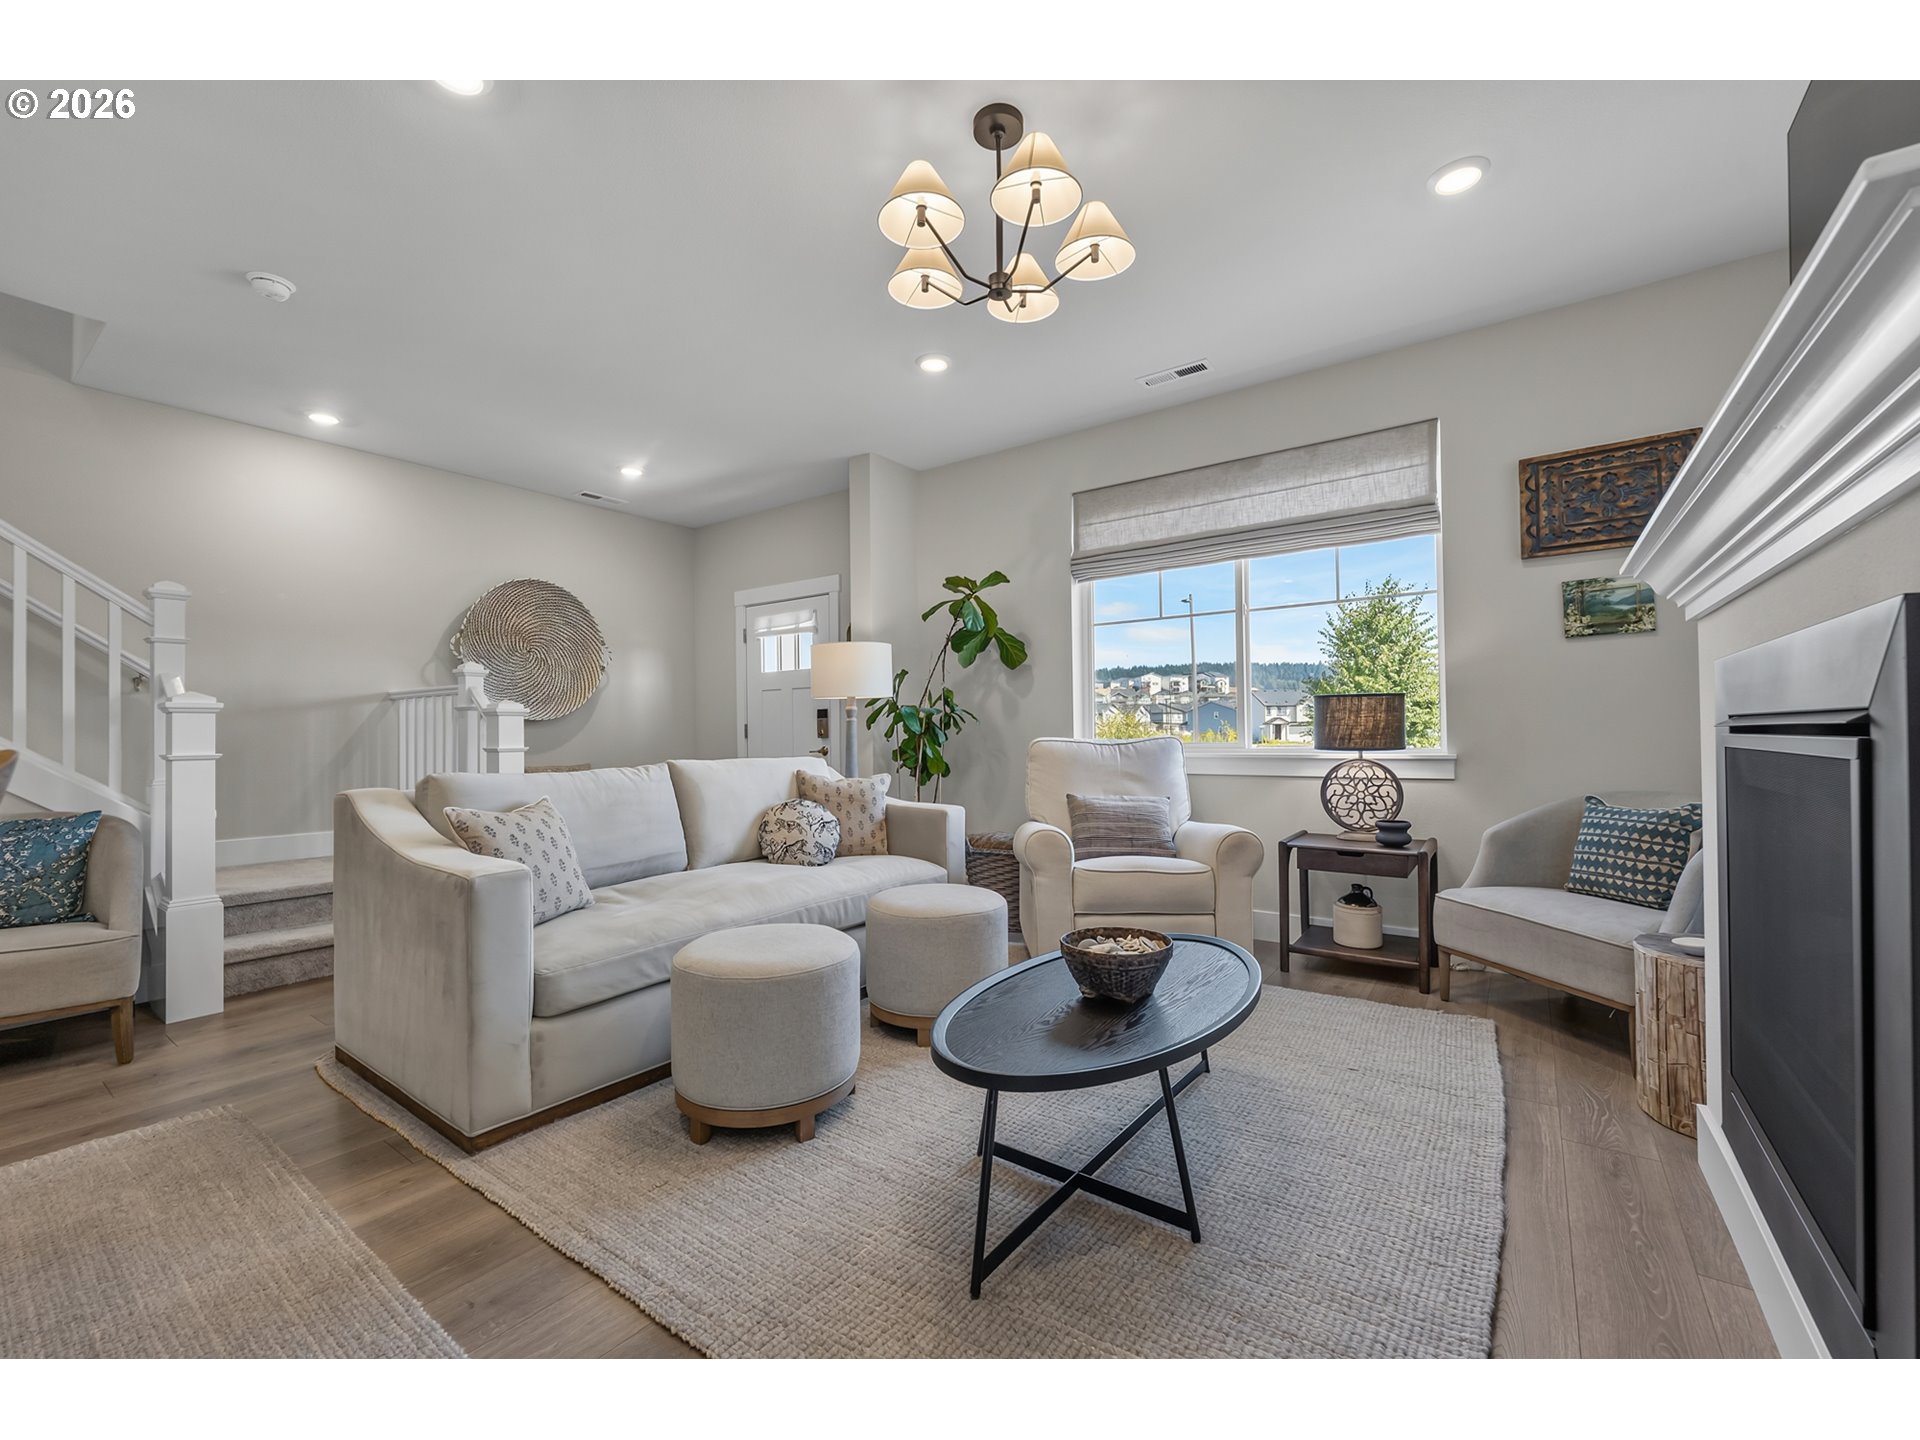
Furnished living room with a white sofa, oval coffee table, staircase, and fireplace.
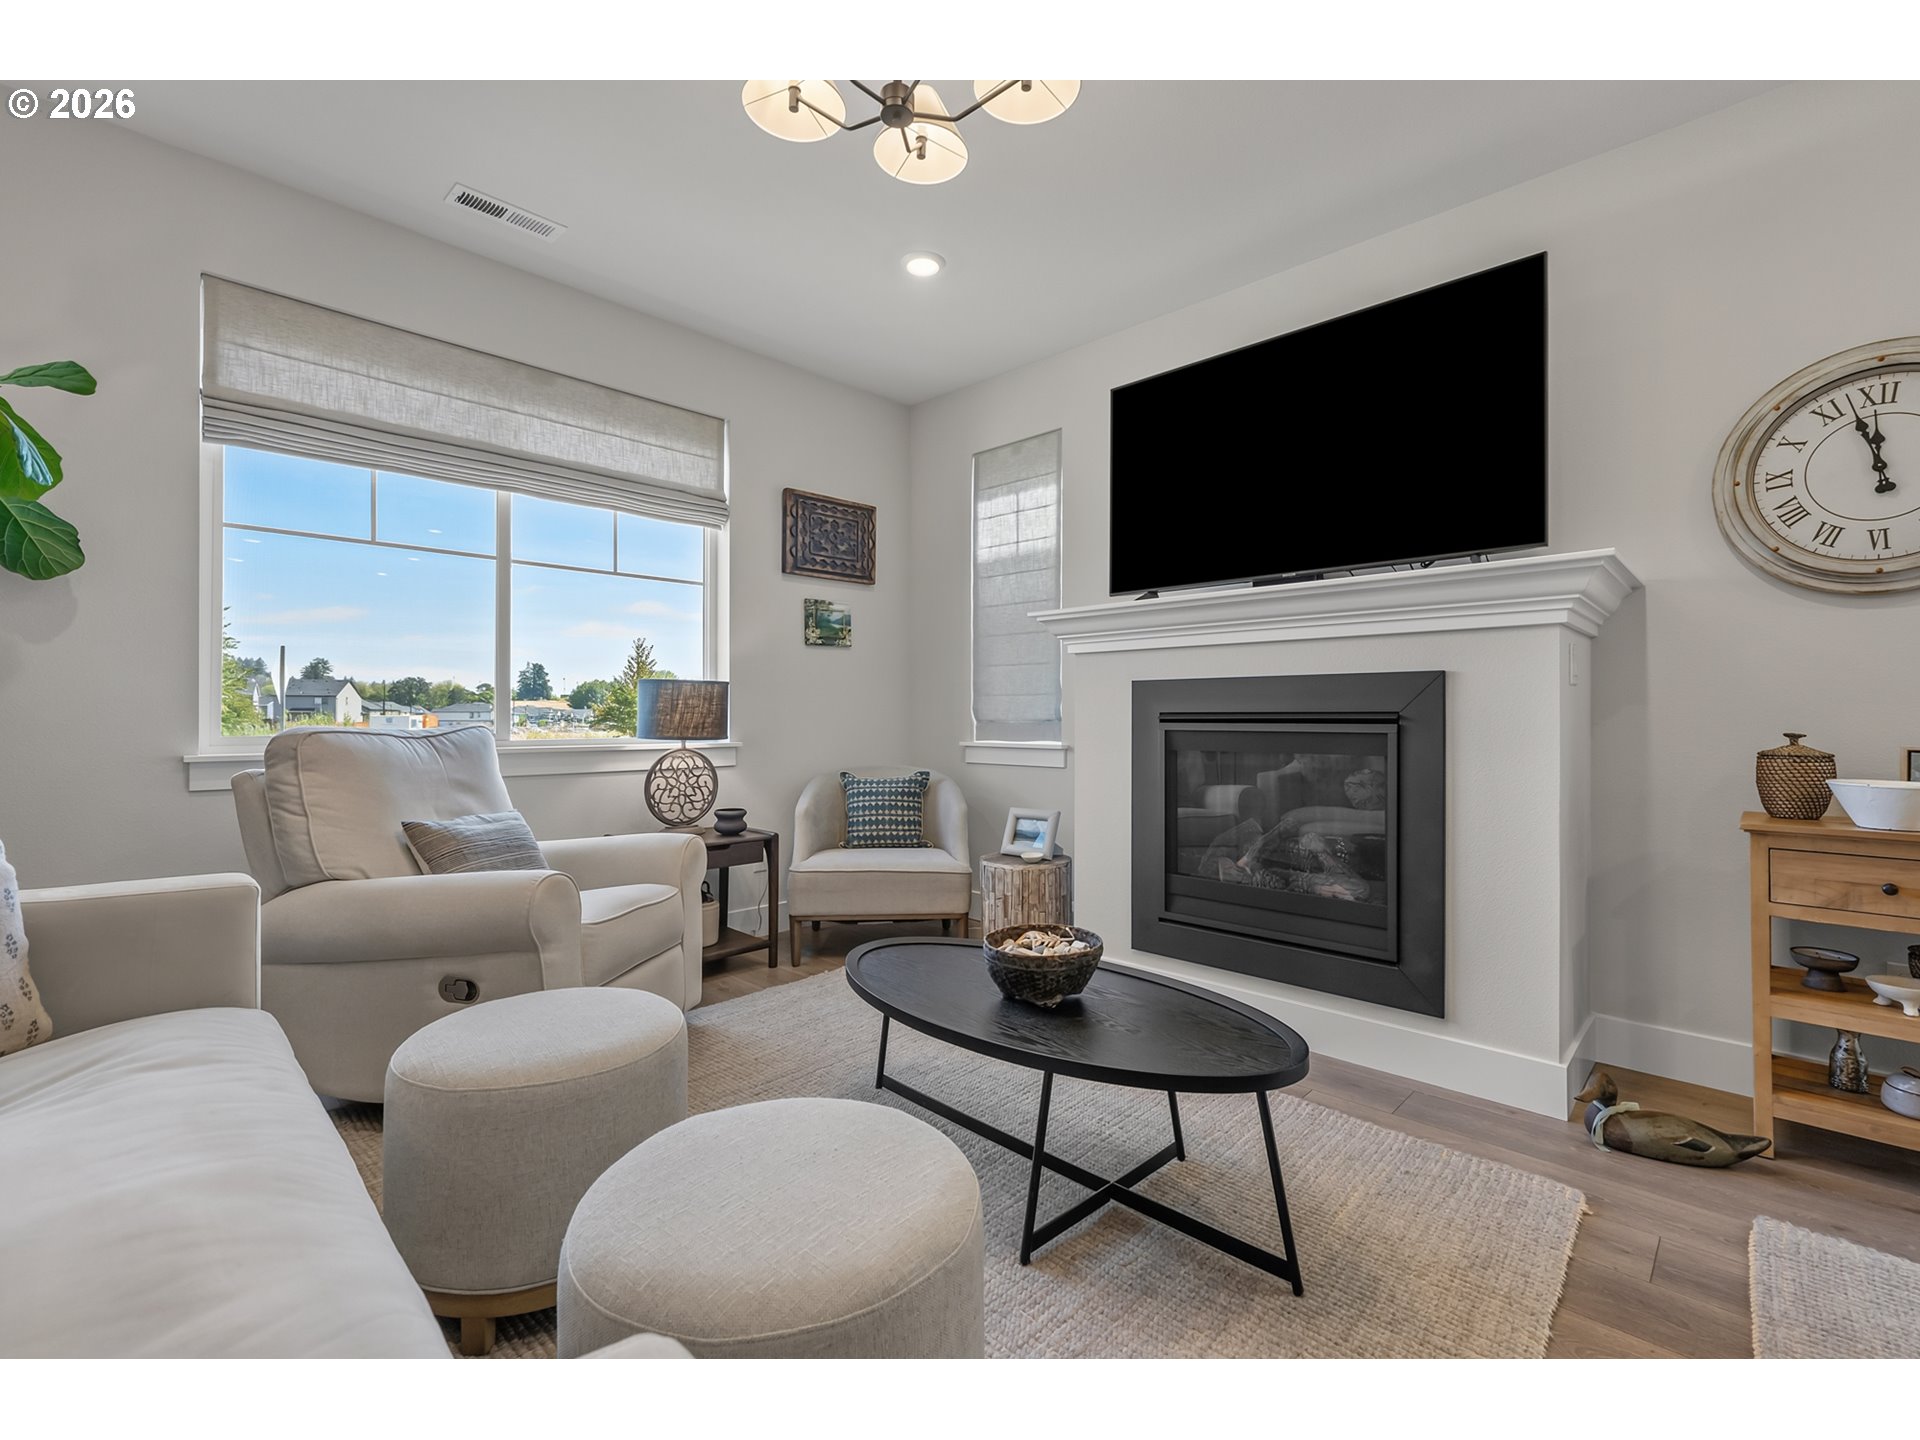
Furnished living room with neutral seating, a large window, and a fireplace beneath a wall-mounted television.
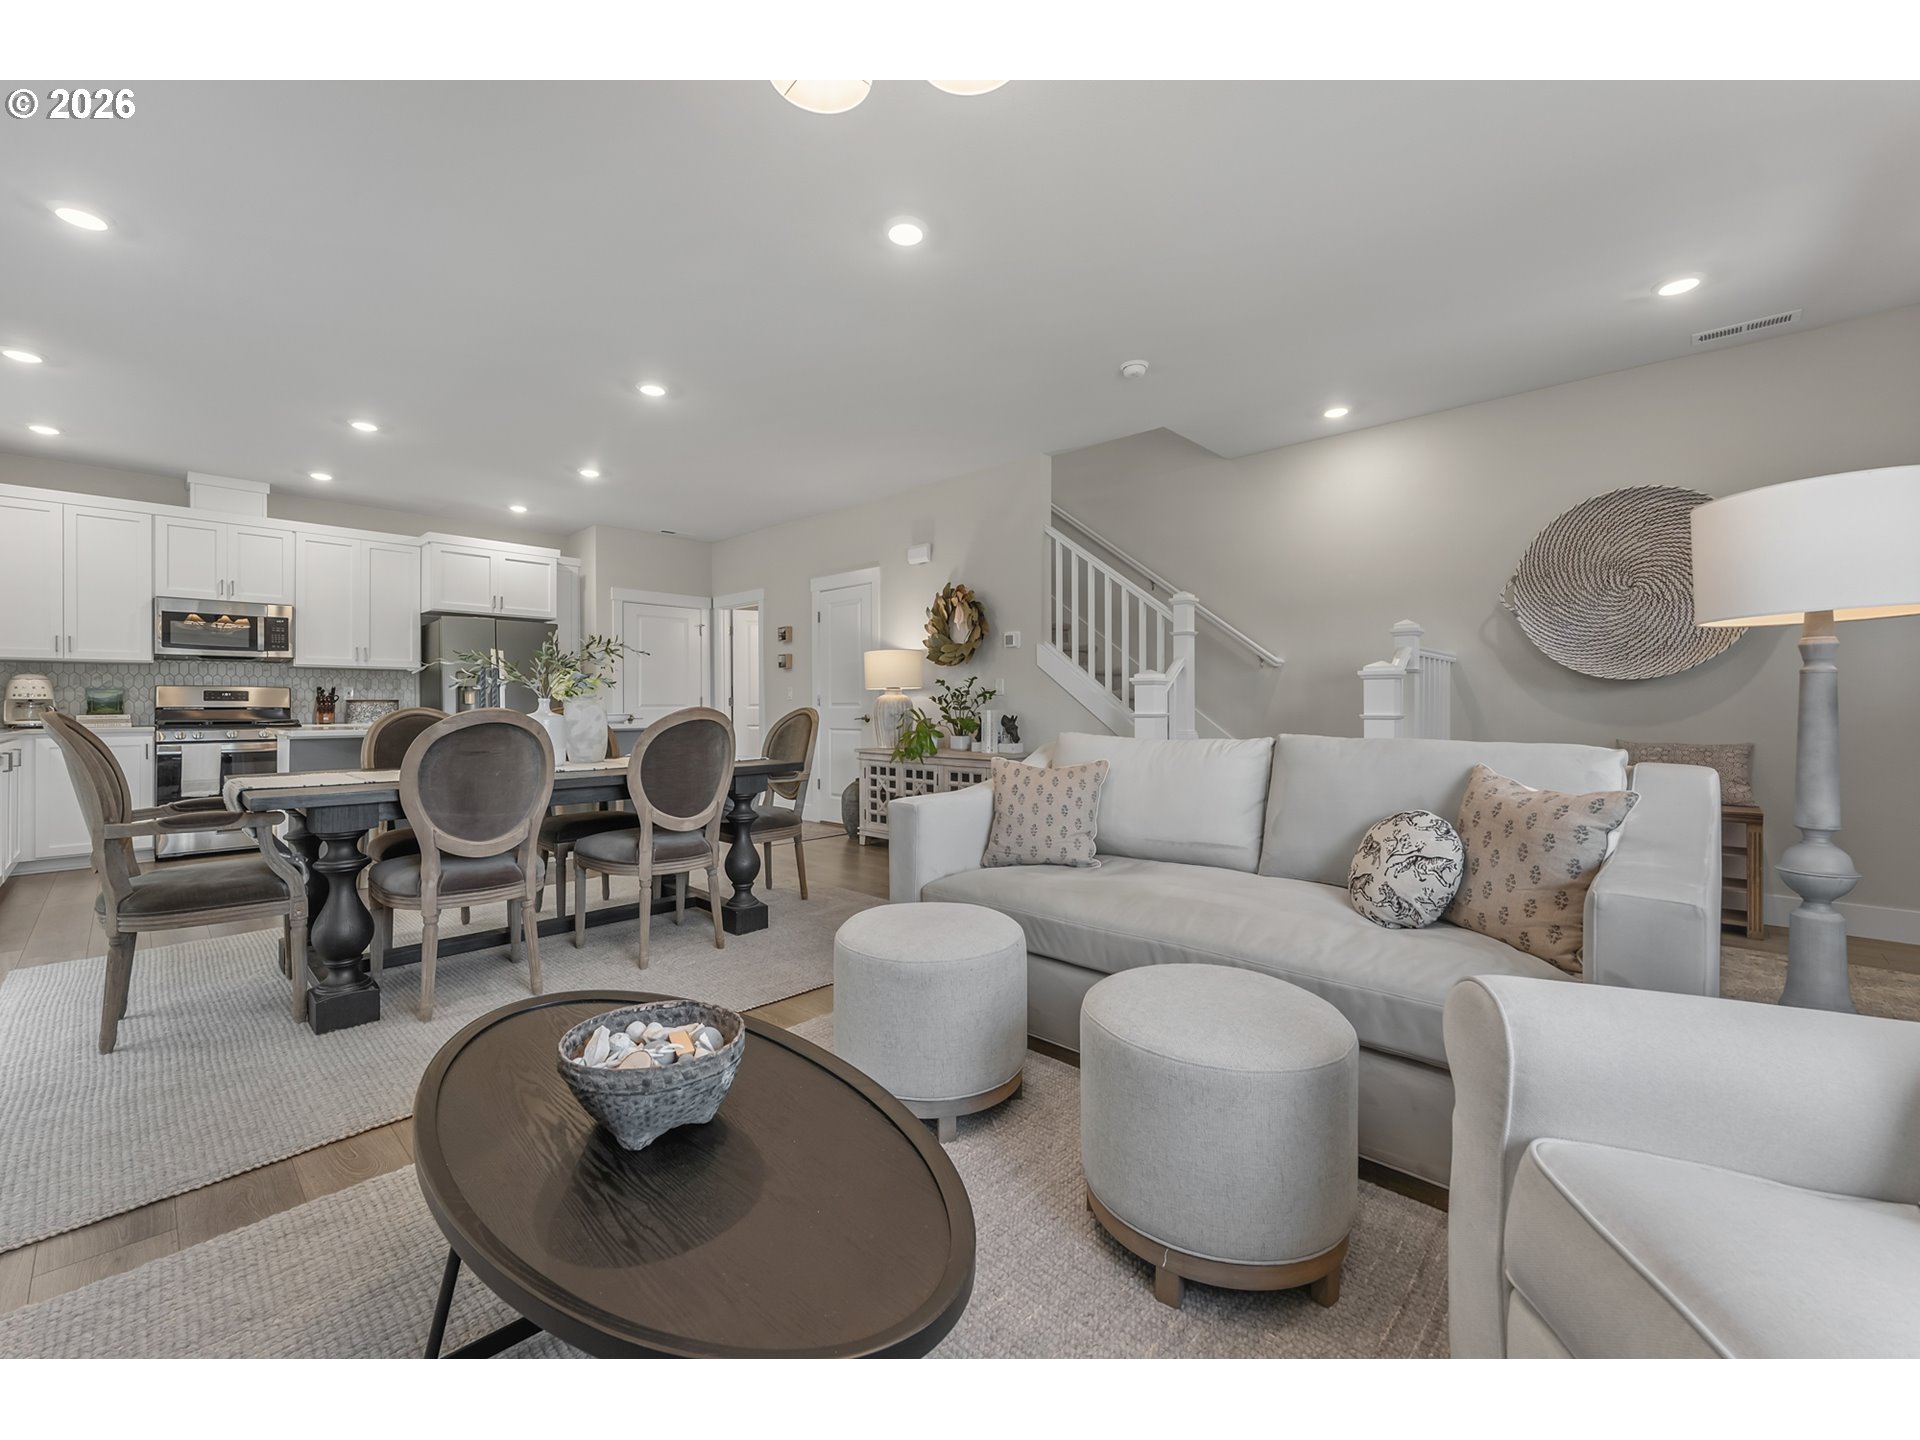
Open-plan living room with a light sofa, dining table, white kitchen, and staircase.
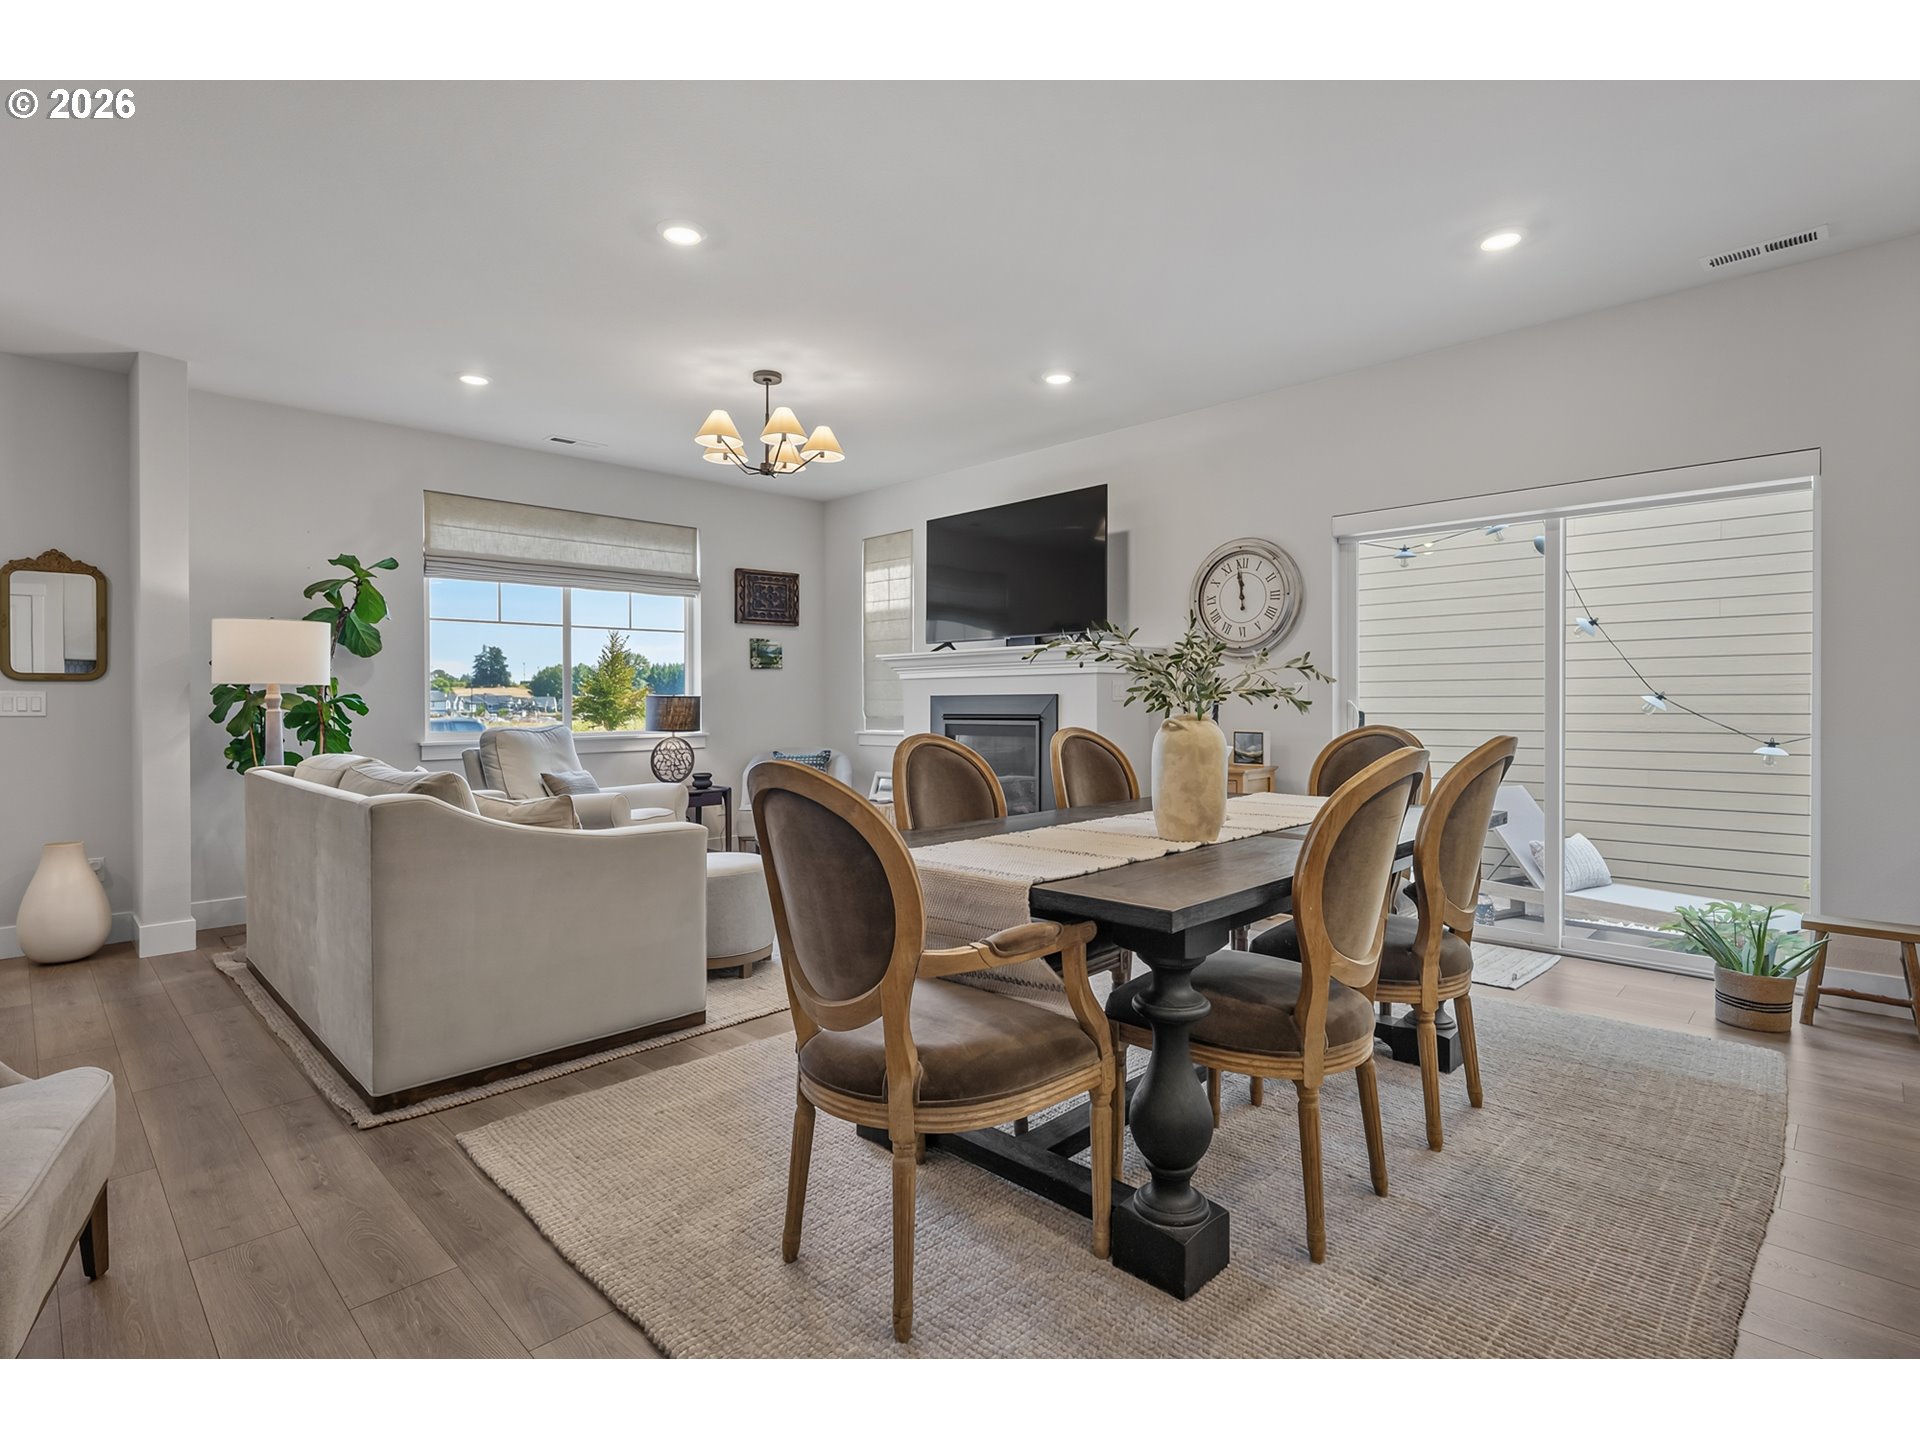
Open-plan living and dining room with a dark dining table, fireplace, and large windows.
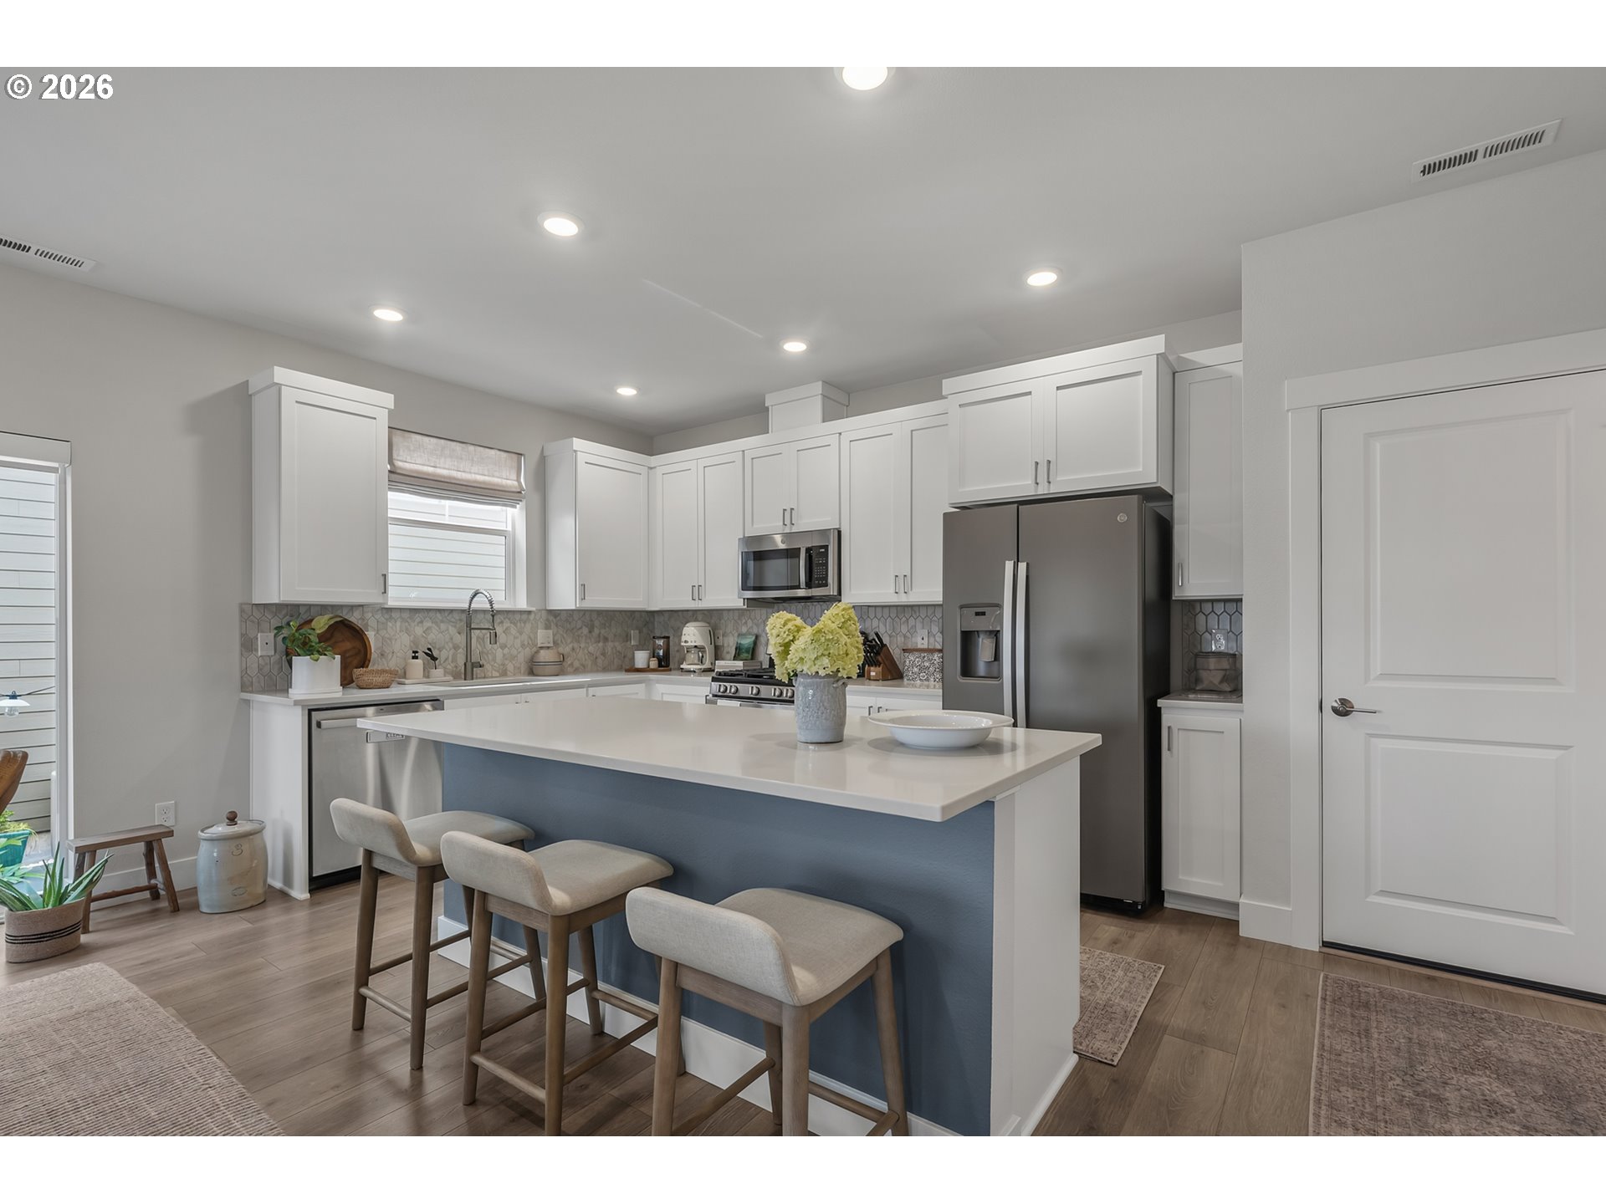
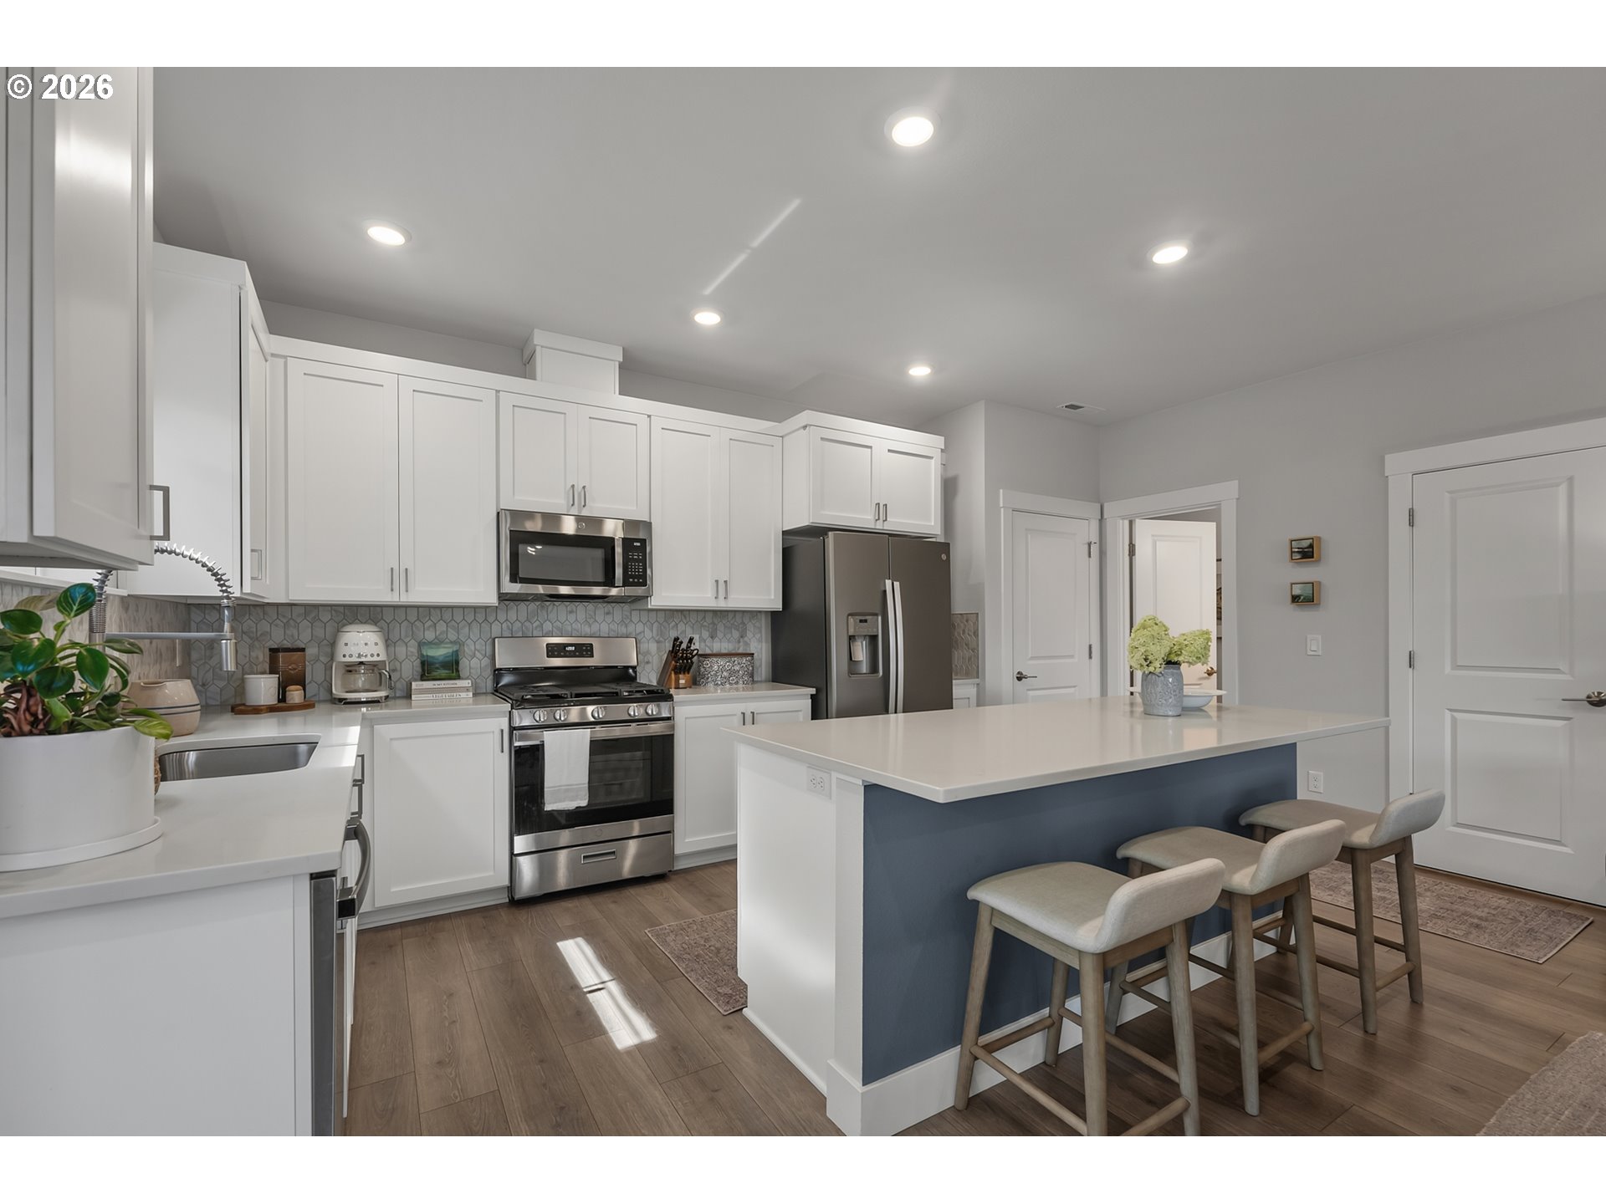
Modern kitchen with white cabinets, stainless steel appliances, and a large island with three bar stools.
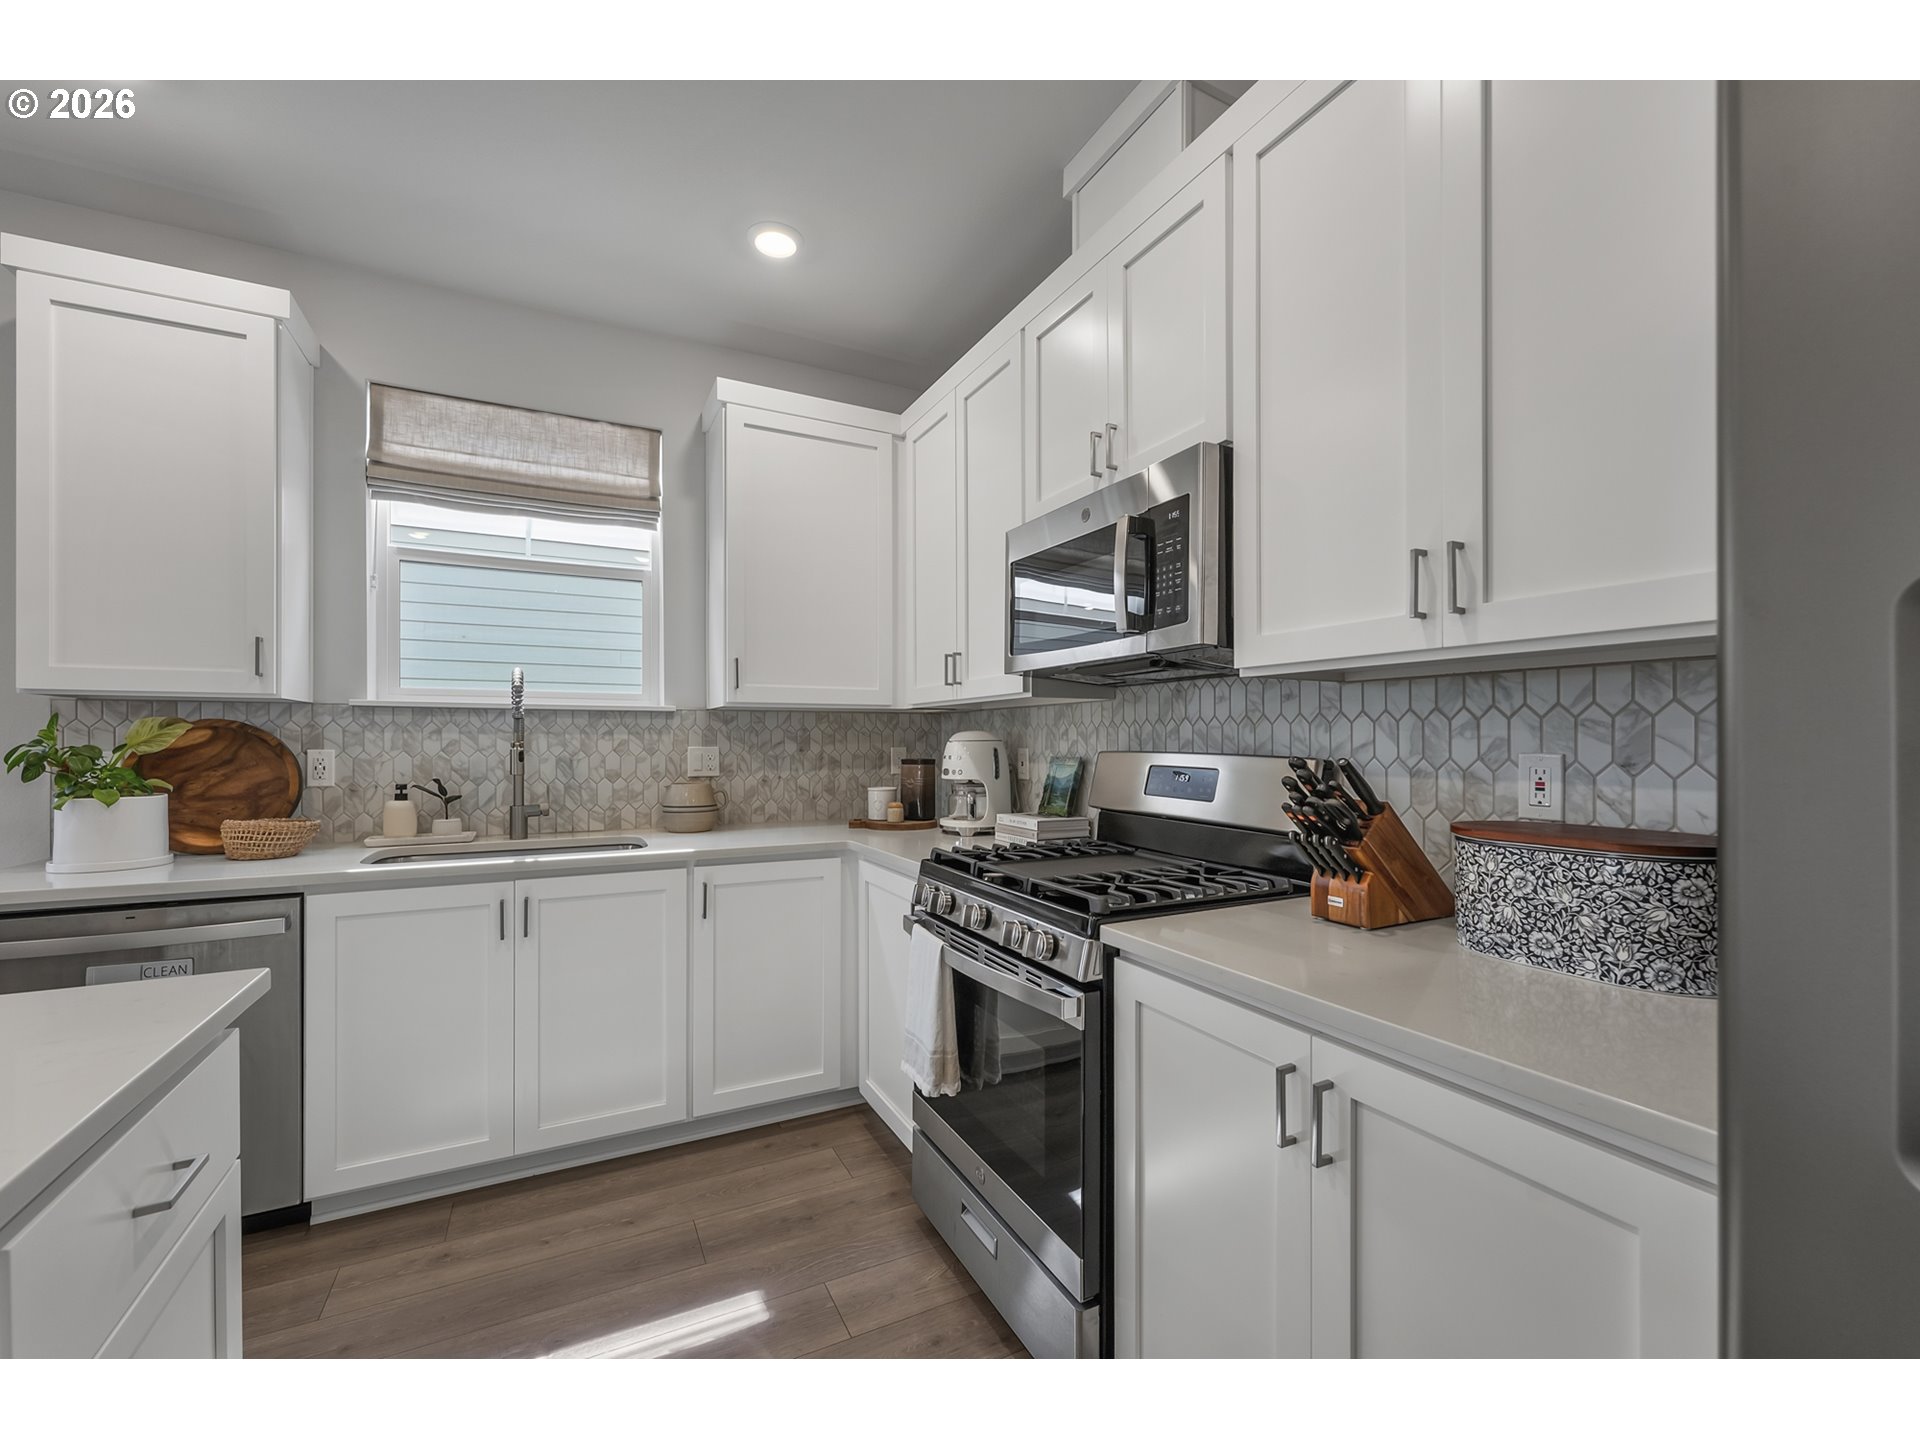
Modern kitchen with white cabinets, a large island, stainless steel appliances, and patterned tile backsplash.
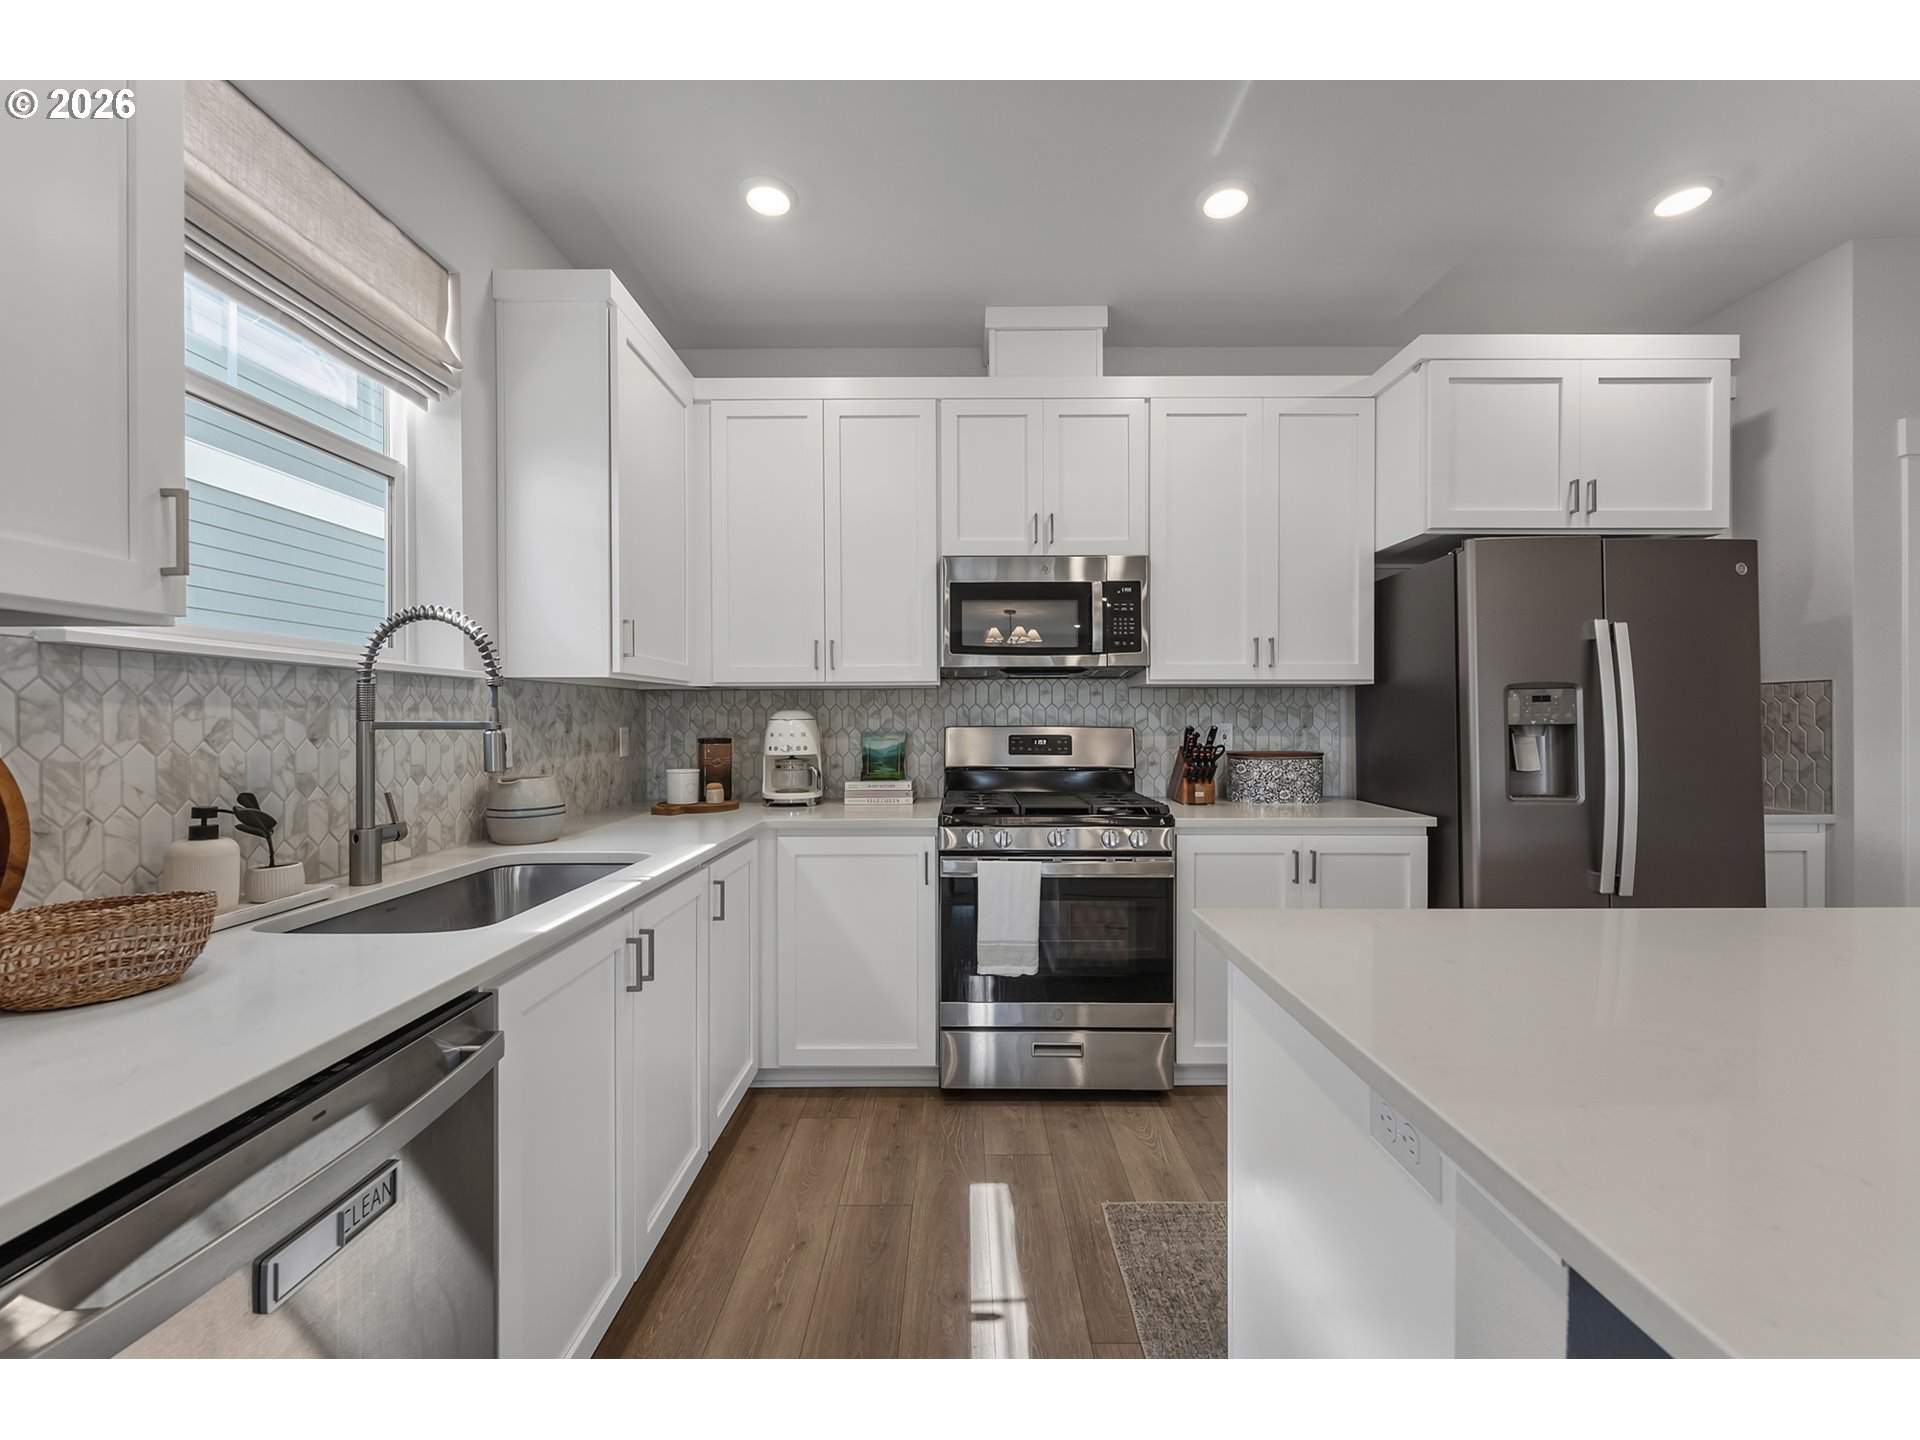
Kitchen with white shaker cabinets, patterned tile backsplash, and stainless steel gas range.
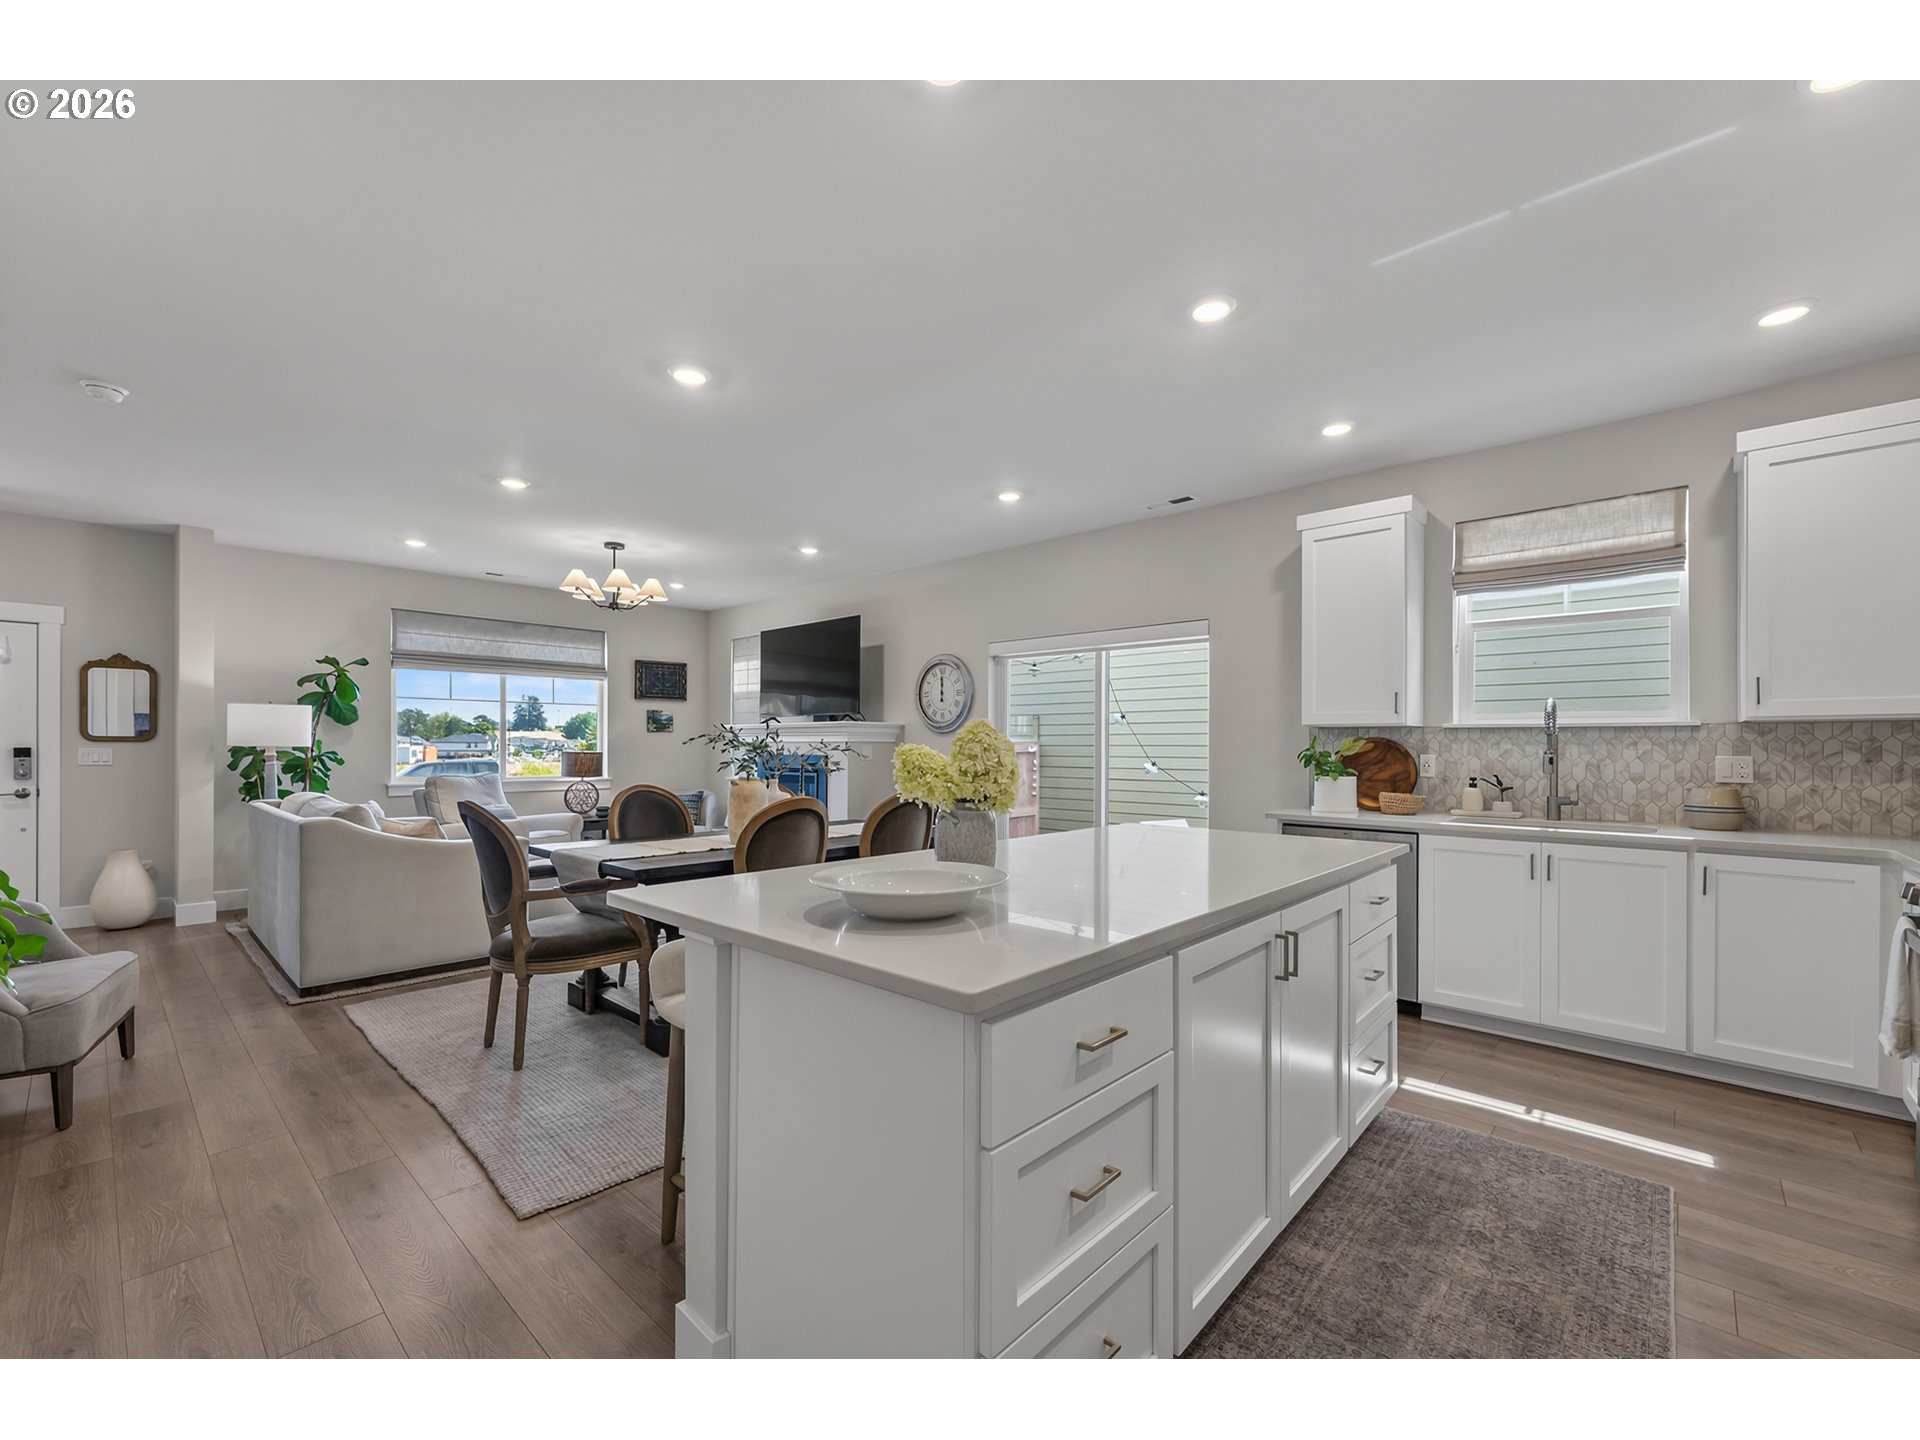
Open-plan kitchen with a large white island adjoining the dining and living areas.
Kitchen with white shaker cabinets, stainless steel appliances, and a large island with bar stools.
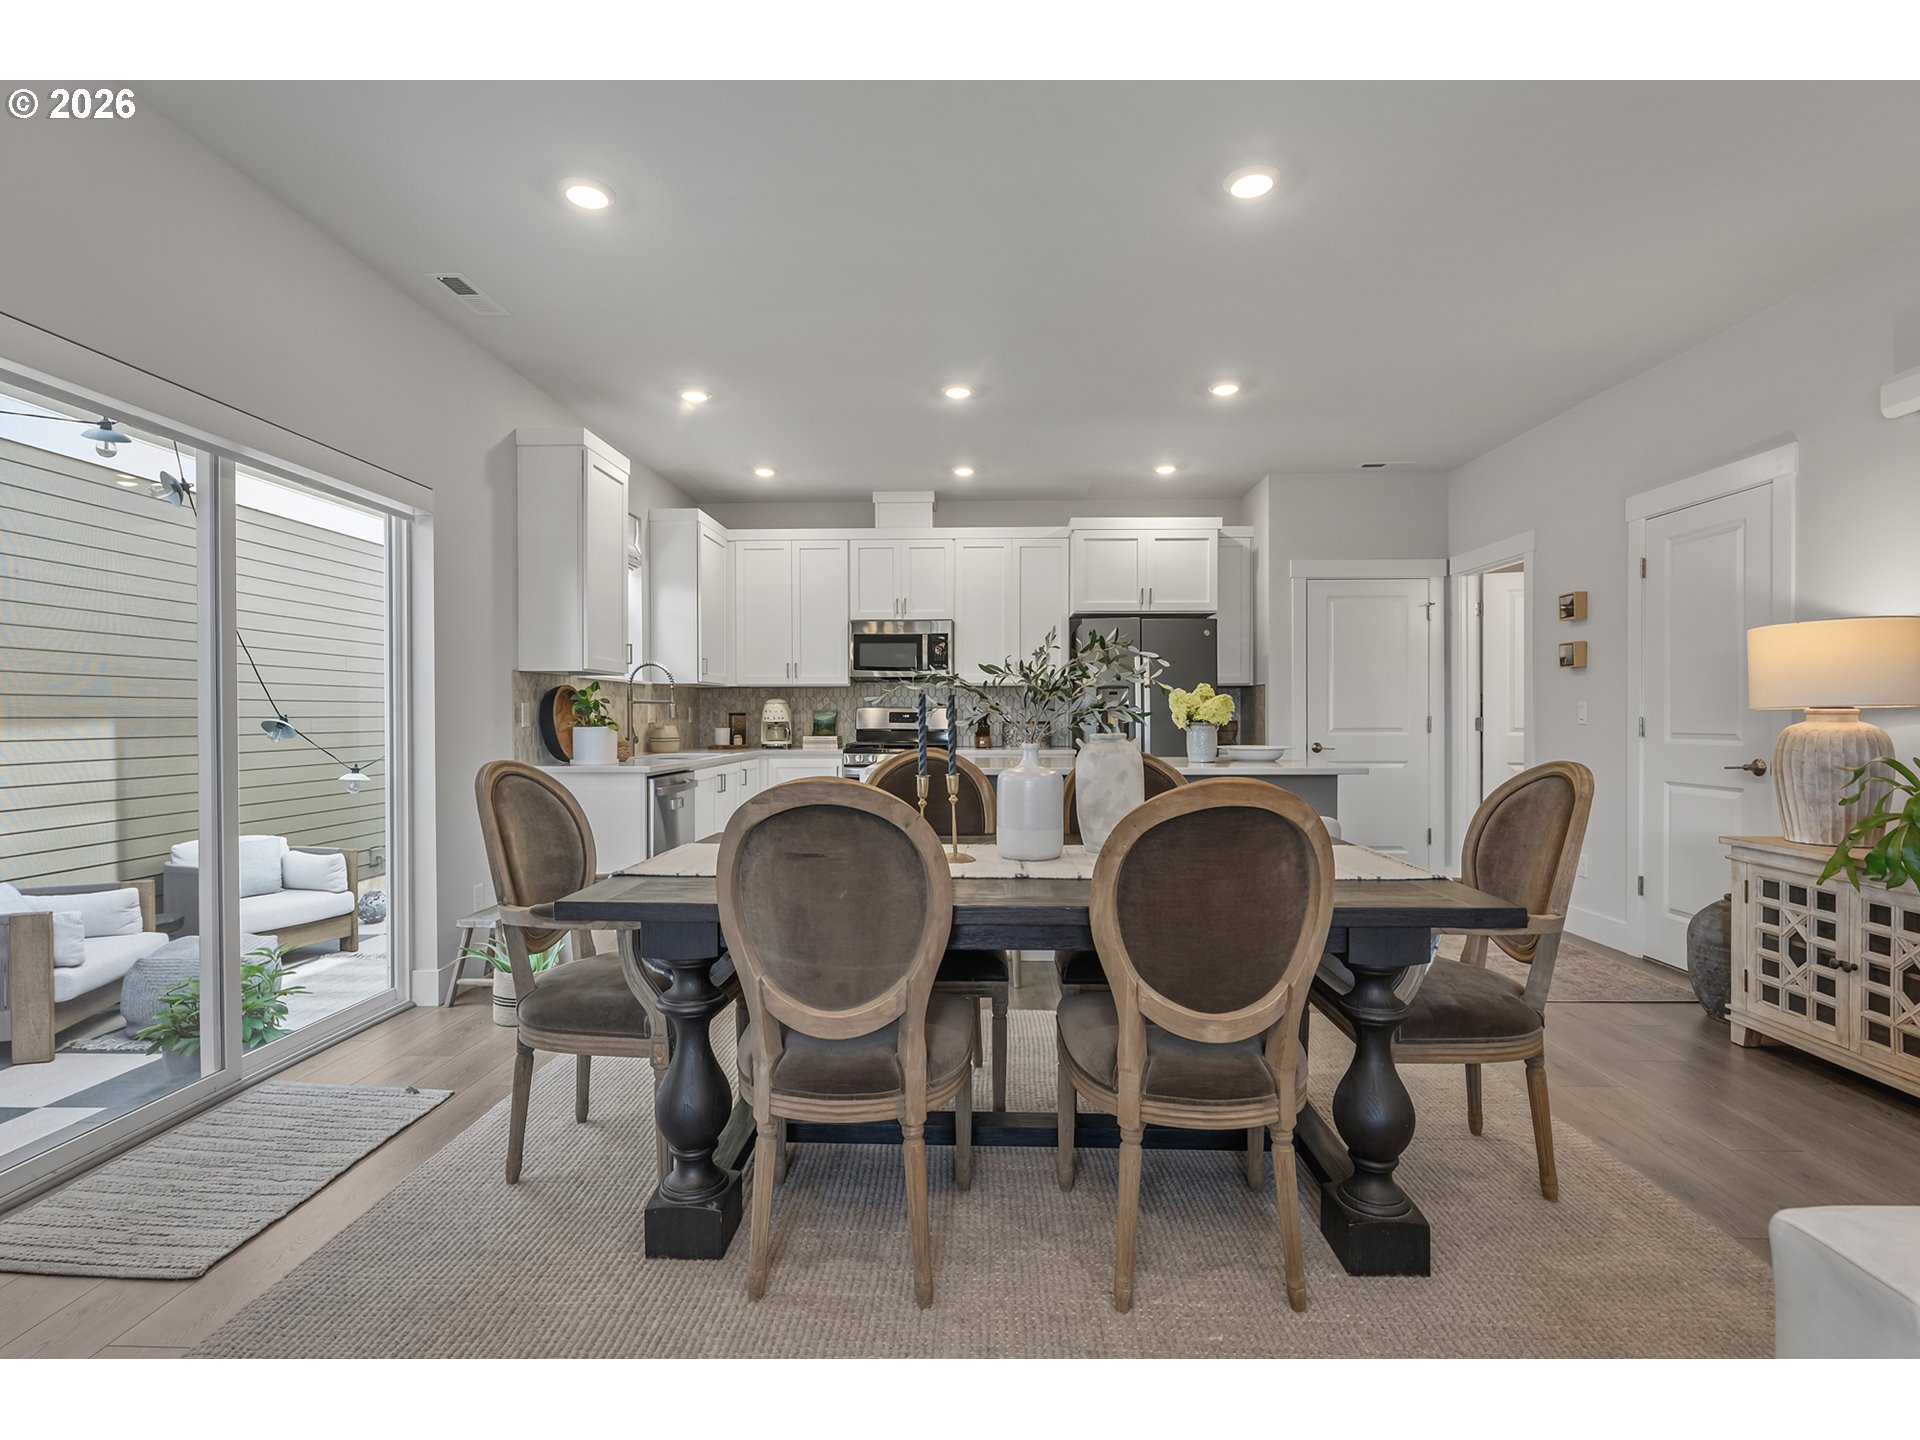
Dining area beside a bright kitchen with white cabinets, stainless appliances, and a blue-gray island.
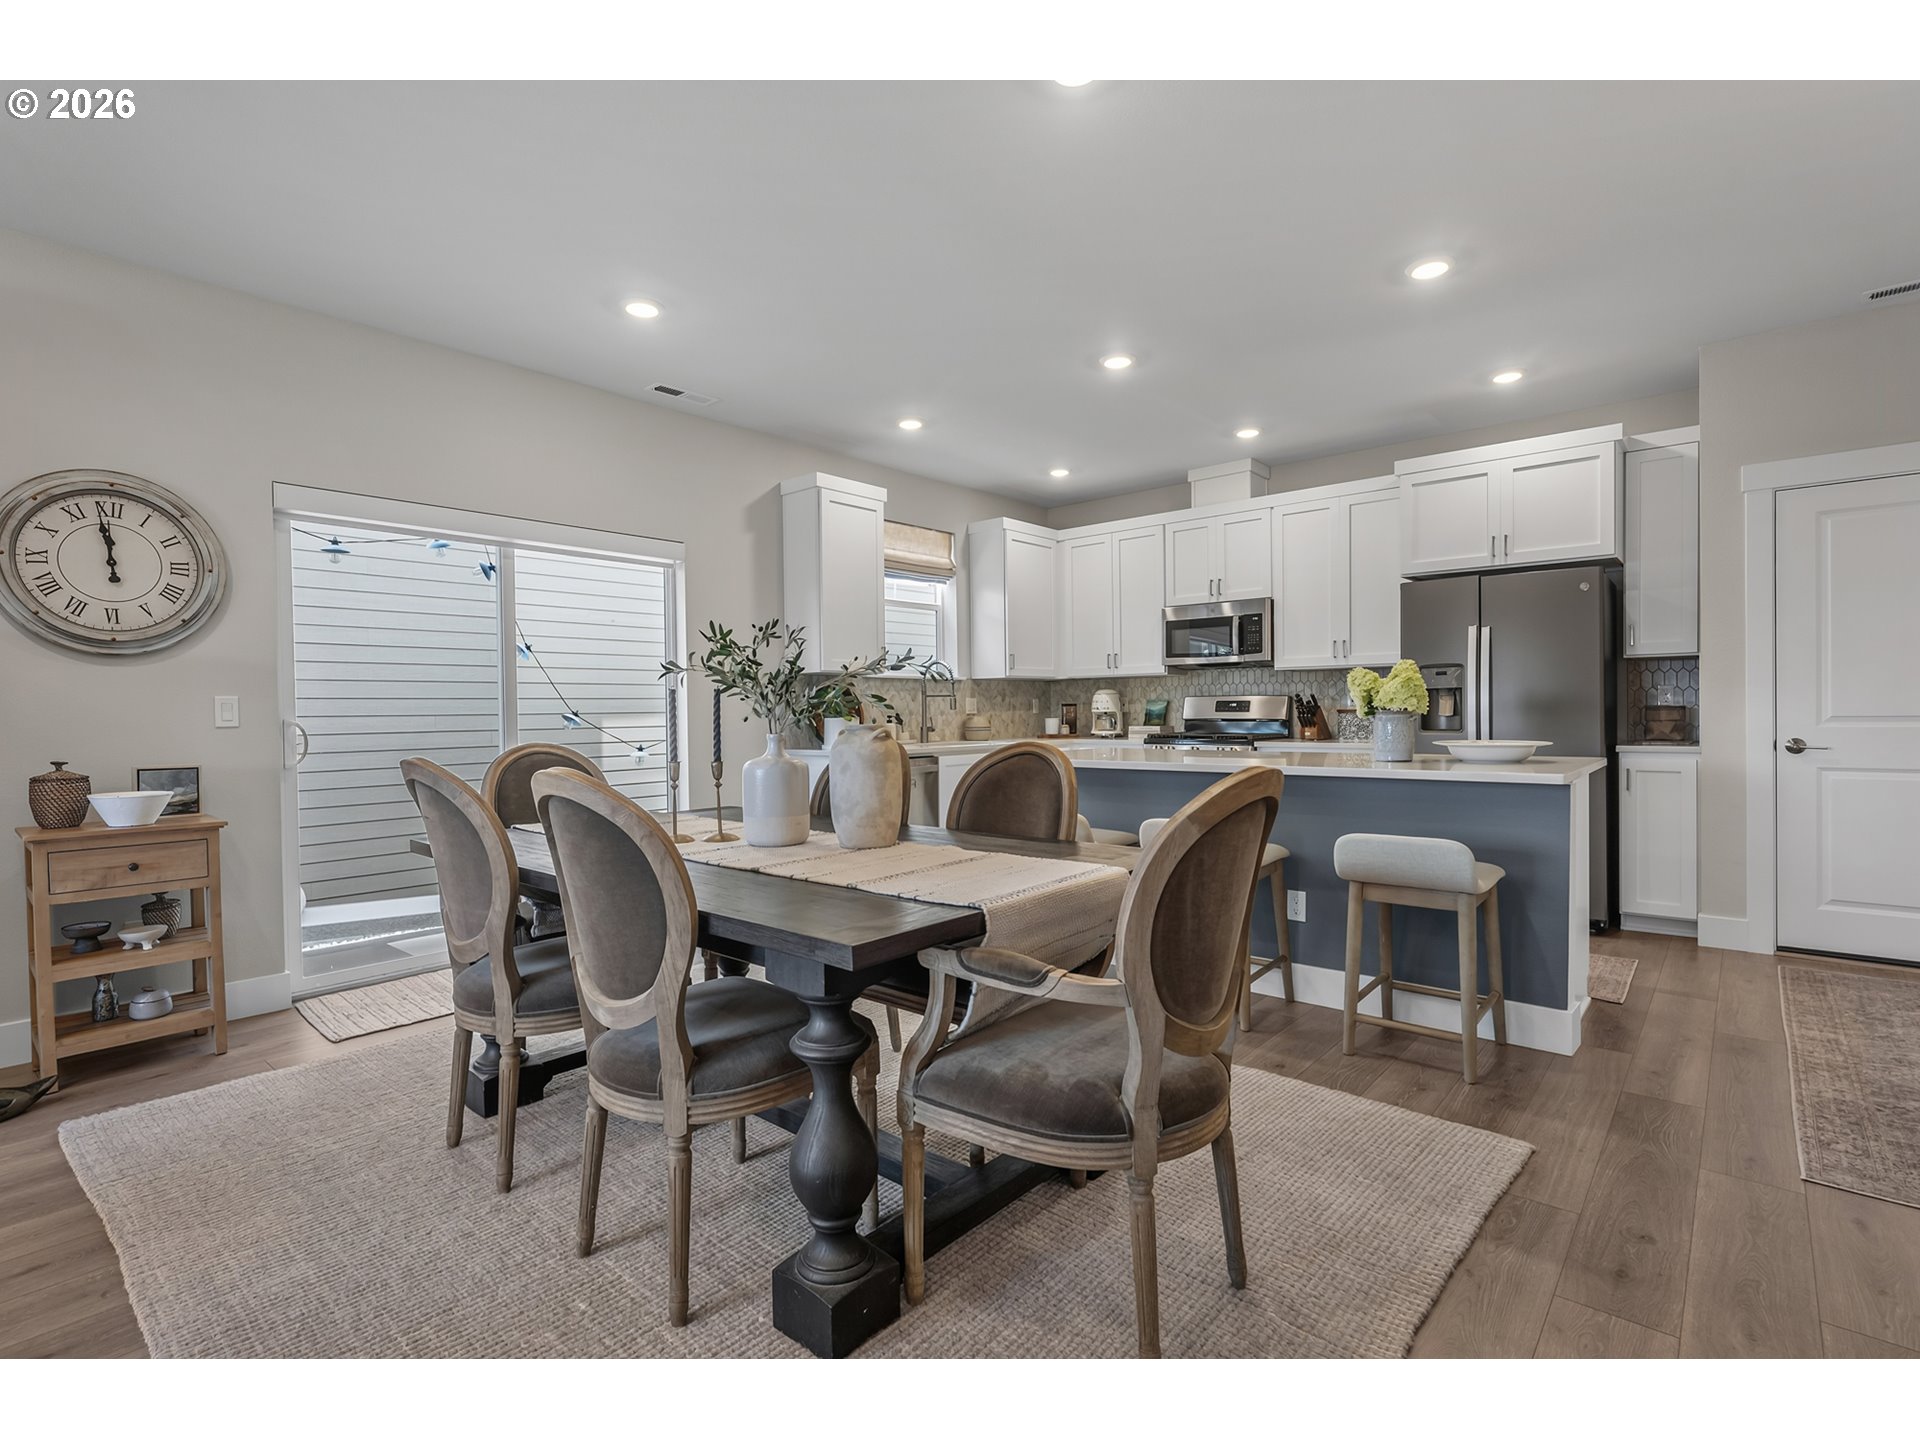
Dining area with a large dark table and upholstered chairs beside a bright white kitchen and patio doors.
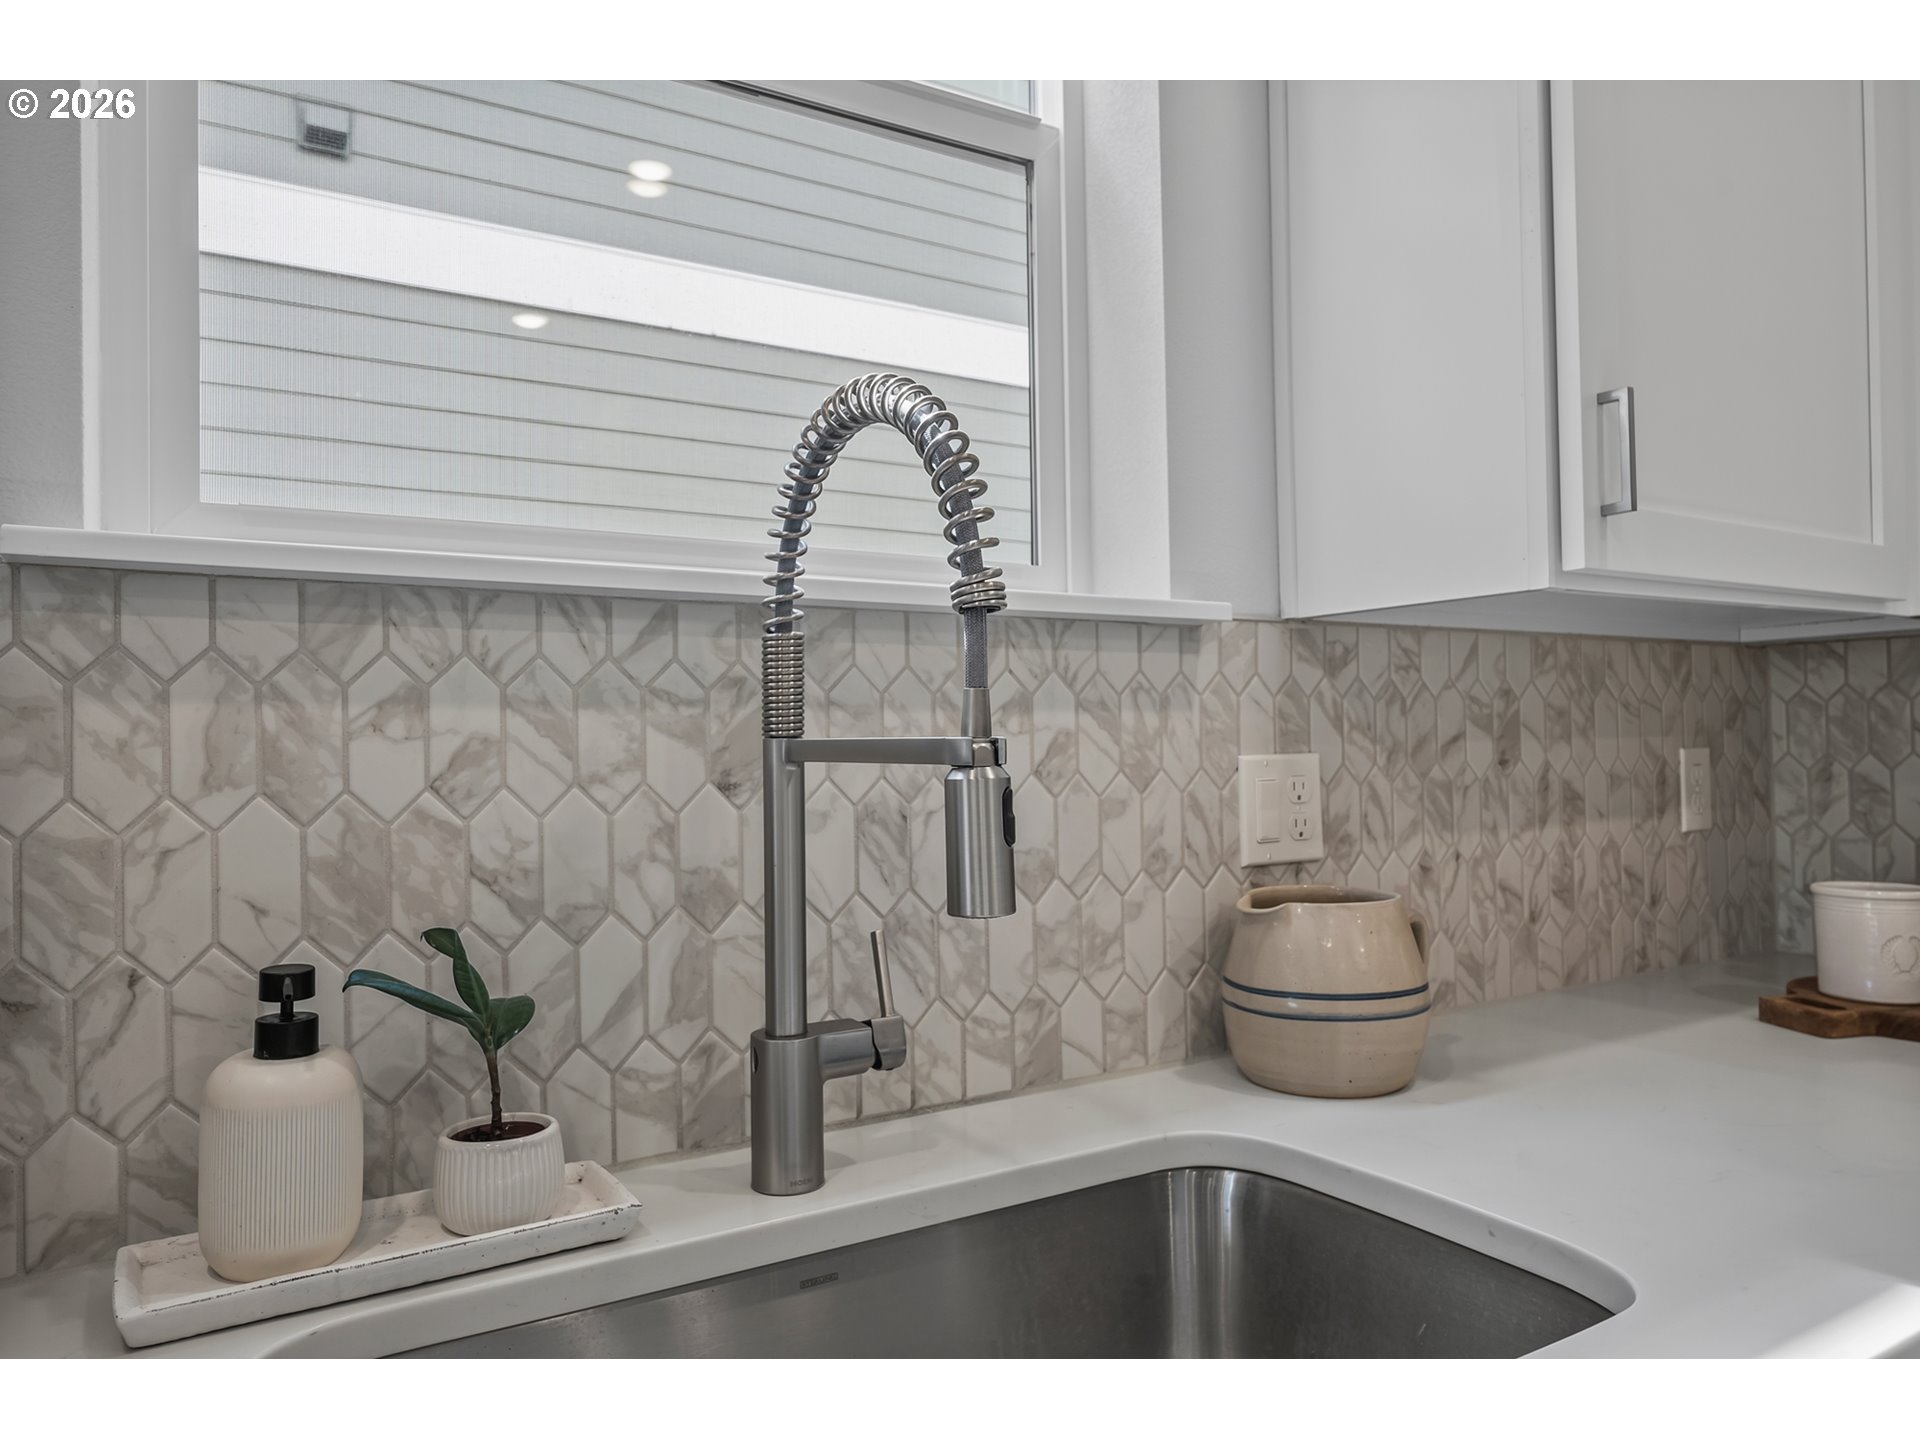
Kitchen sink with a spring faucet, geometric marble-patterned backsplash, and window above.
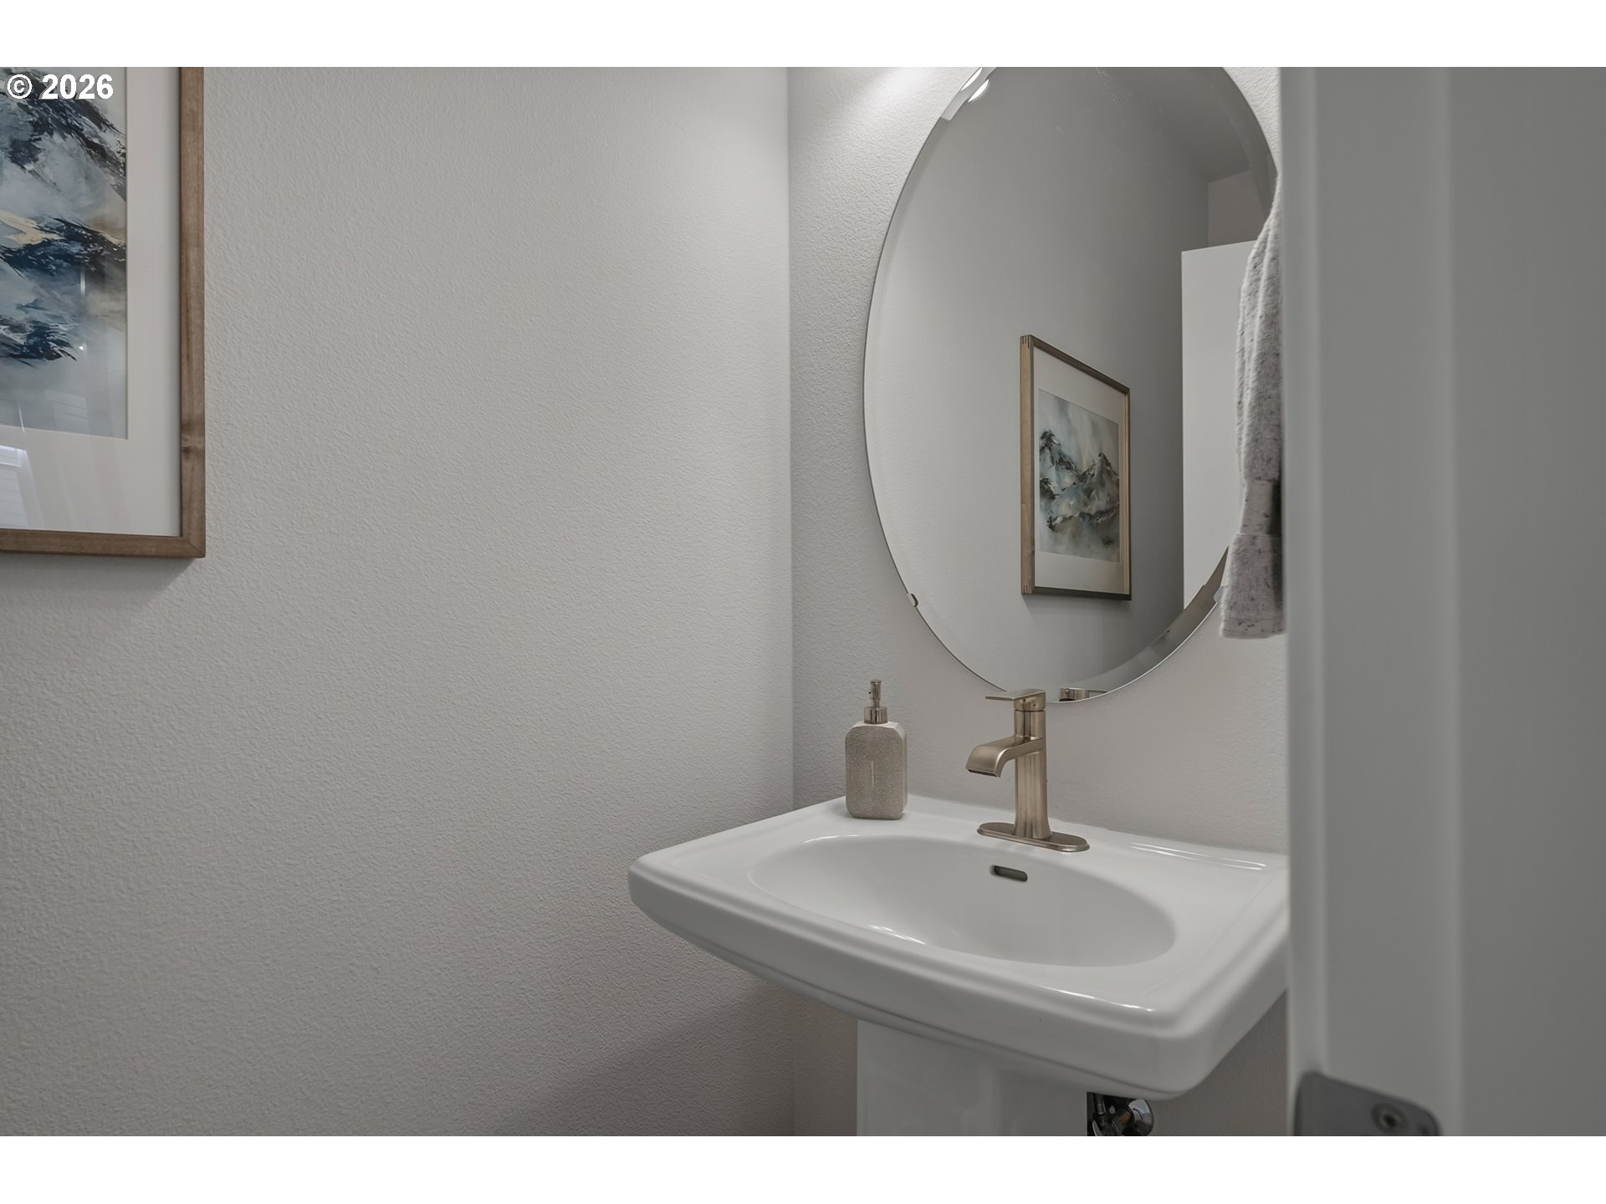
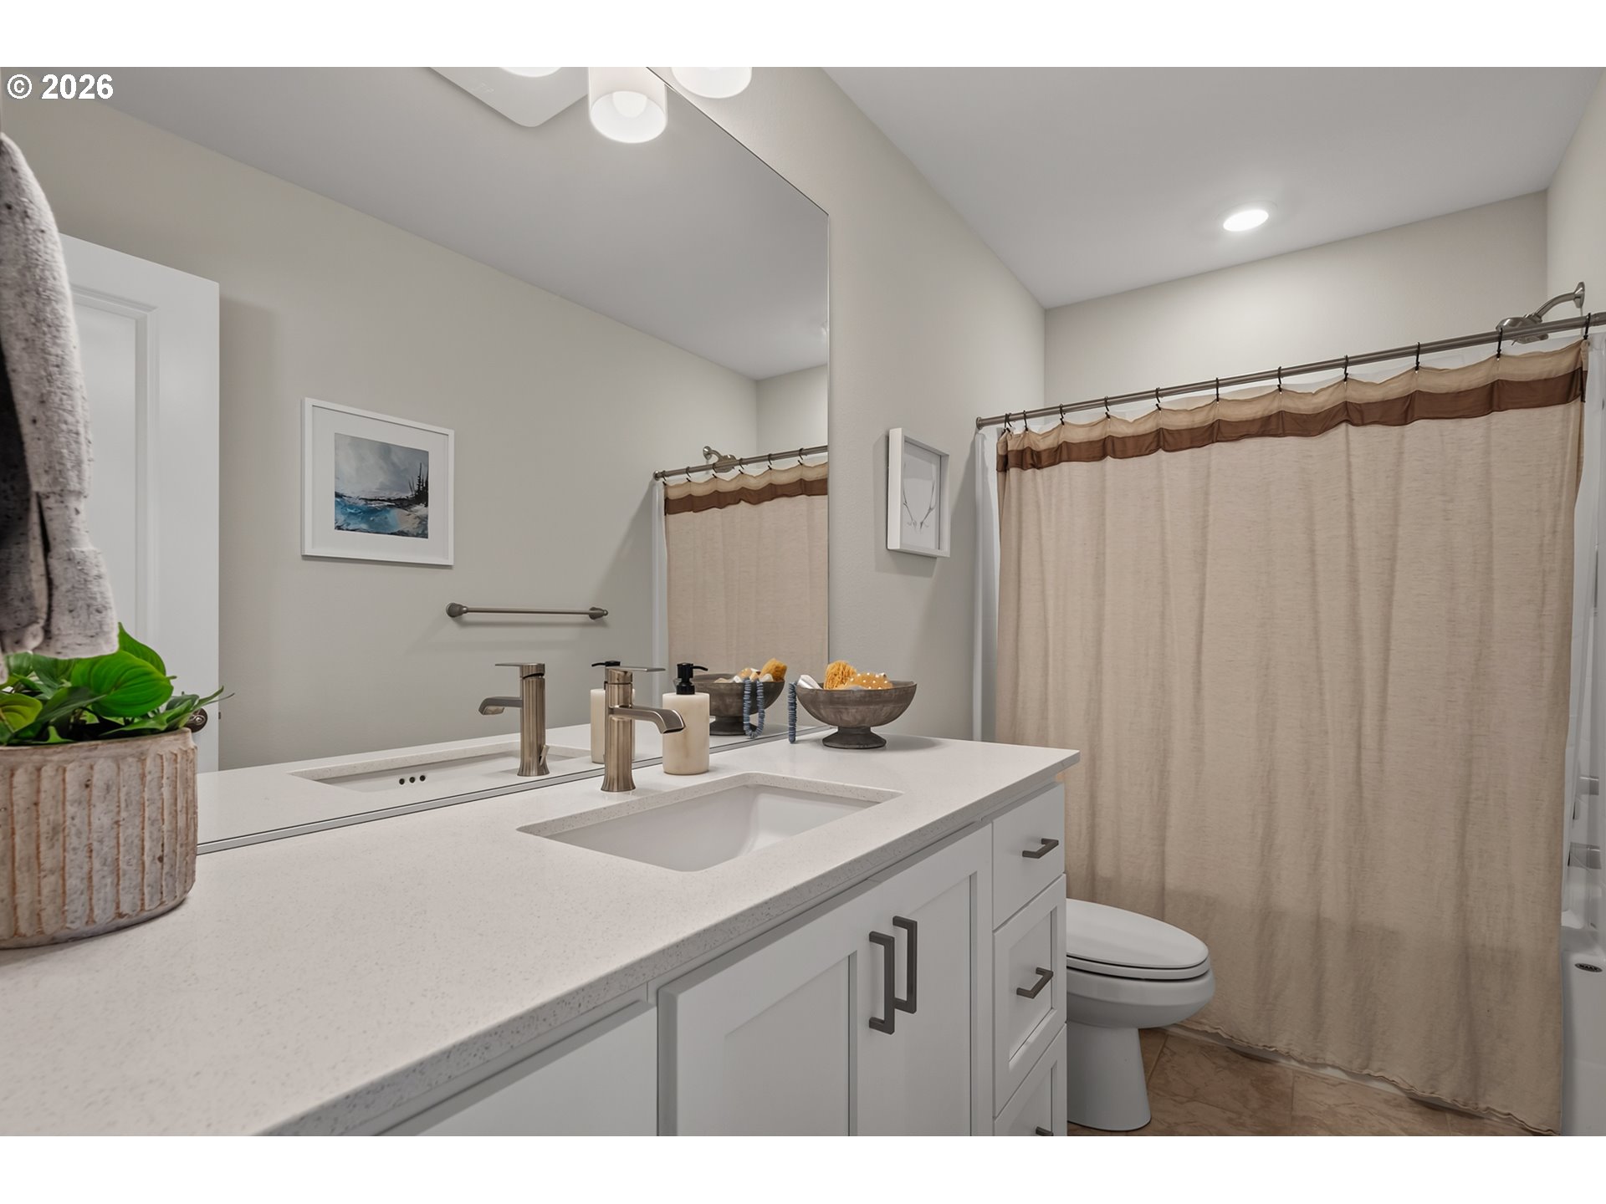
Bathroom sink with brushed-metal faucet, soap dispenser, and large round mirror.
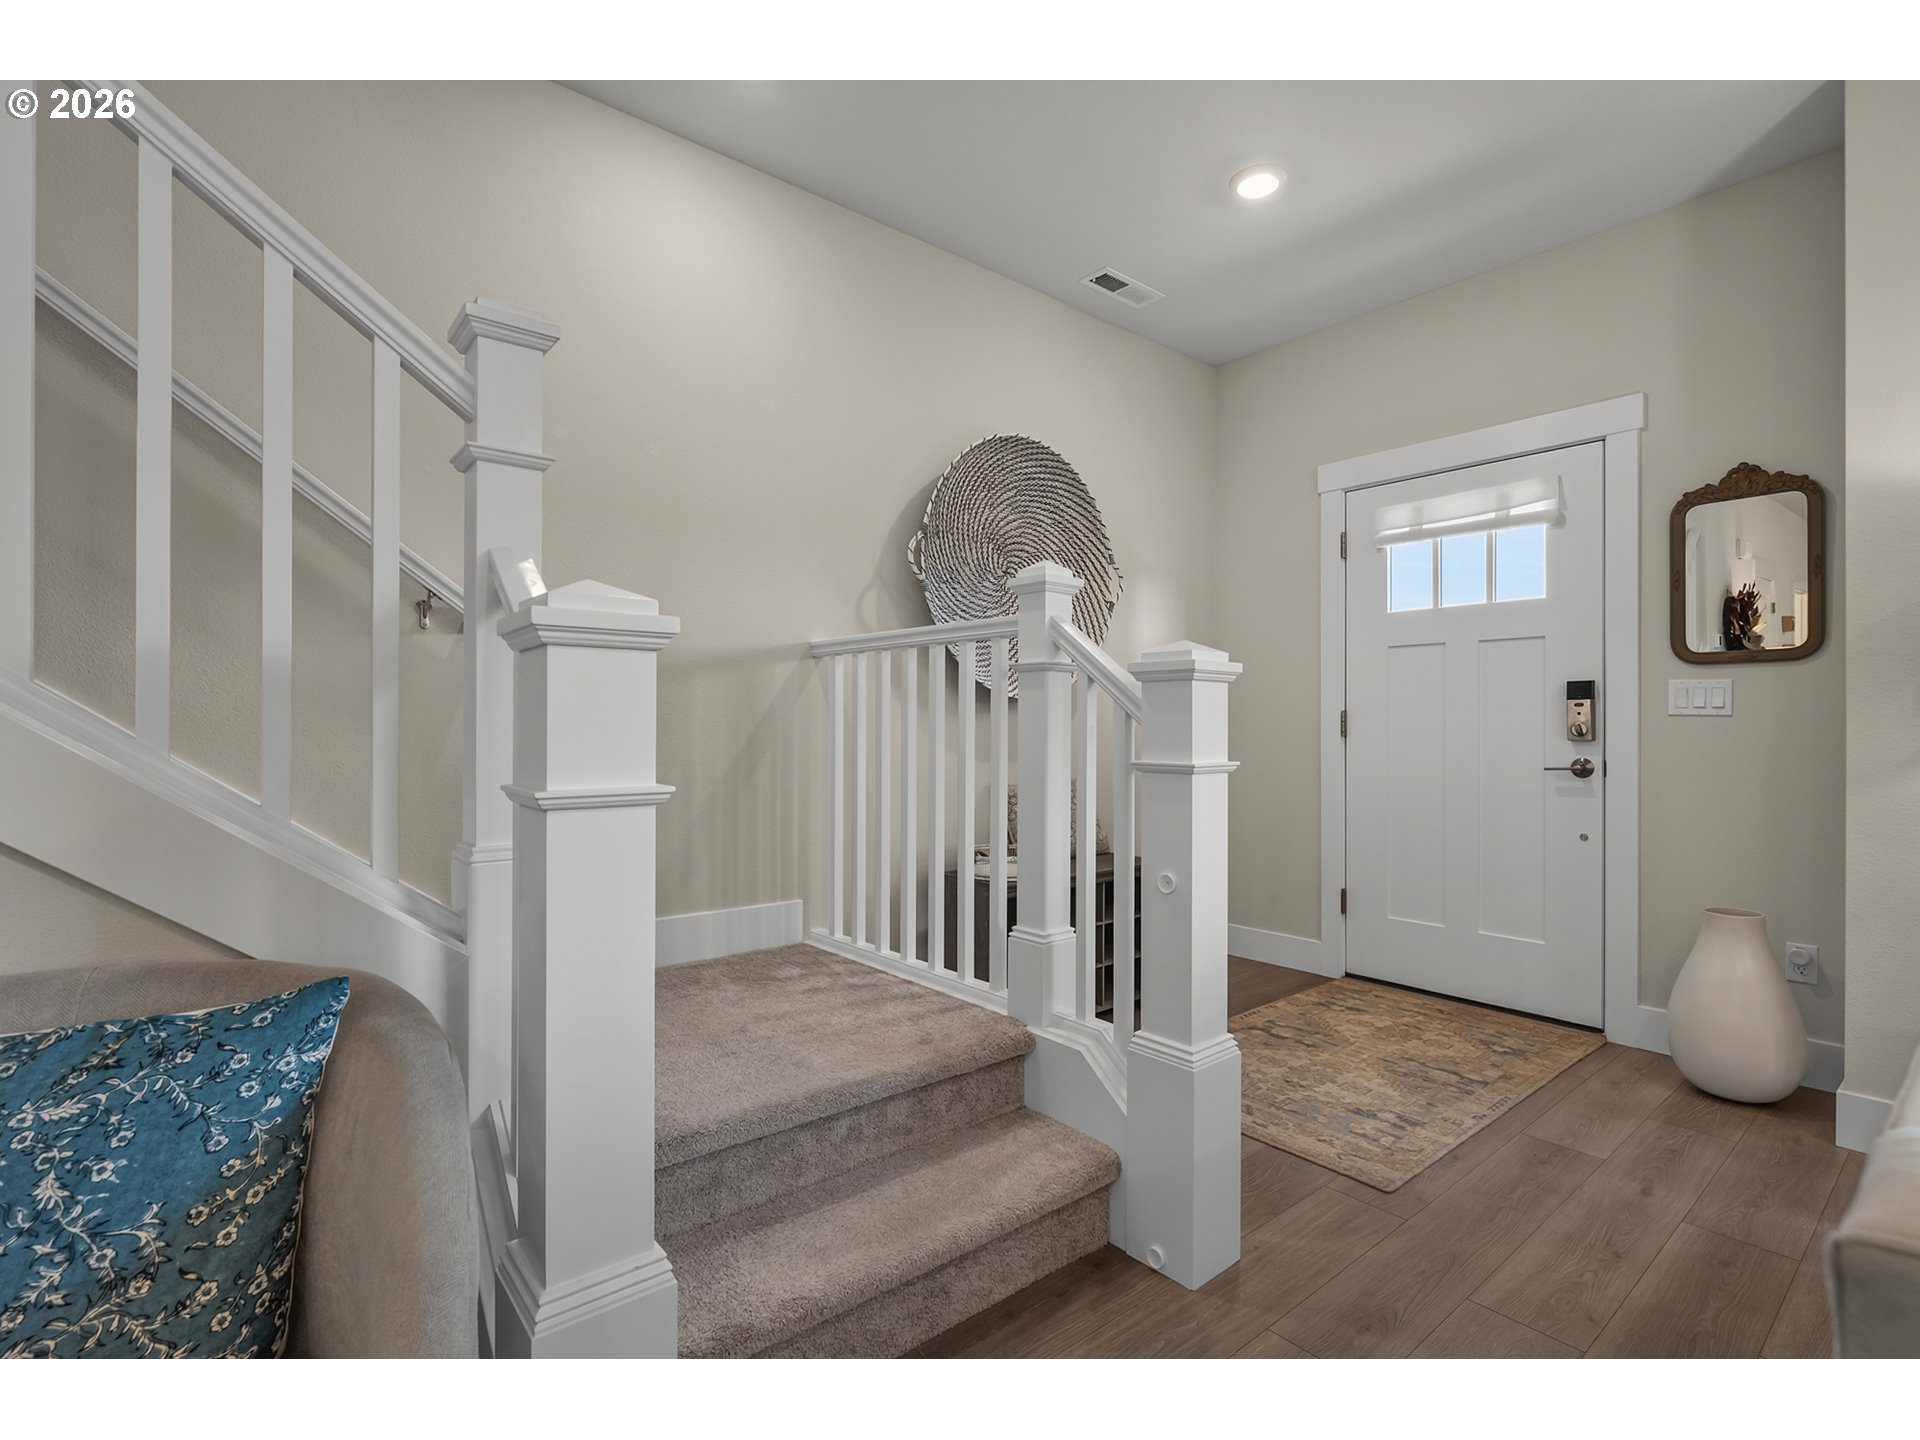
Entryway with carpeted stairs, white front door, hardwood flooring, and a blue patterned sofa cushion.
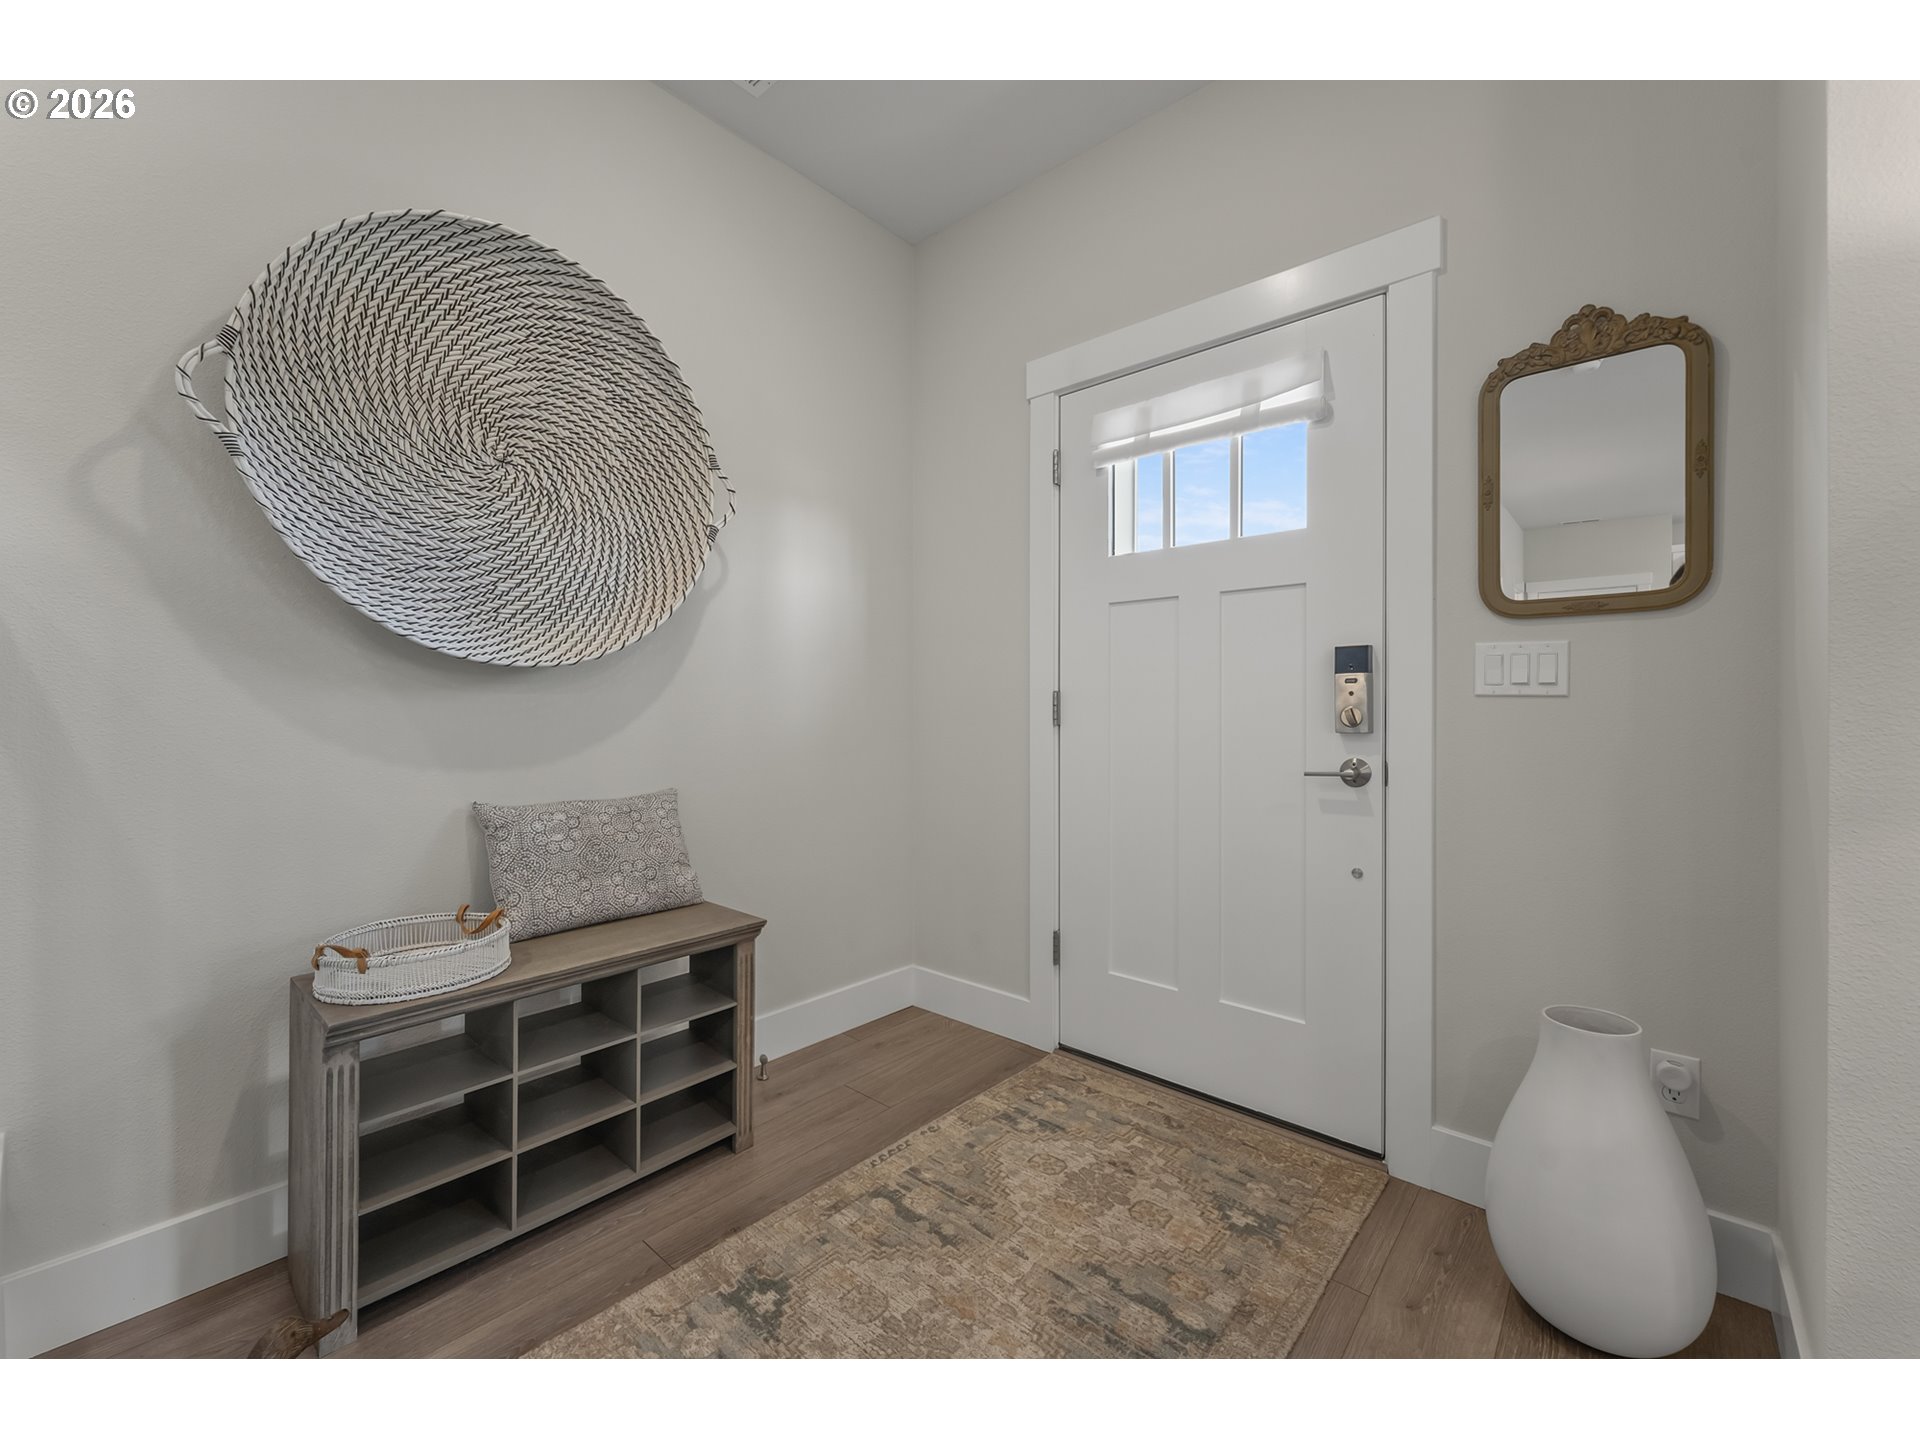
Entryway with a white windowed front door, wooden shoe bench, woven wall decor, and patterned rug.
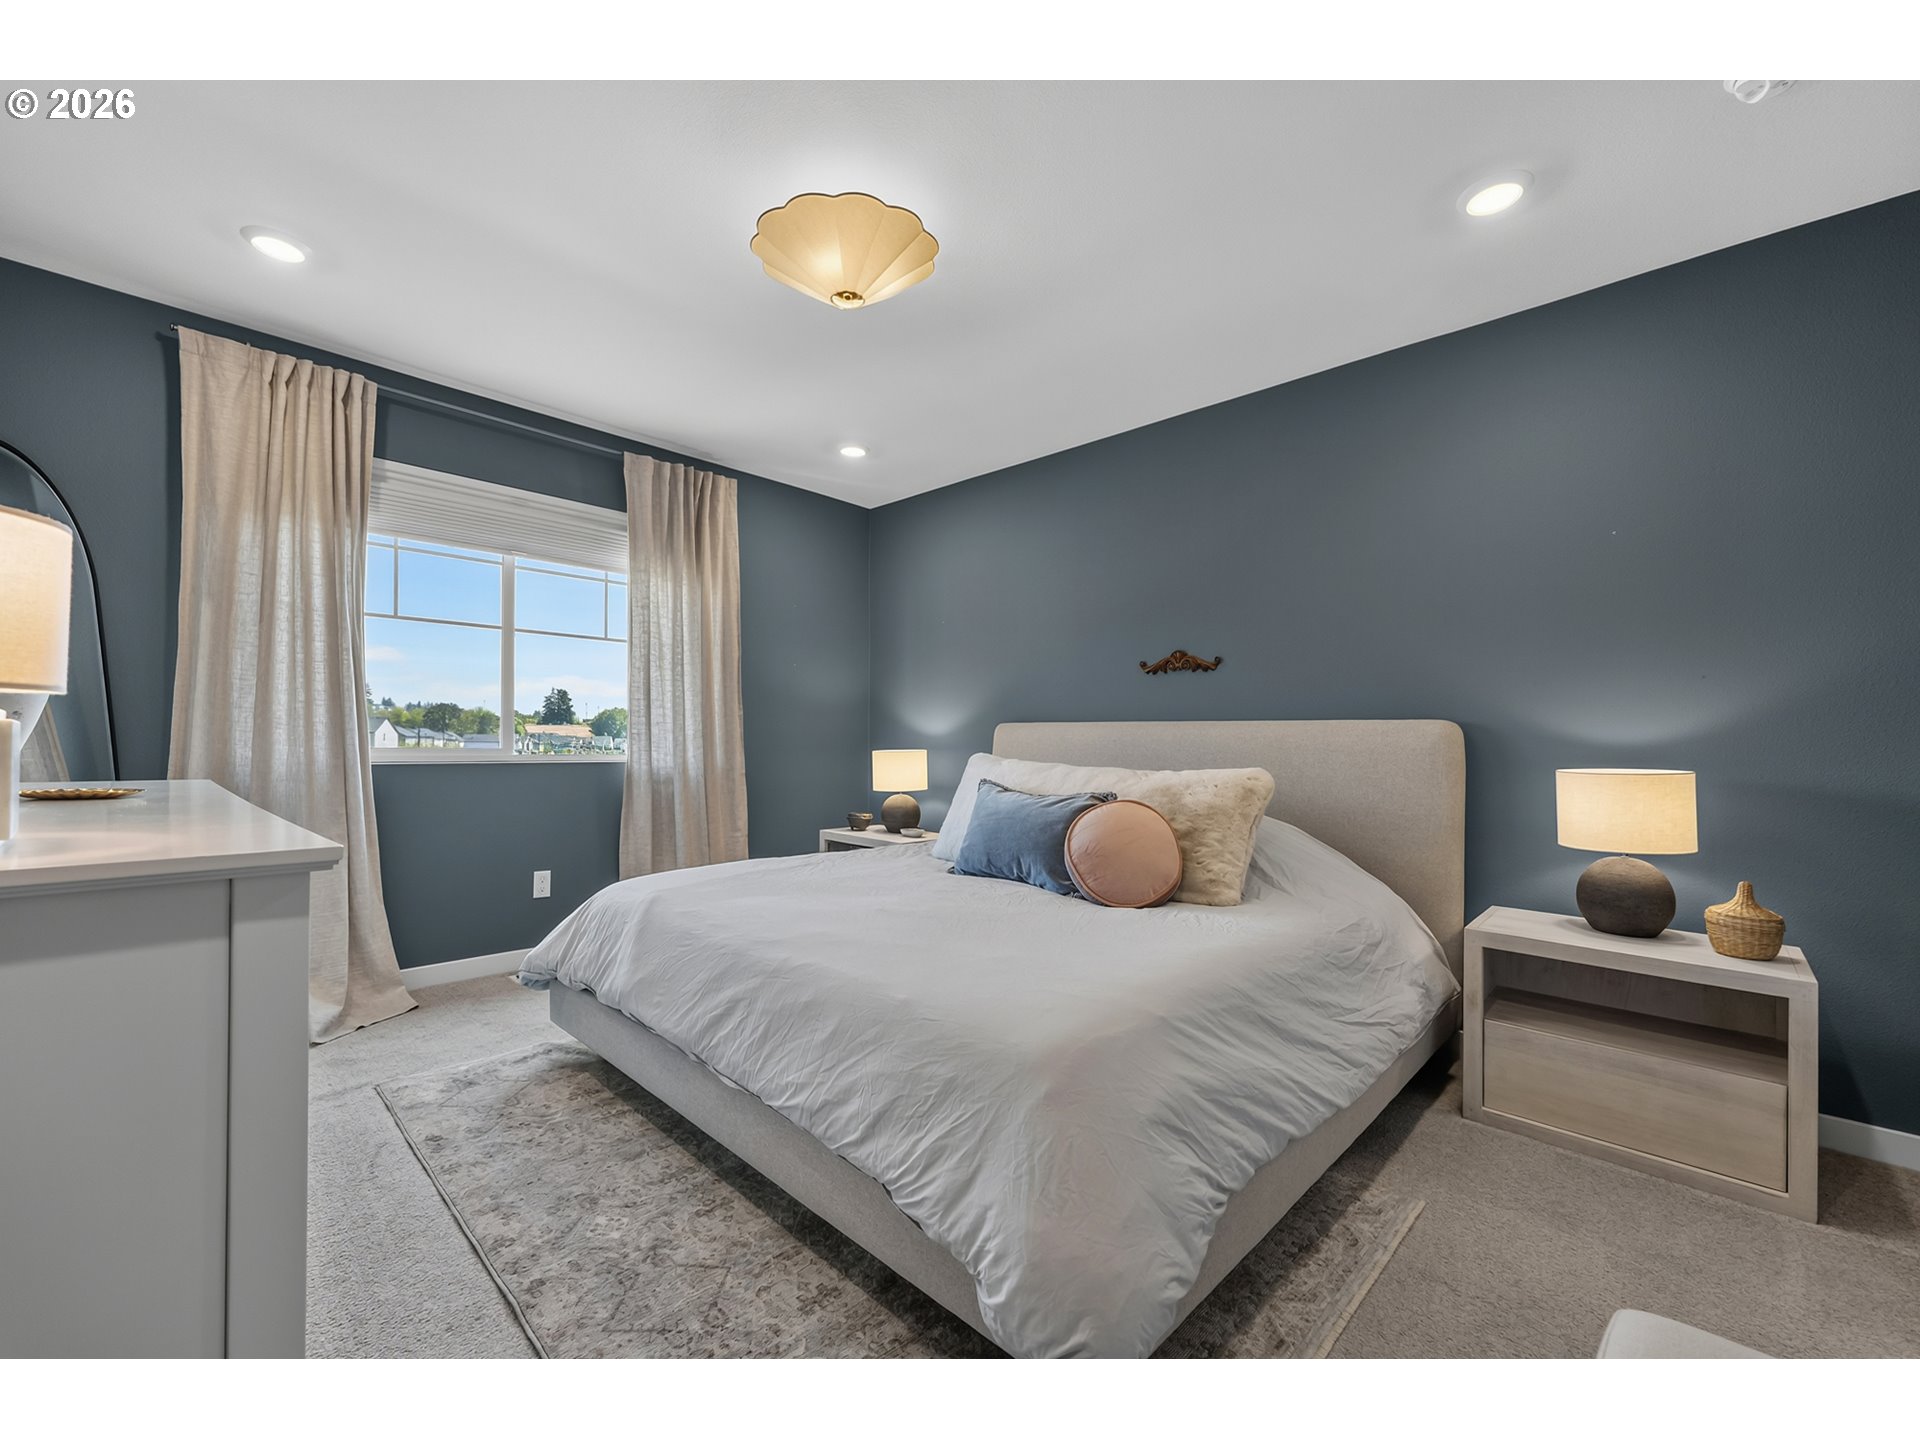
Staged bedroom with a large bed, dark blue-gray walls, and beige curtains framing a daylight window.
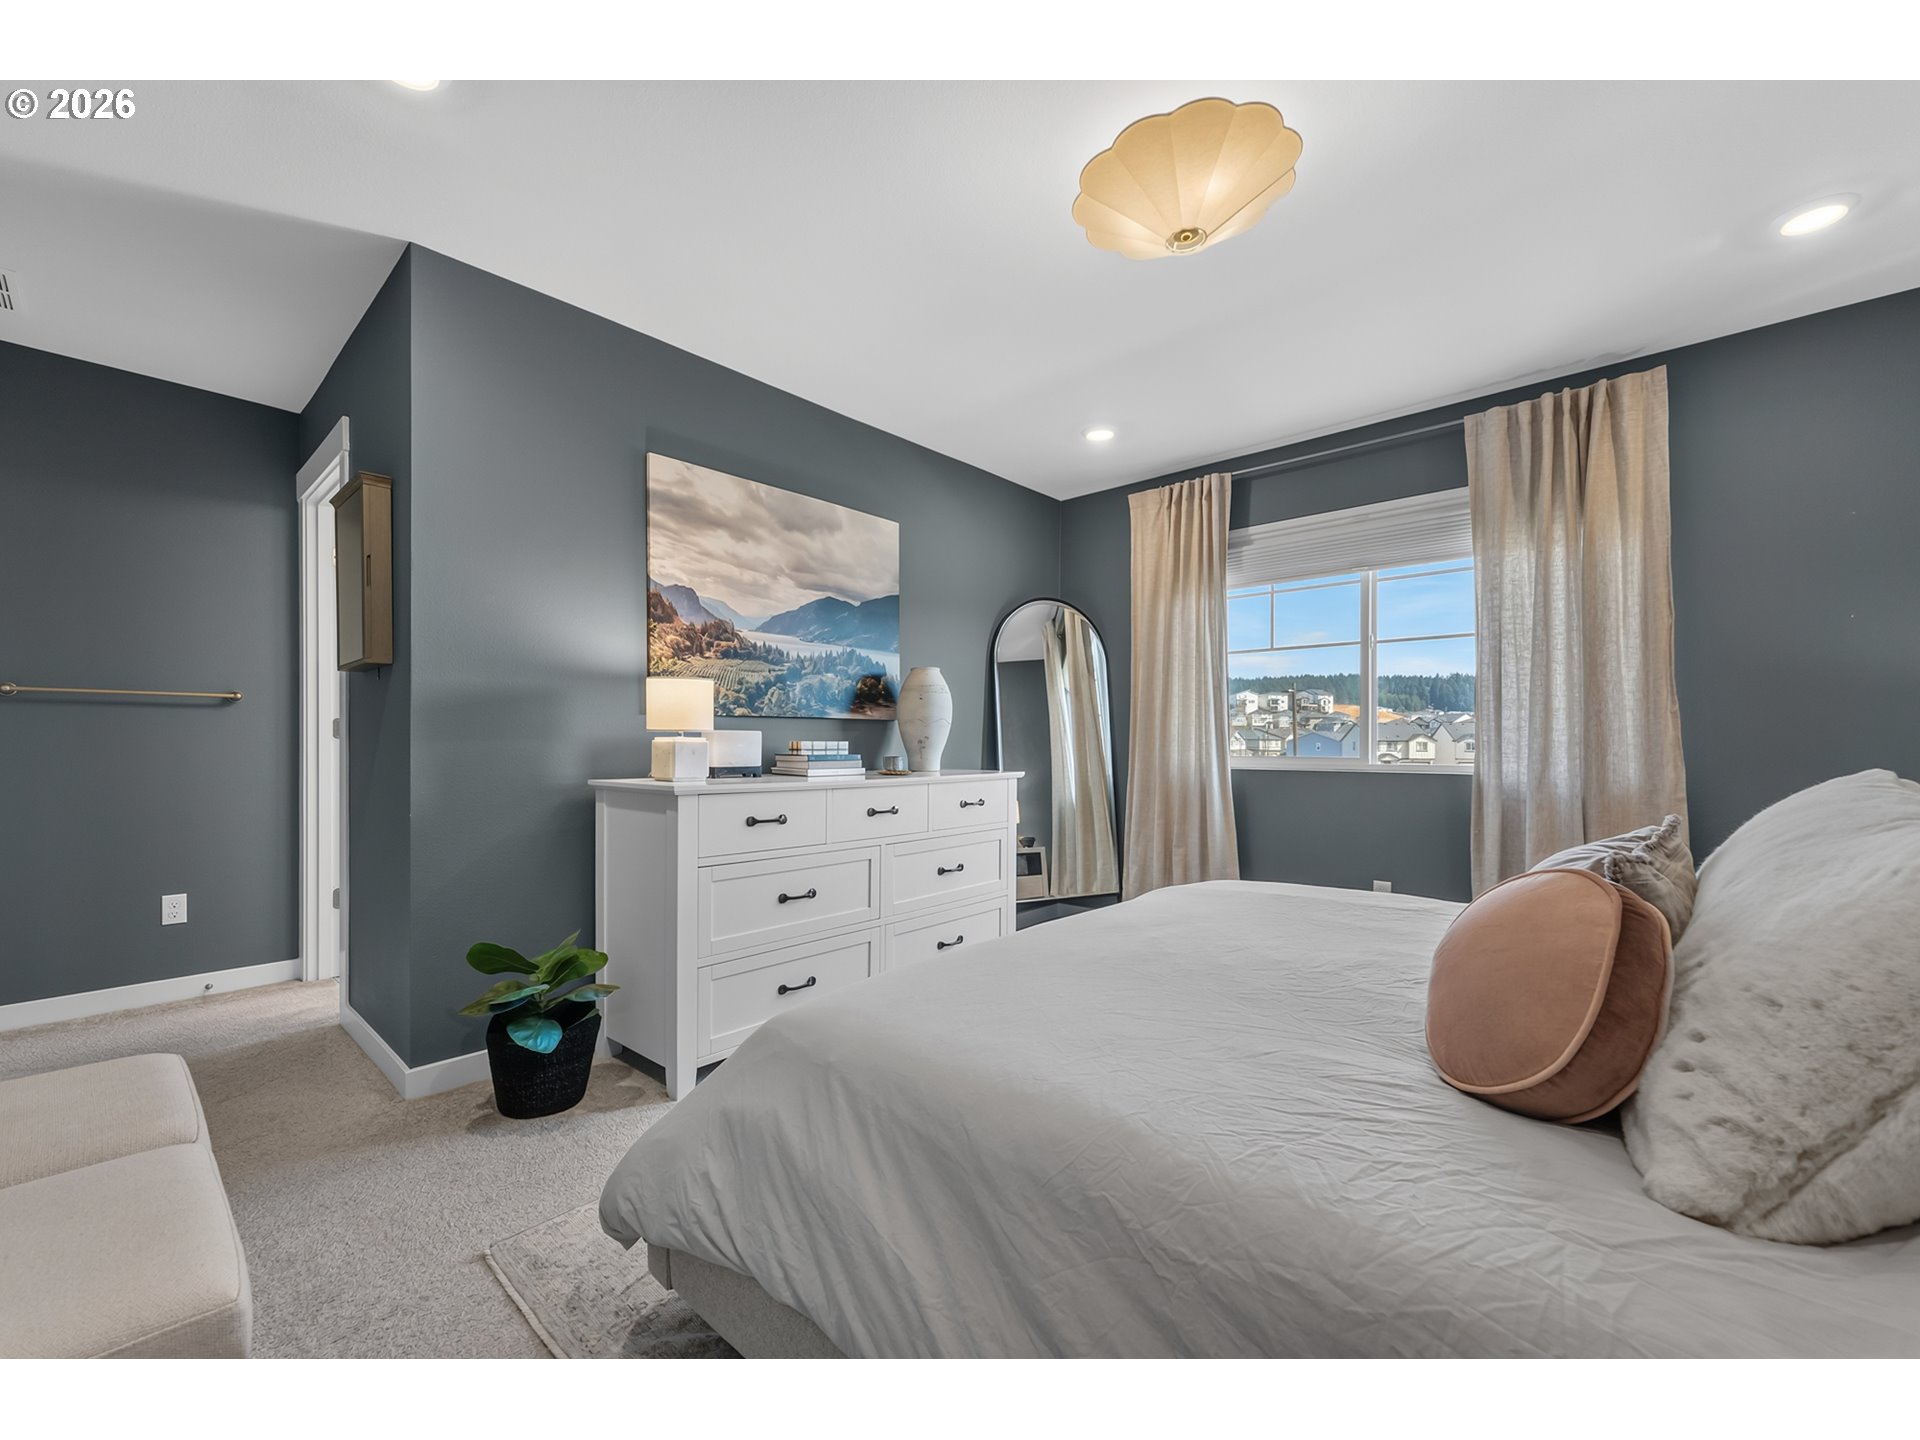
Staged bedroom with white bedding, a white dresser, and a window overlooking nearby homes.
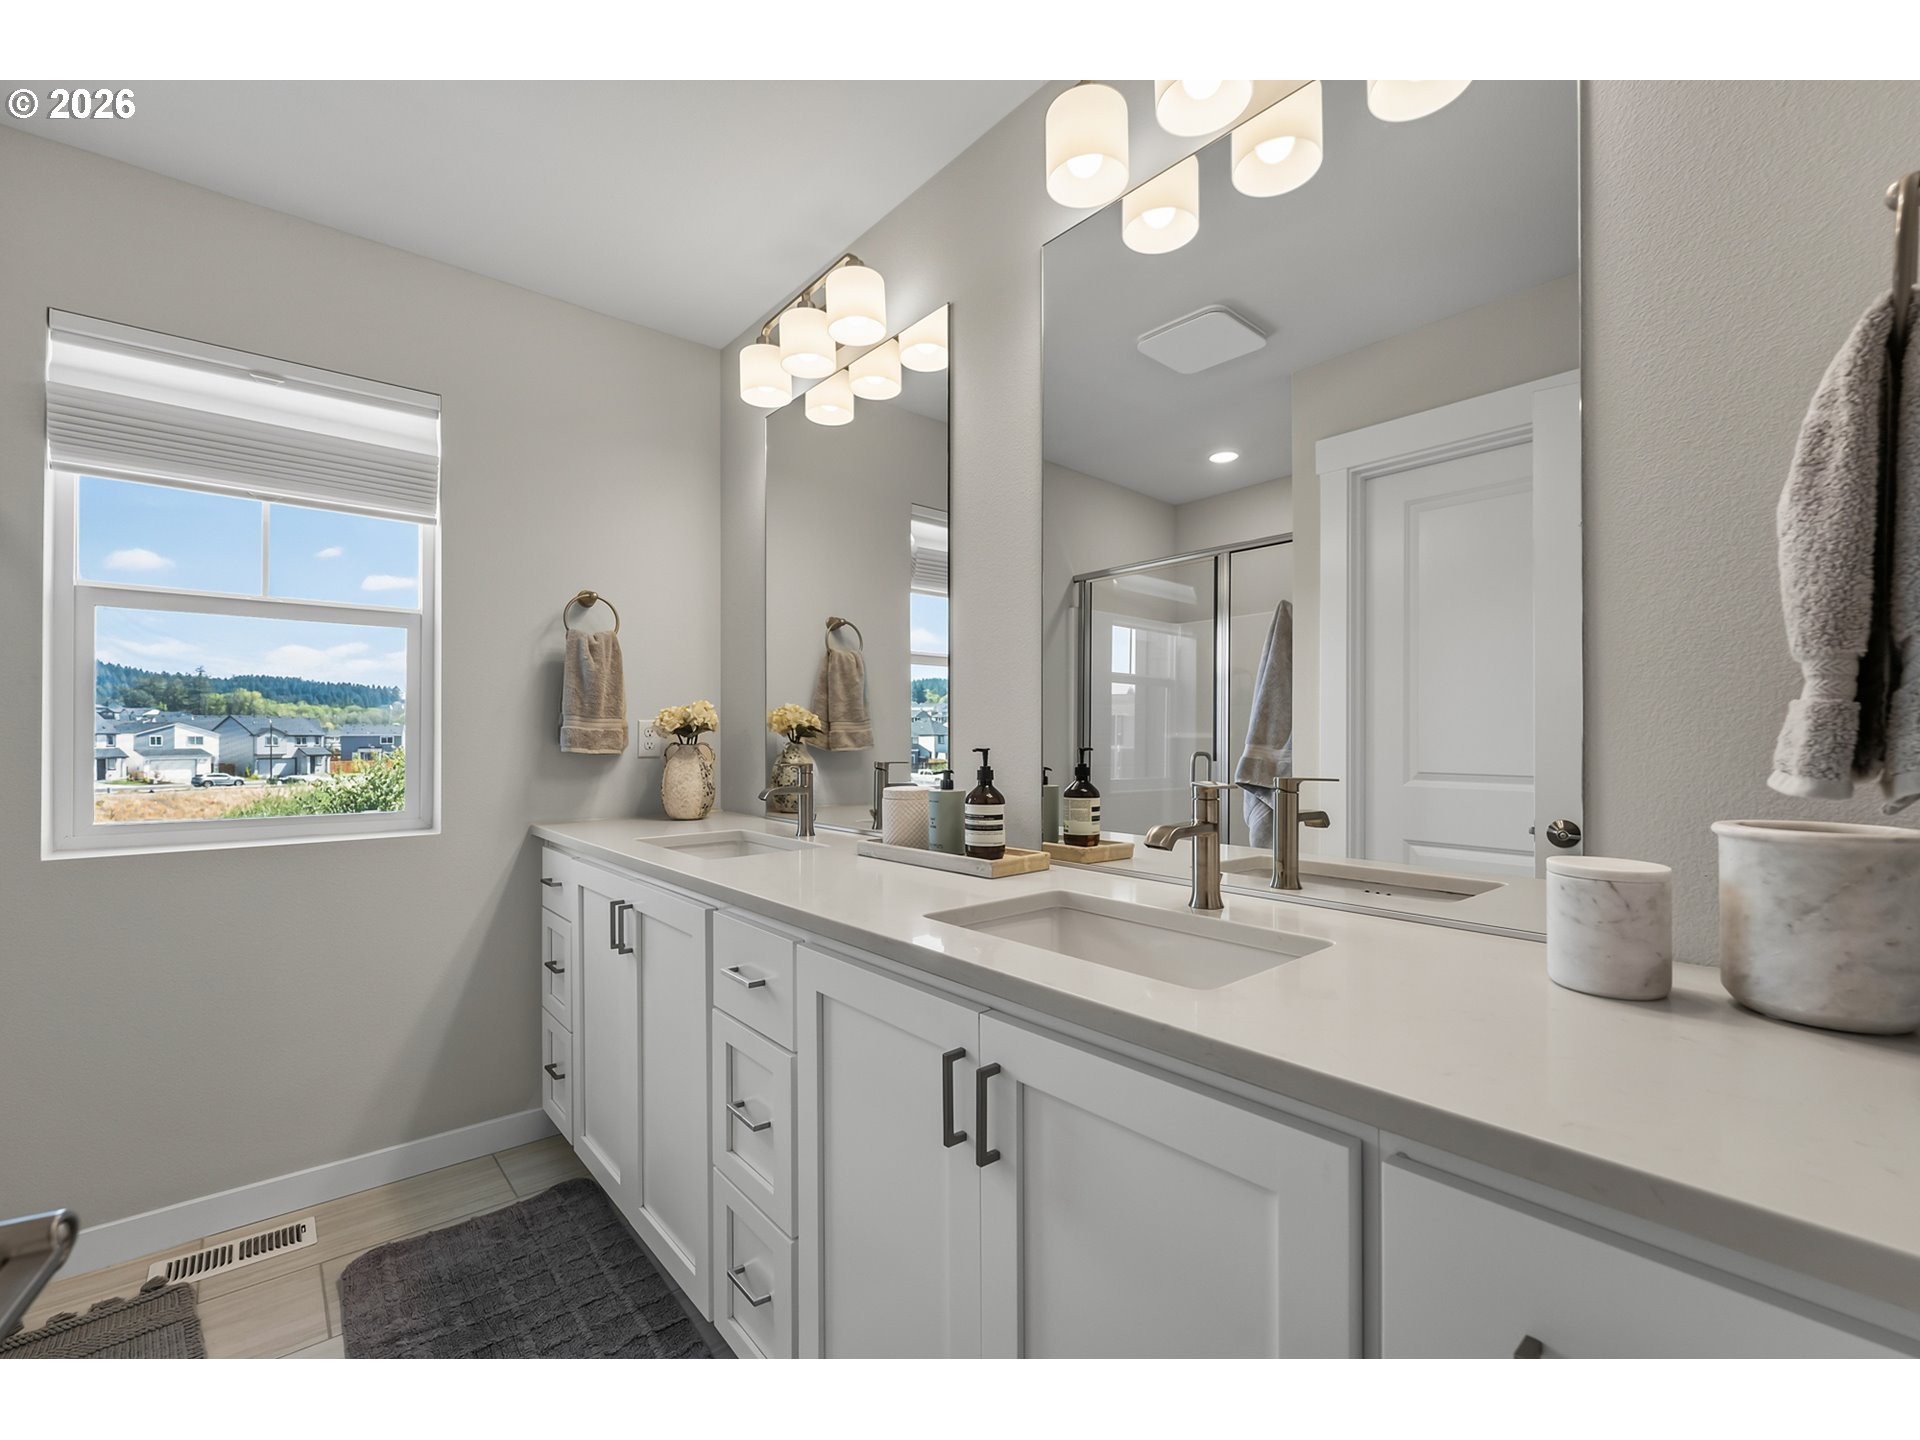
Bathroom with a white double-sink vanity, large mirrors, and a window overlooking neighboring homes.
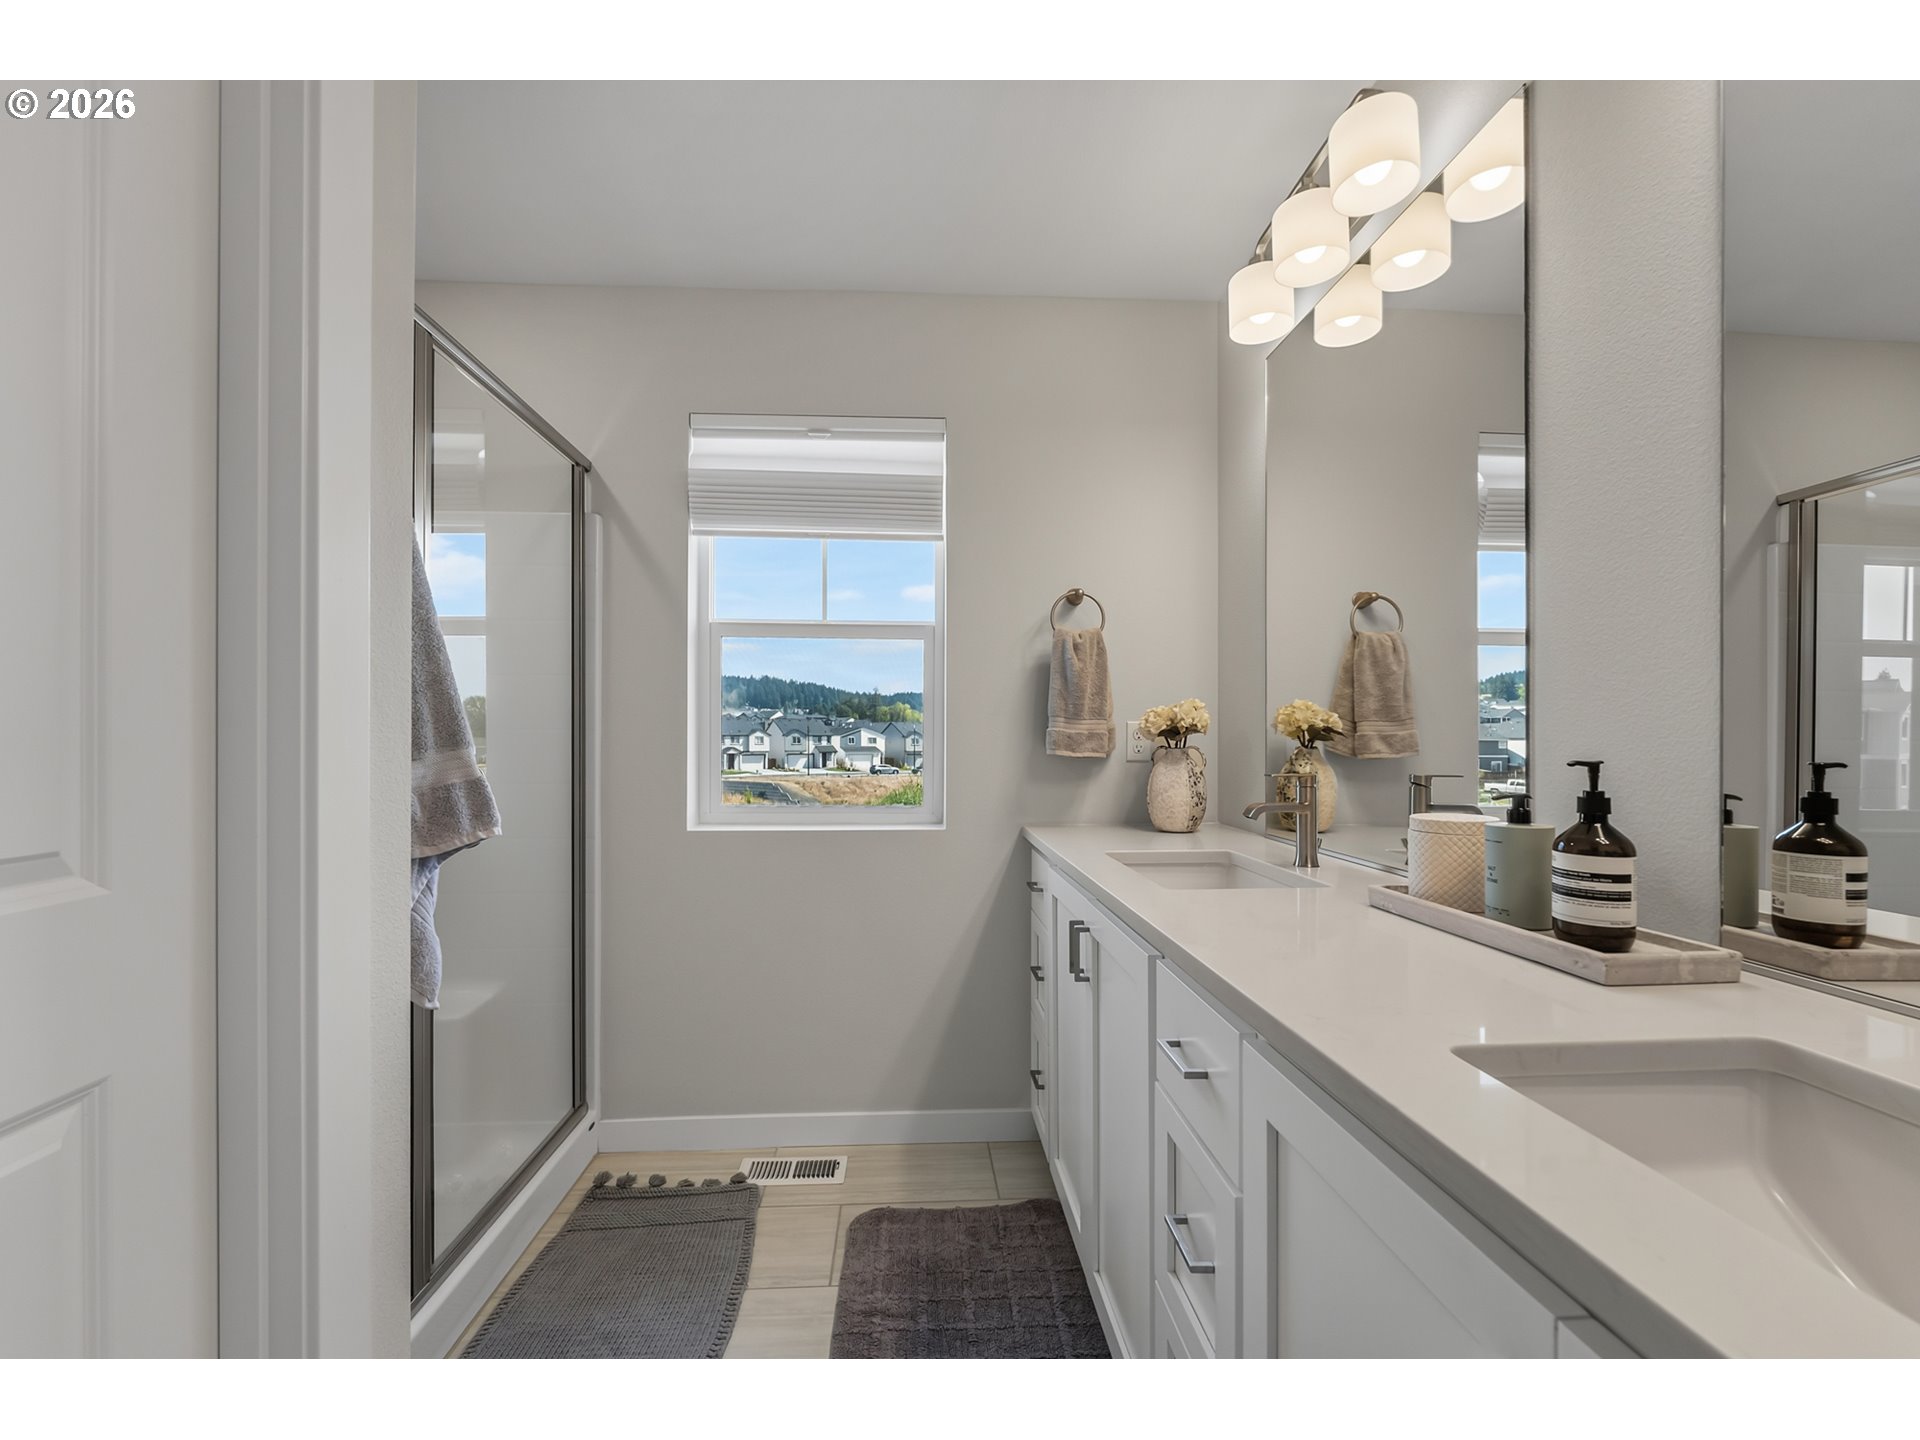
Bathroom with a glass shower, double vanity, large mirrors, and a window overlooking nearby homes.
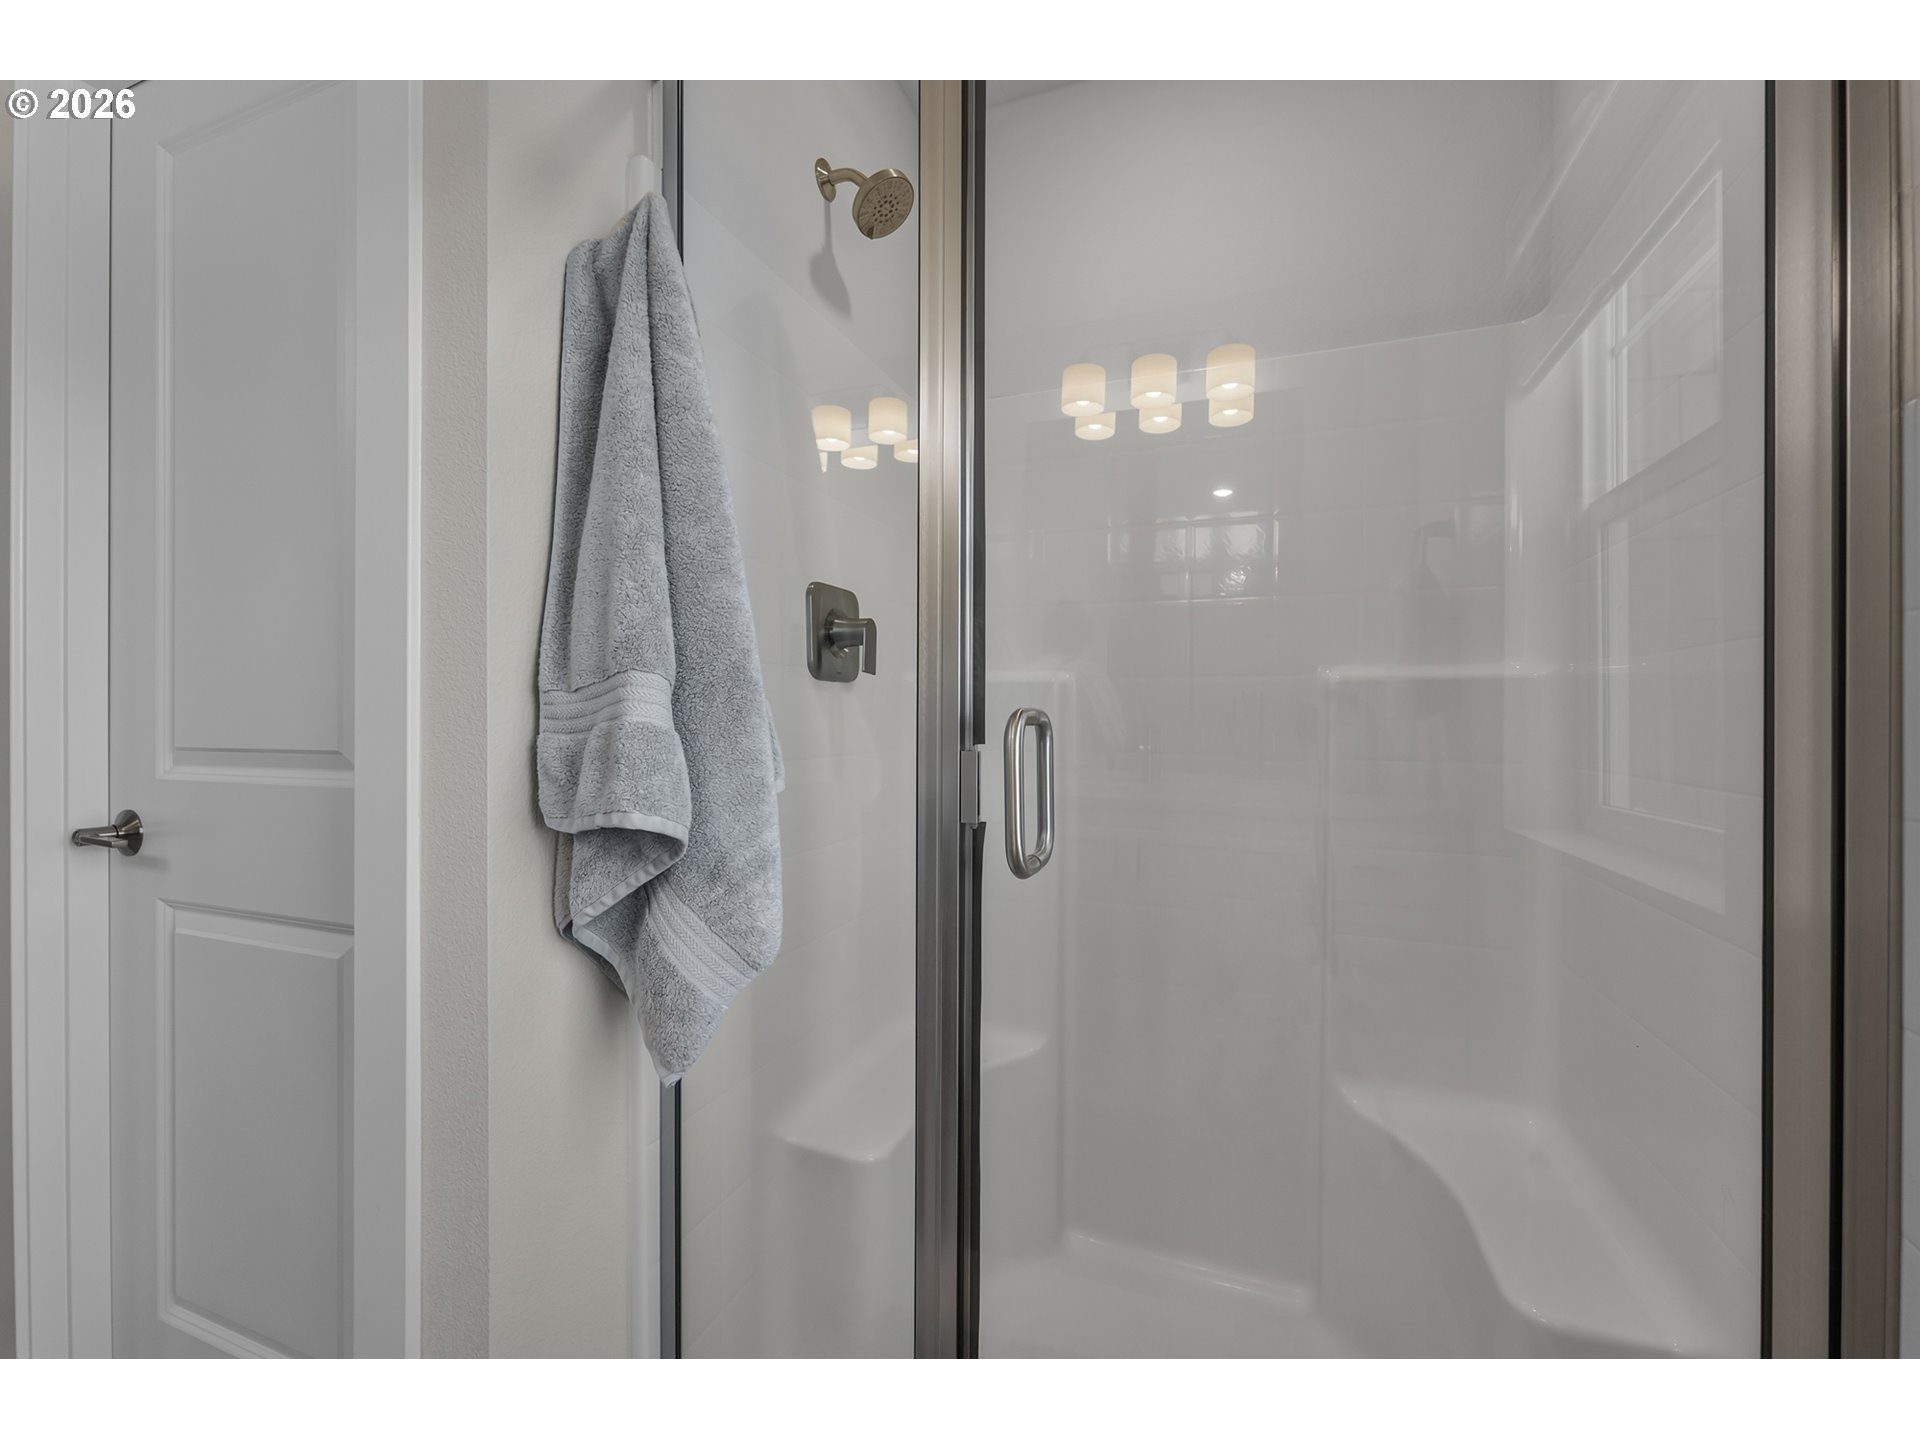
Glass-enclosed white shower with chrome fixtures and a gray towel hanging beside the door.
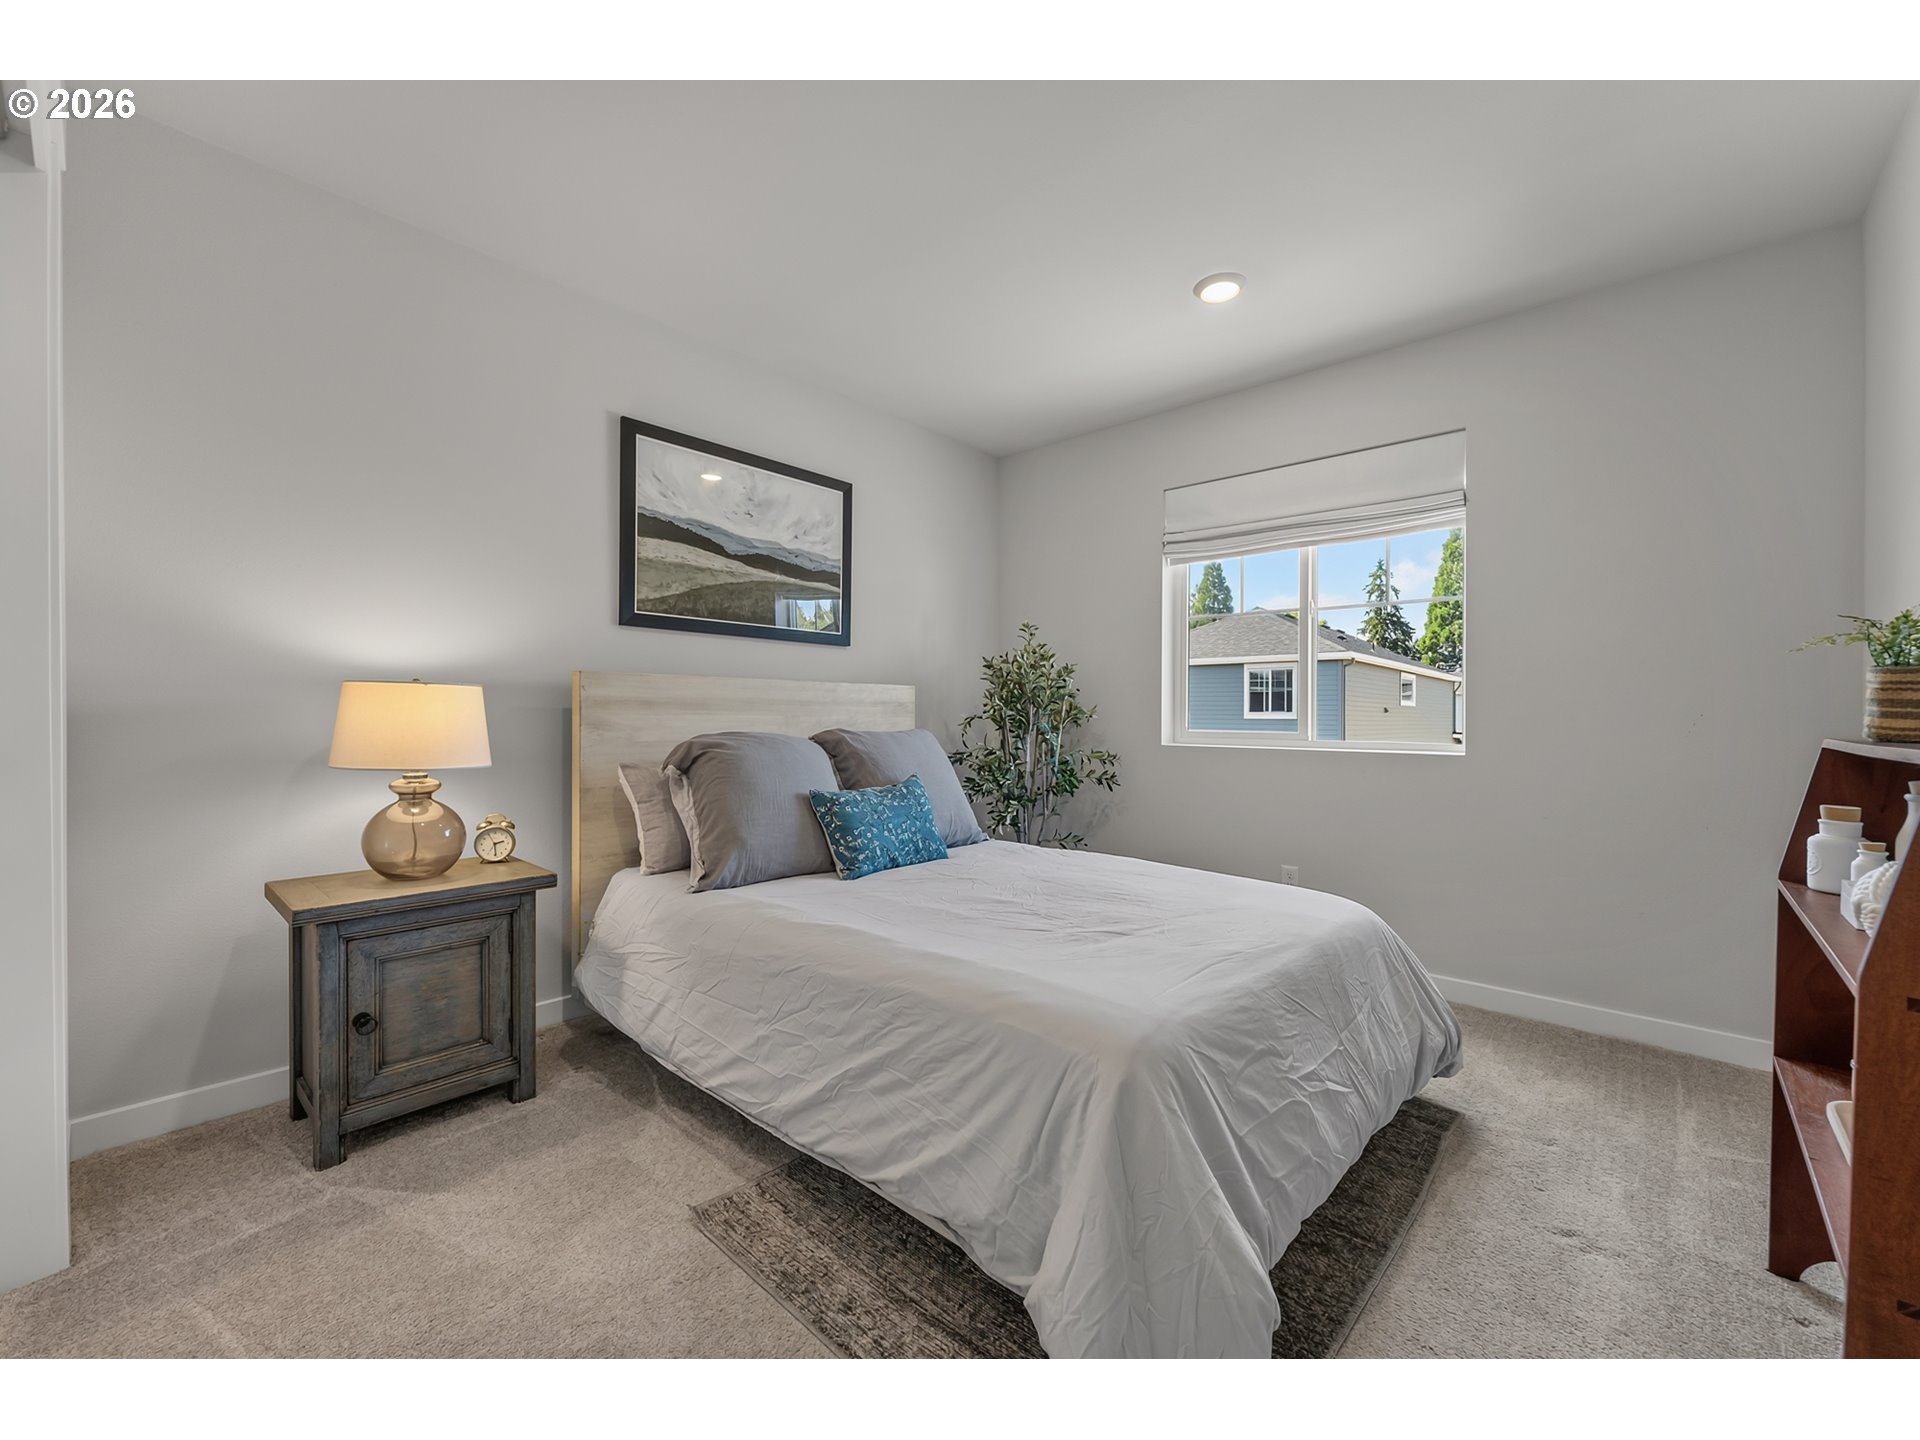
Staged bedroom with a white-covered bed, gray pillows, and a window overlooking neighboring homes.
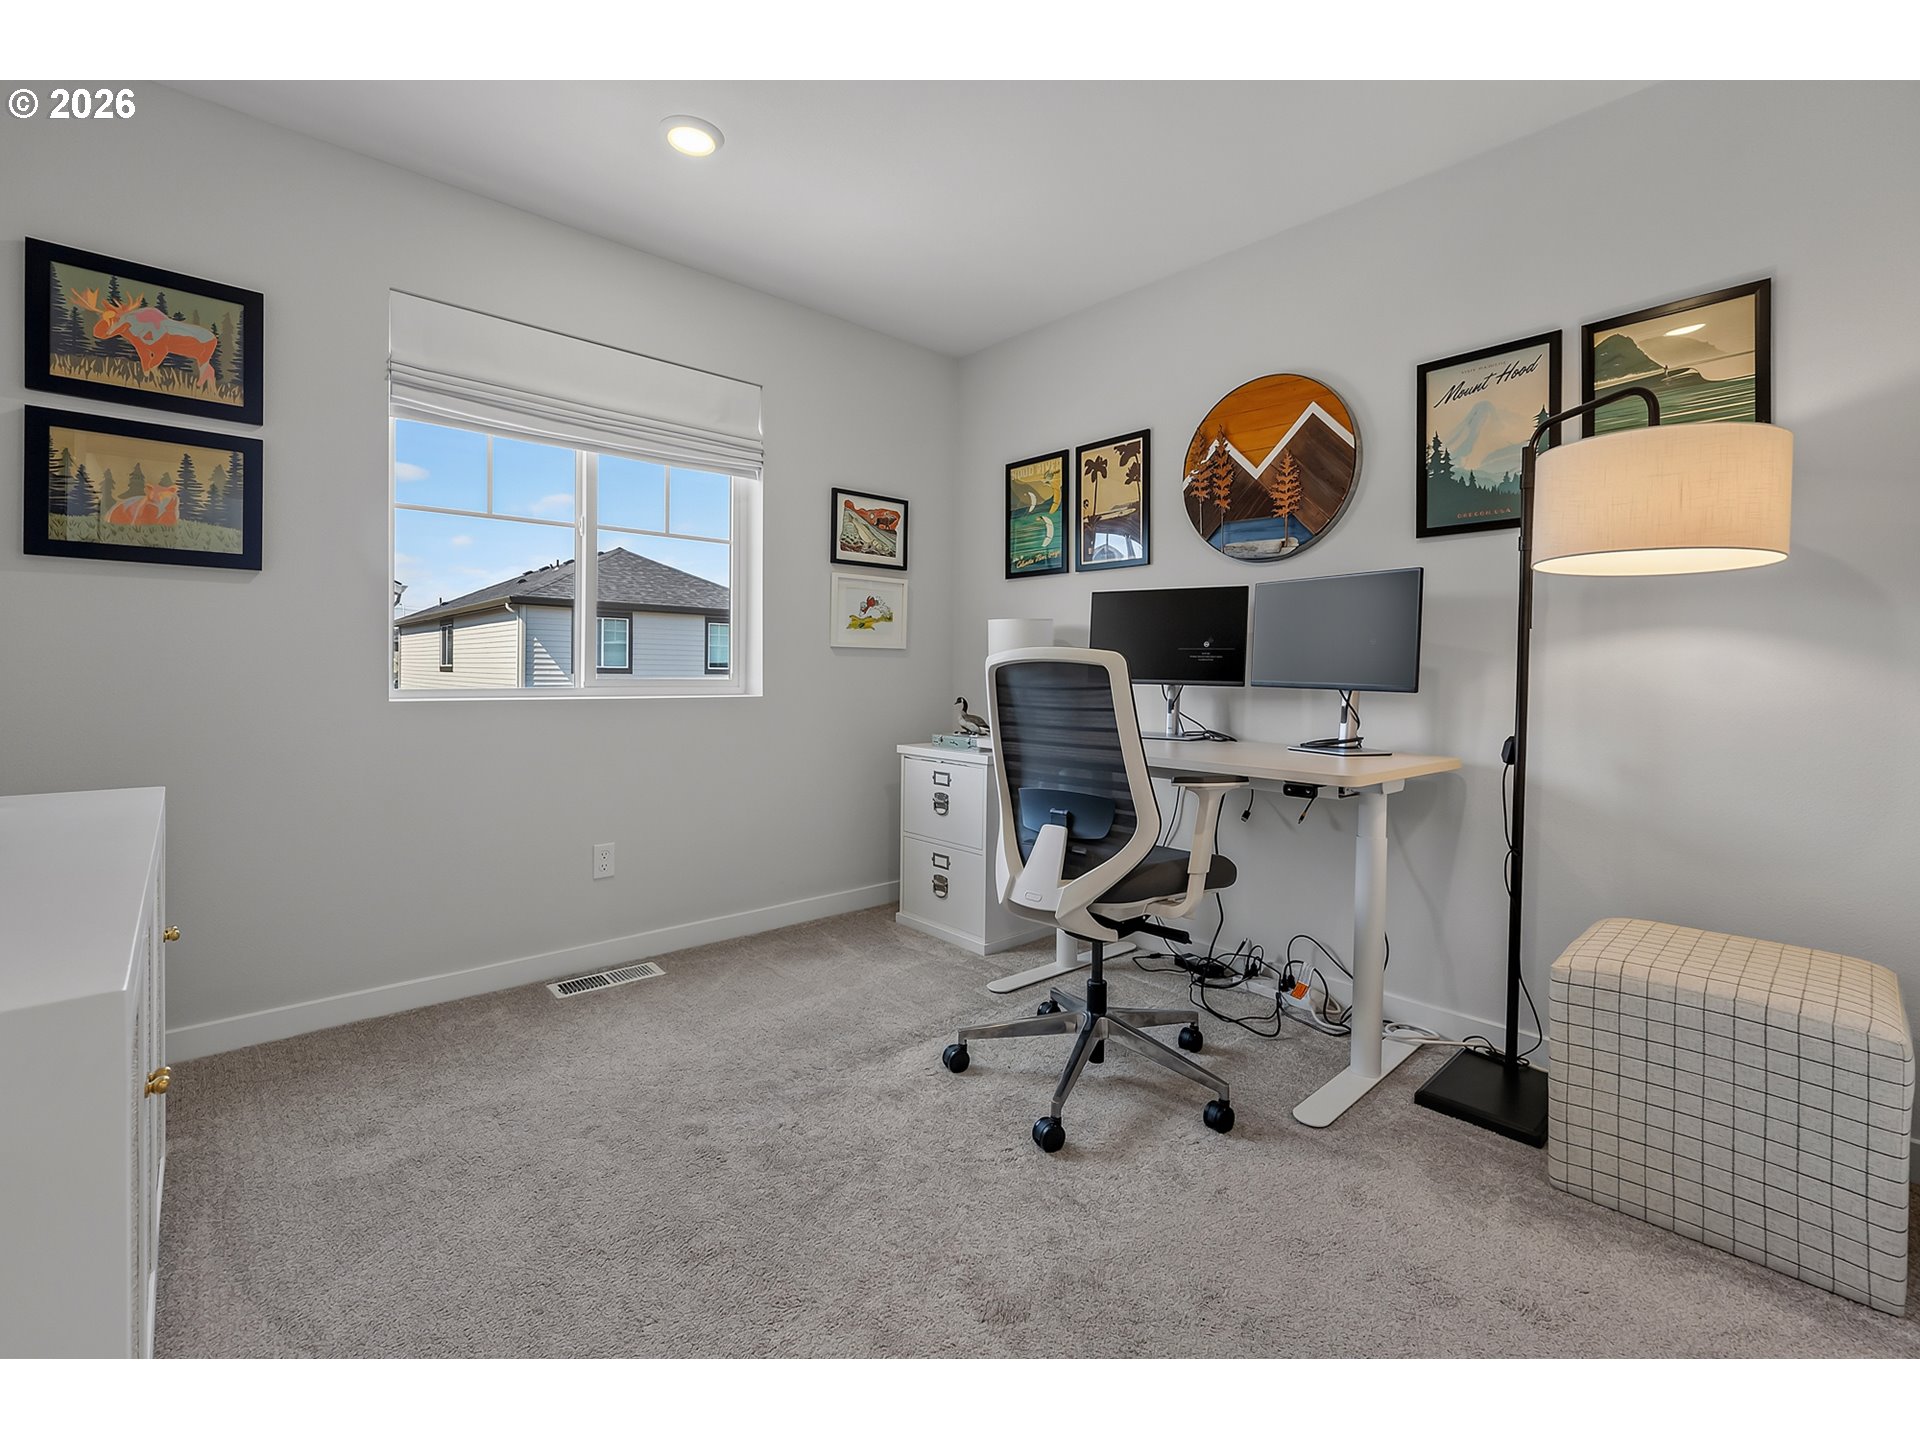
Home office with a dual-monitor desk, ergonomic chair, and window overlooking a neighboring house.
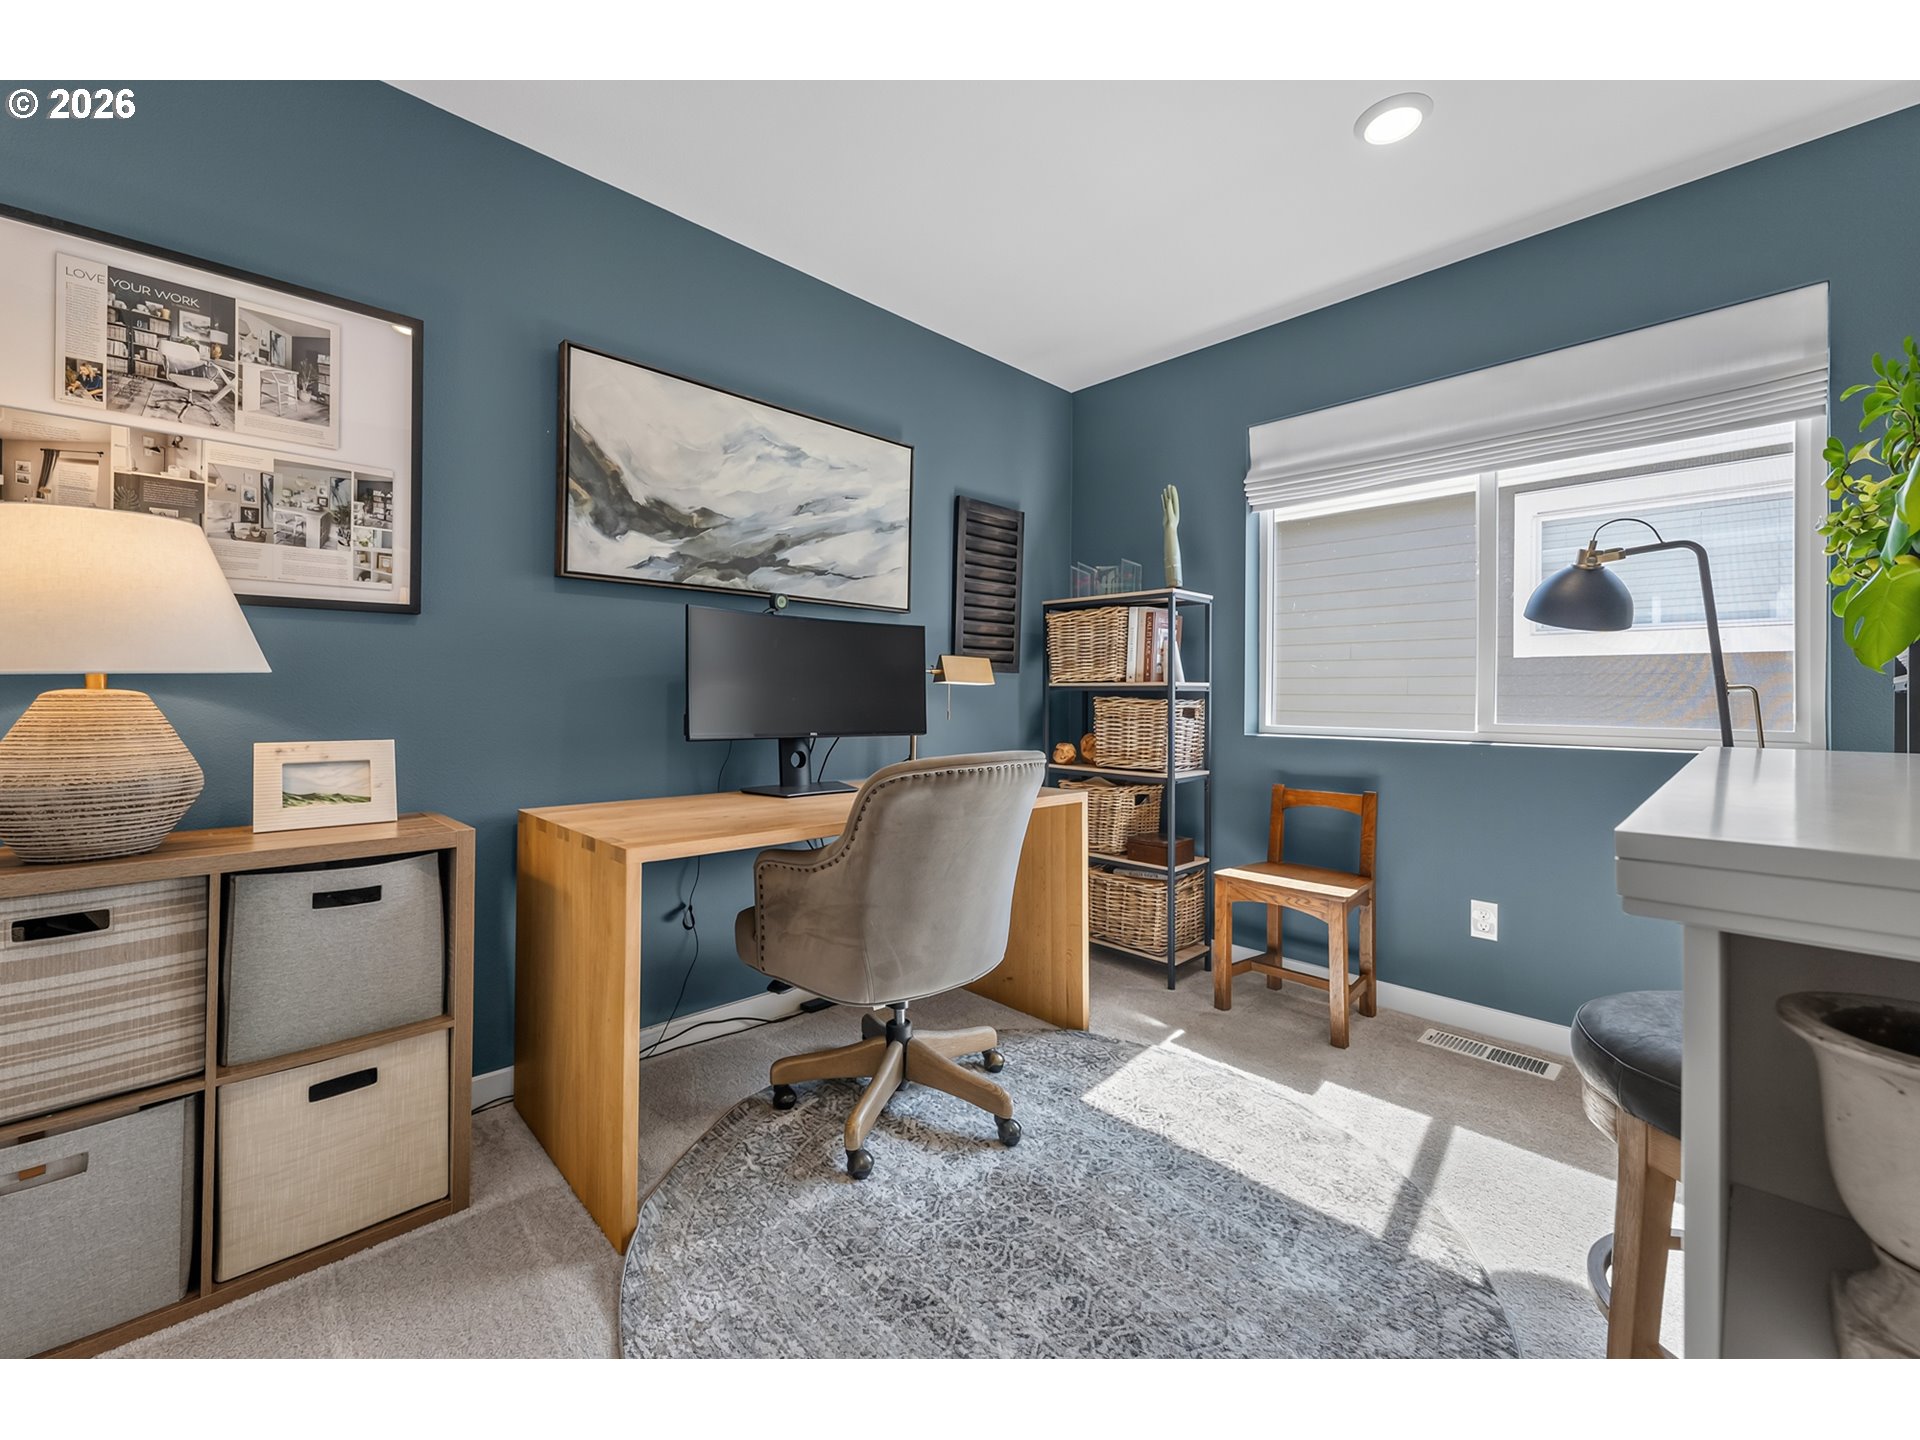
Furnished home office with a light wood desk, blue-gray walls, and sunlight through a large window.
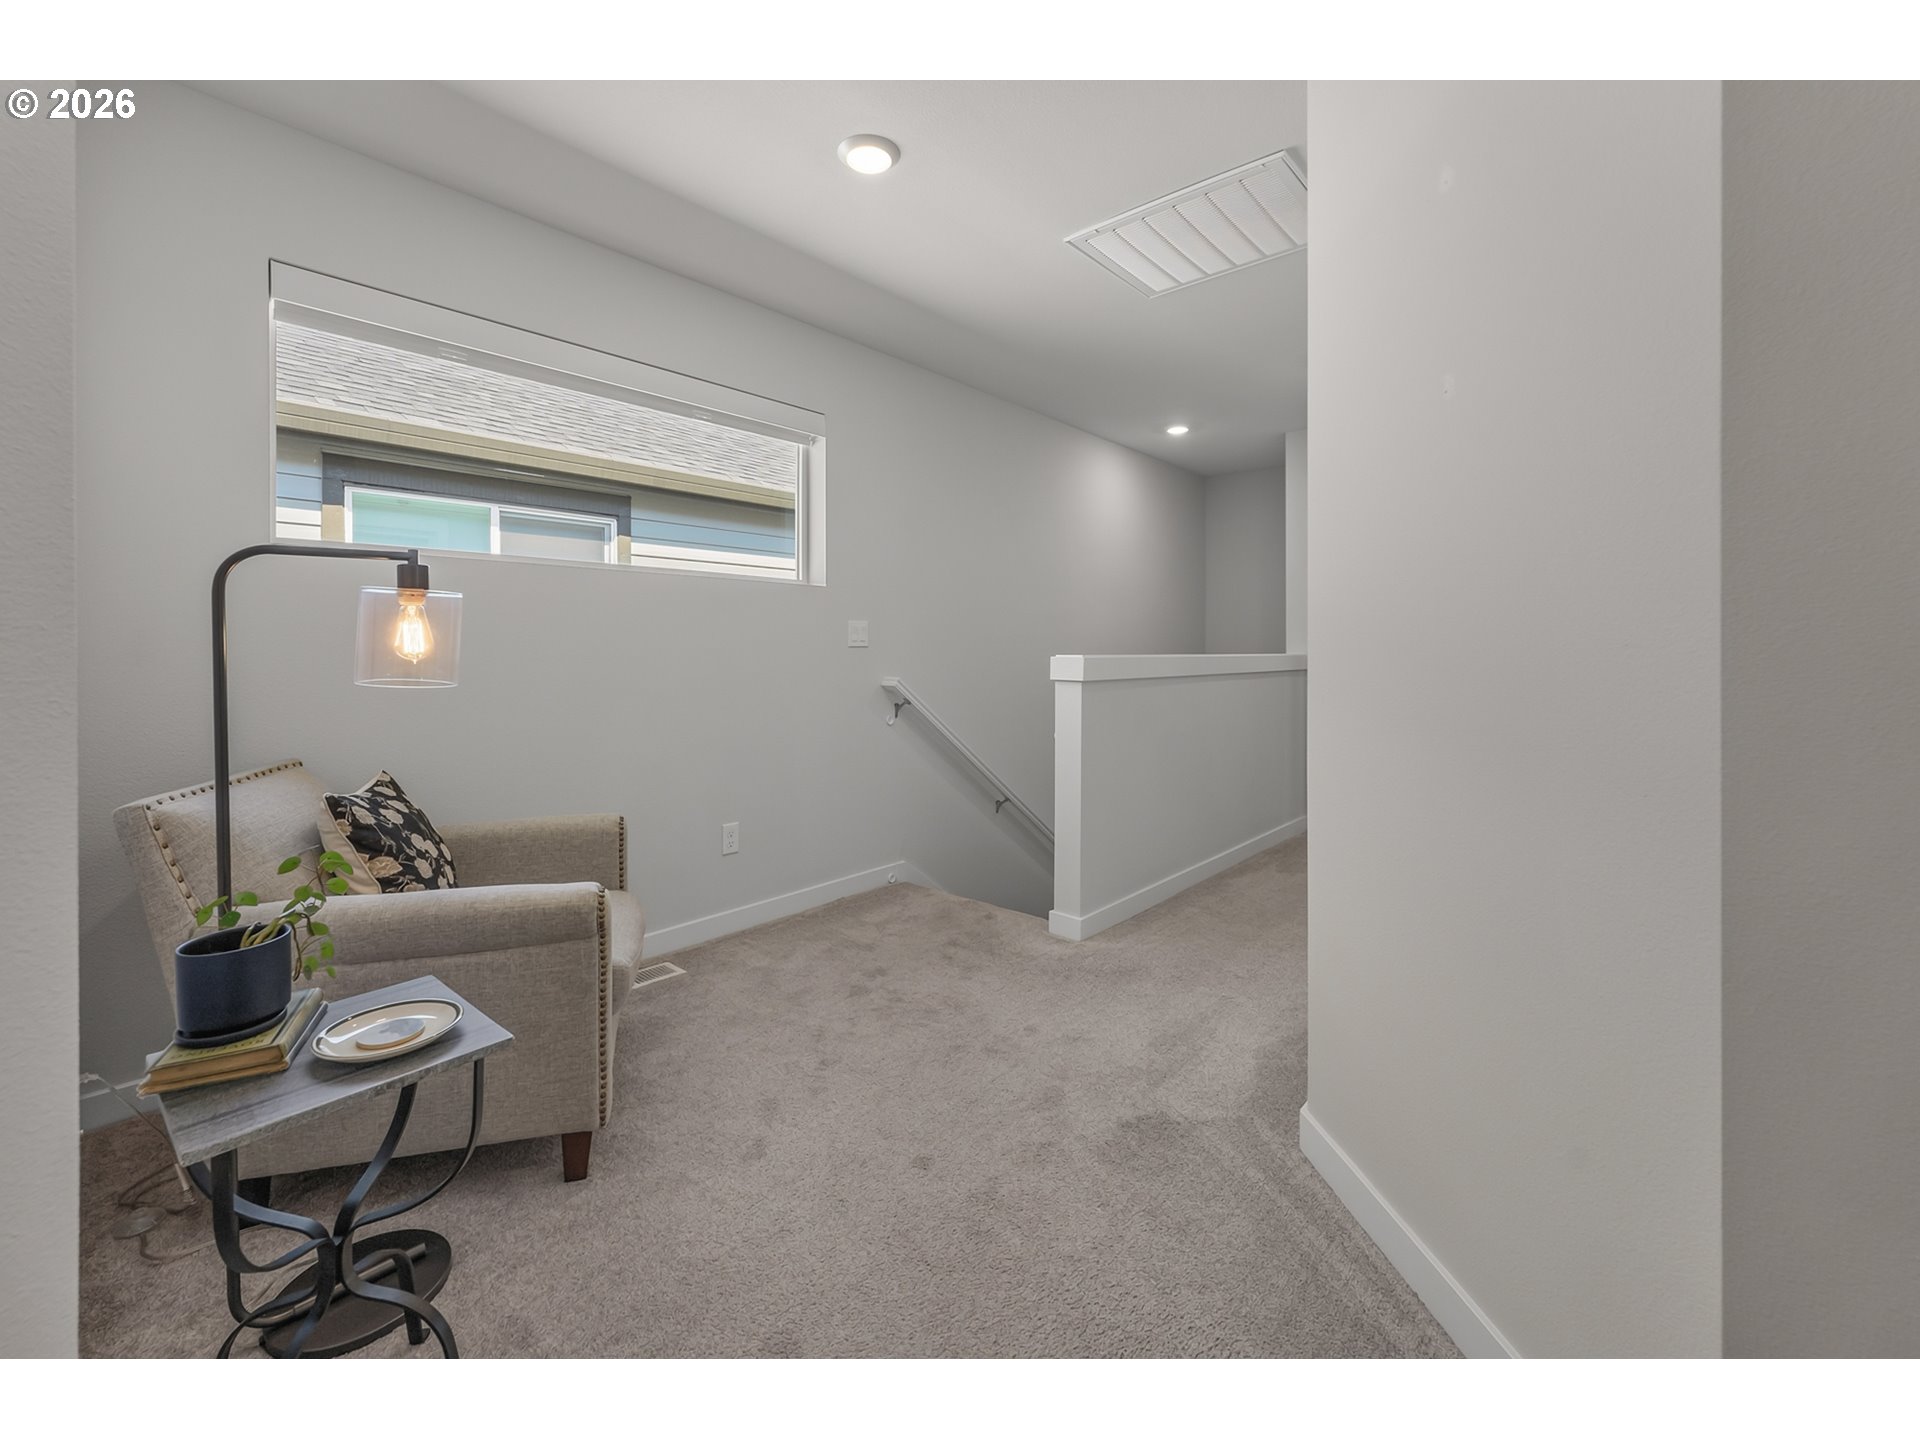
Carpeted upstairs landing with a beige armchair, floor lamp, and stair railing.
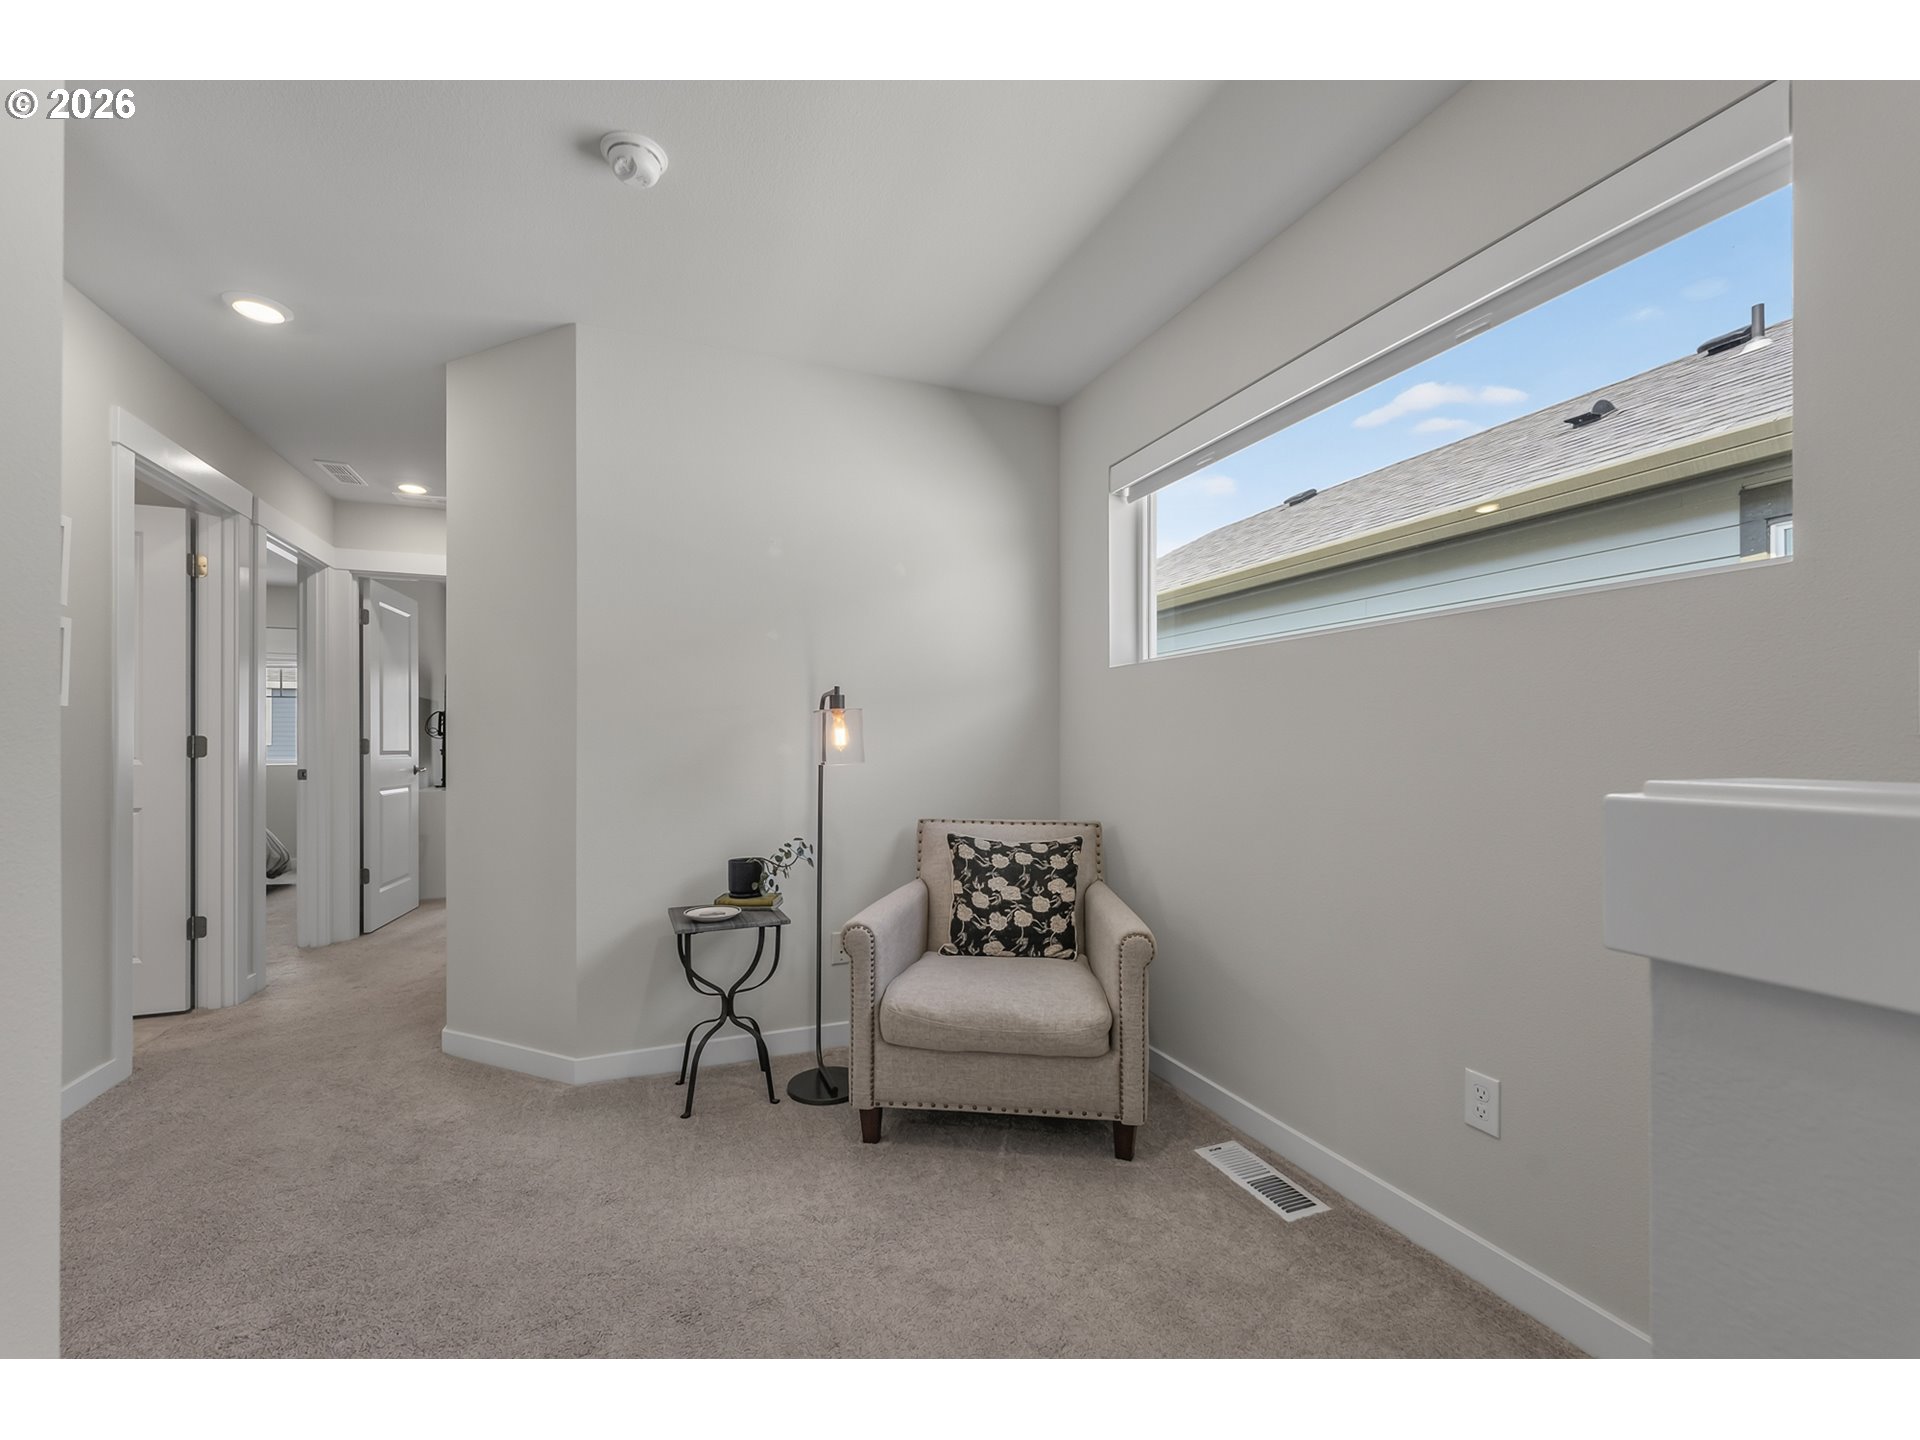
Furnished sitting nook with a beige armchair, floral cushion, and high horizontal window.
Bathroom vanity with two sinks, white cabinetry, and a beige shower curtain with a brown stripe.
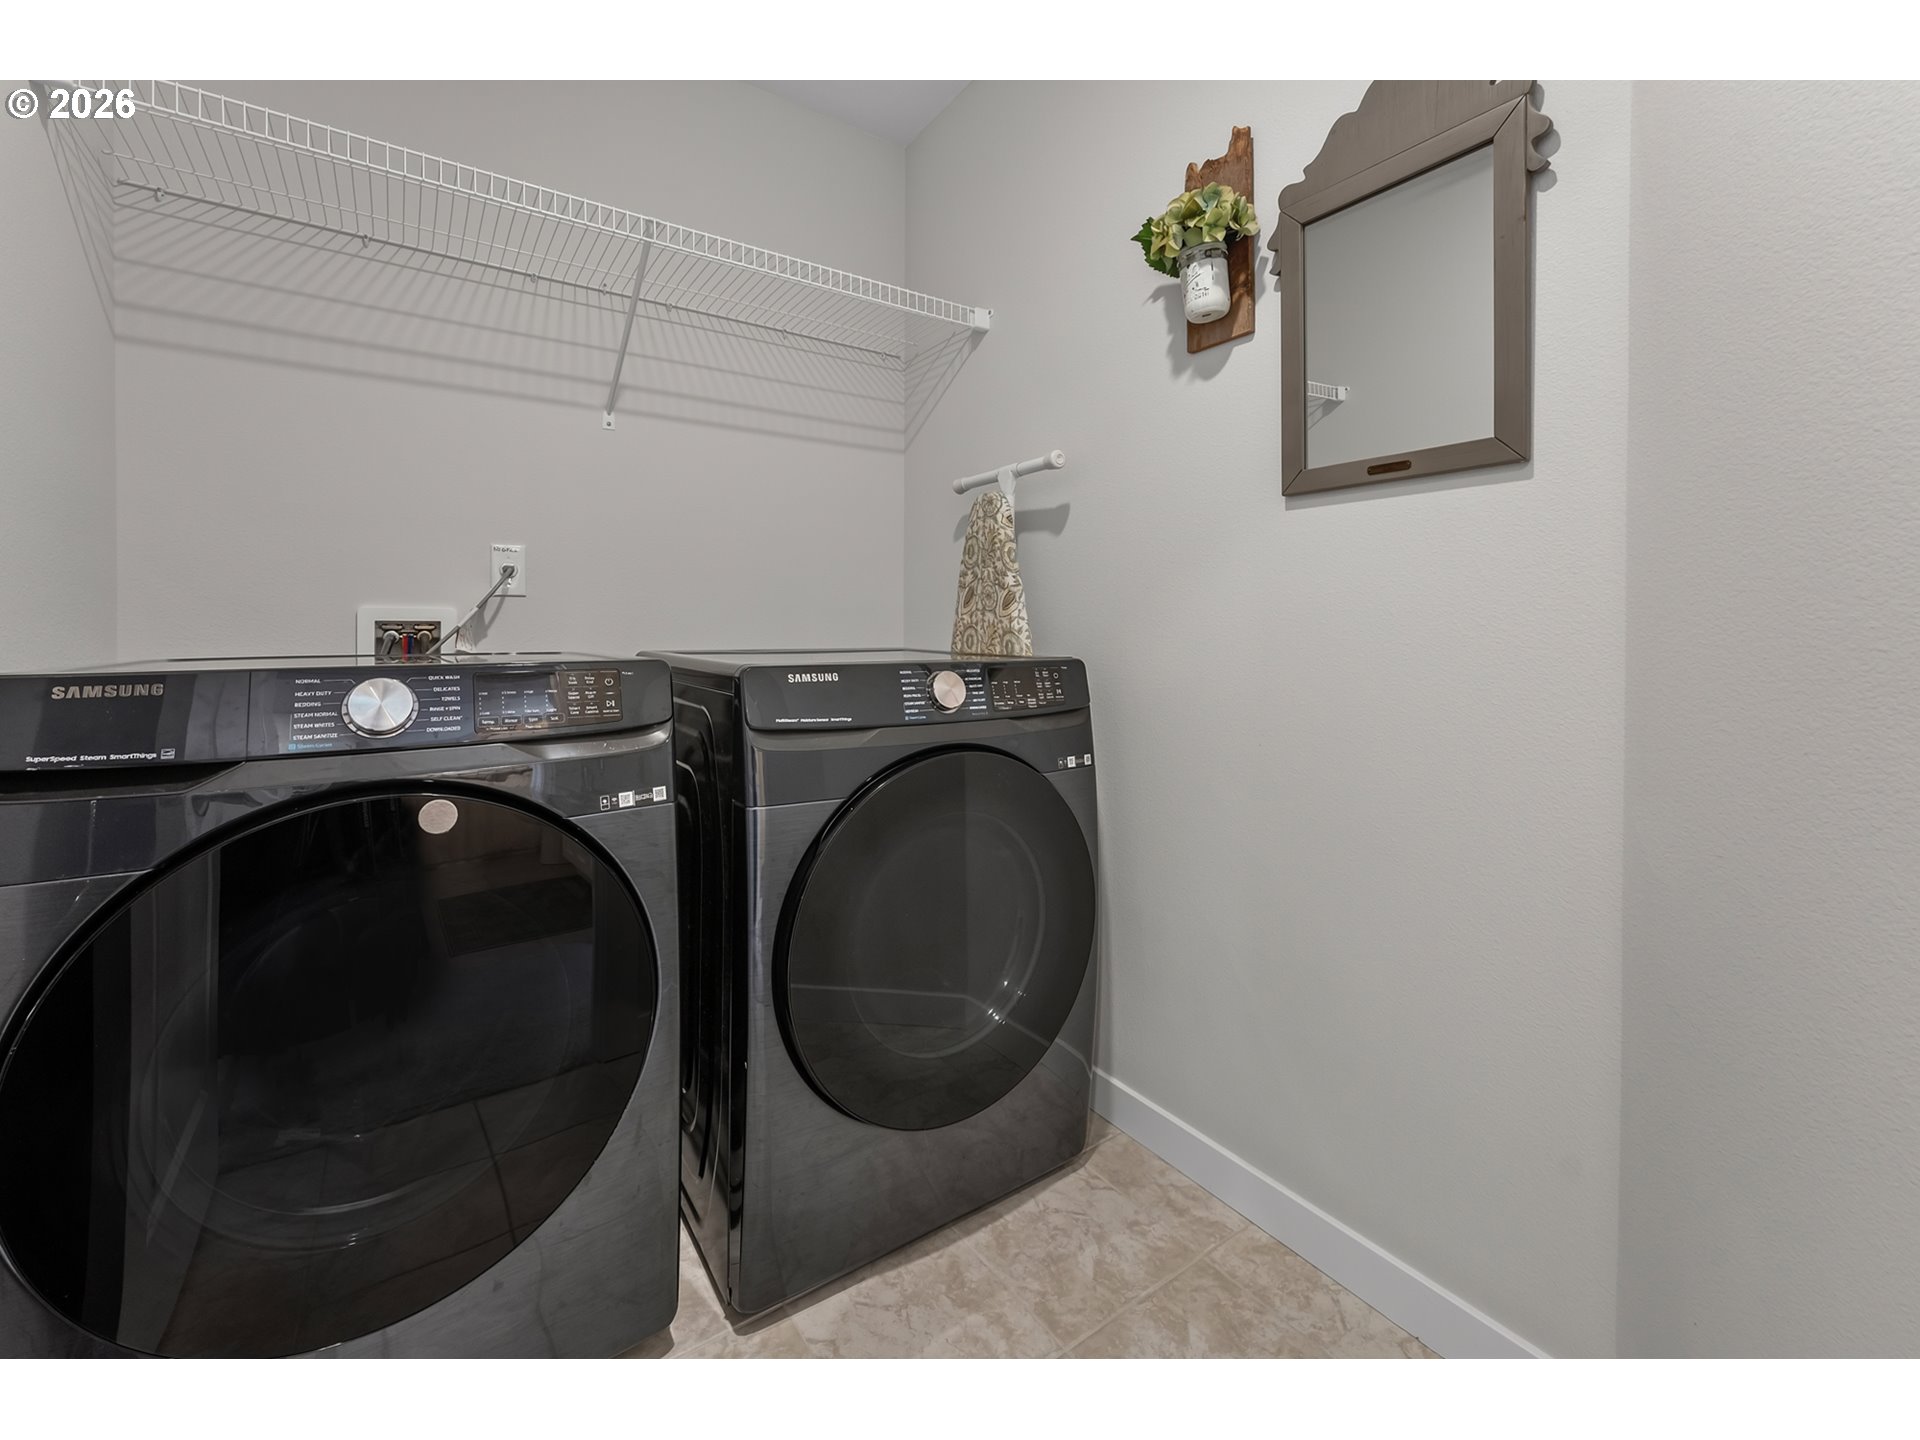
Laundry room with black front-loading washer and dryer beneath white wire shelving.
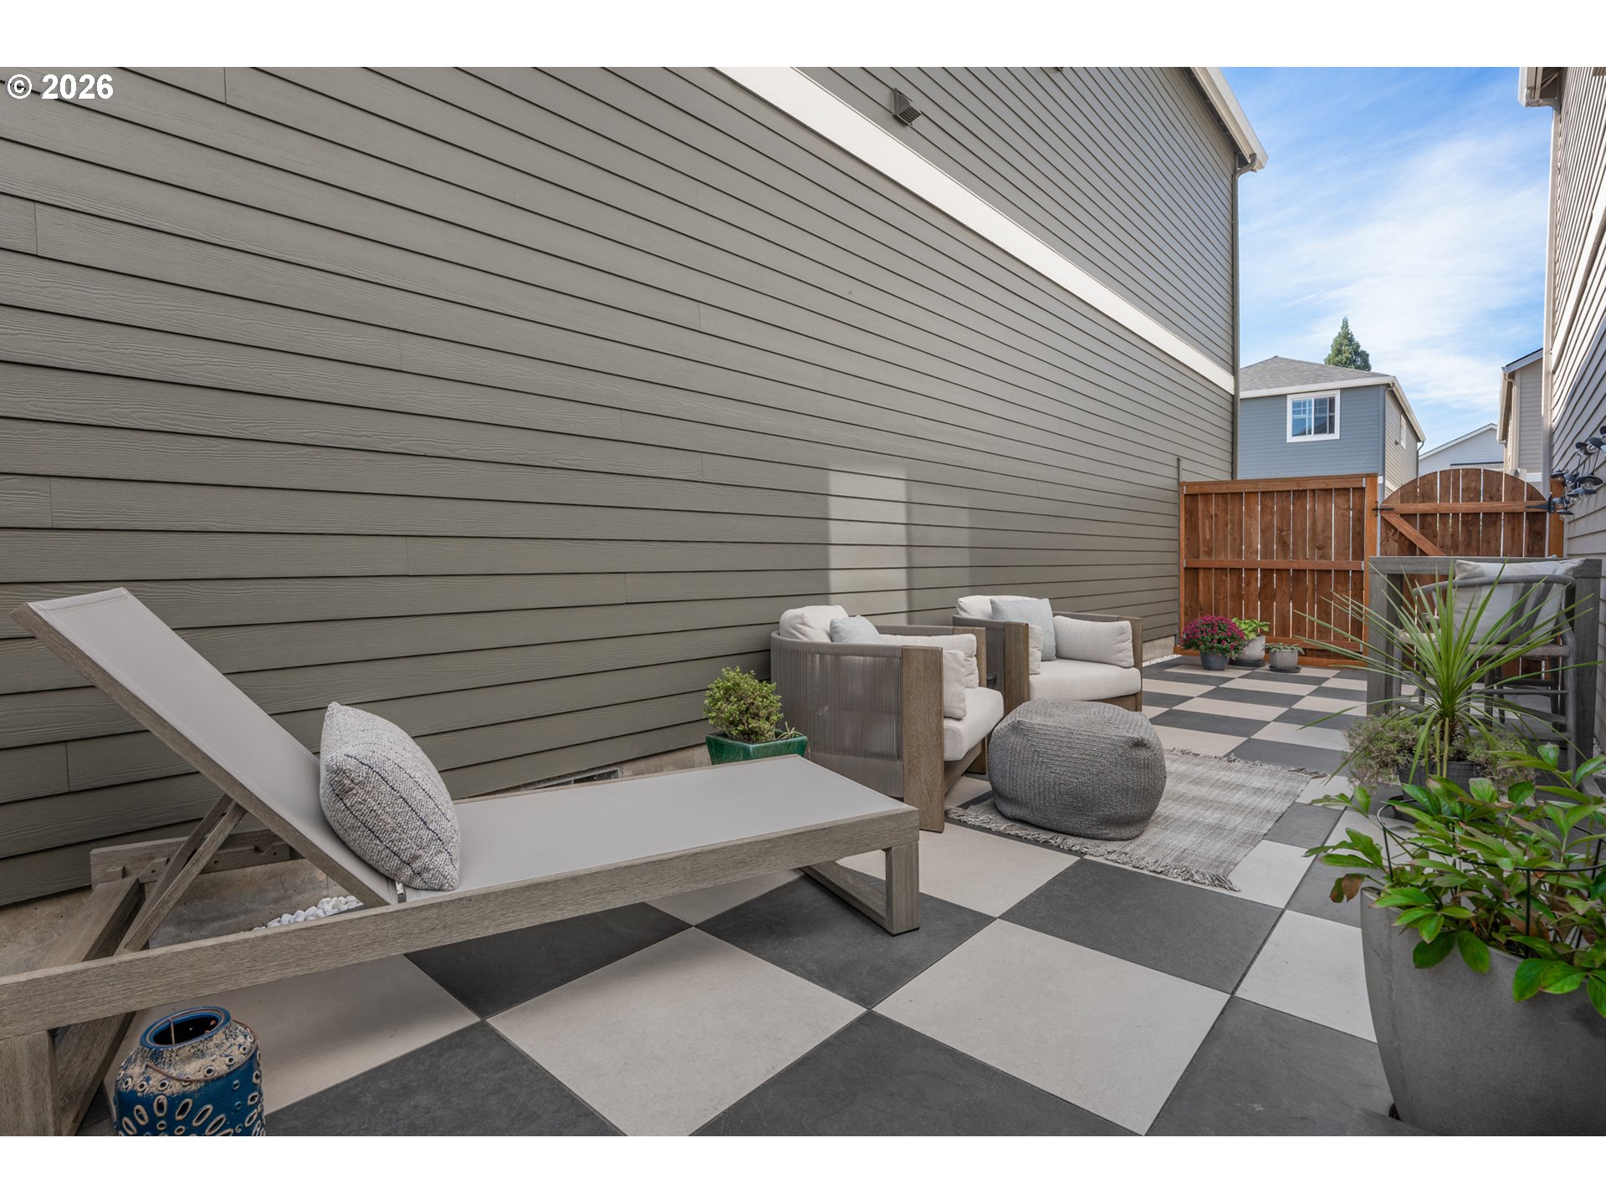
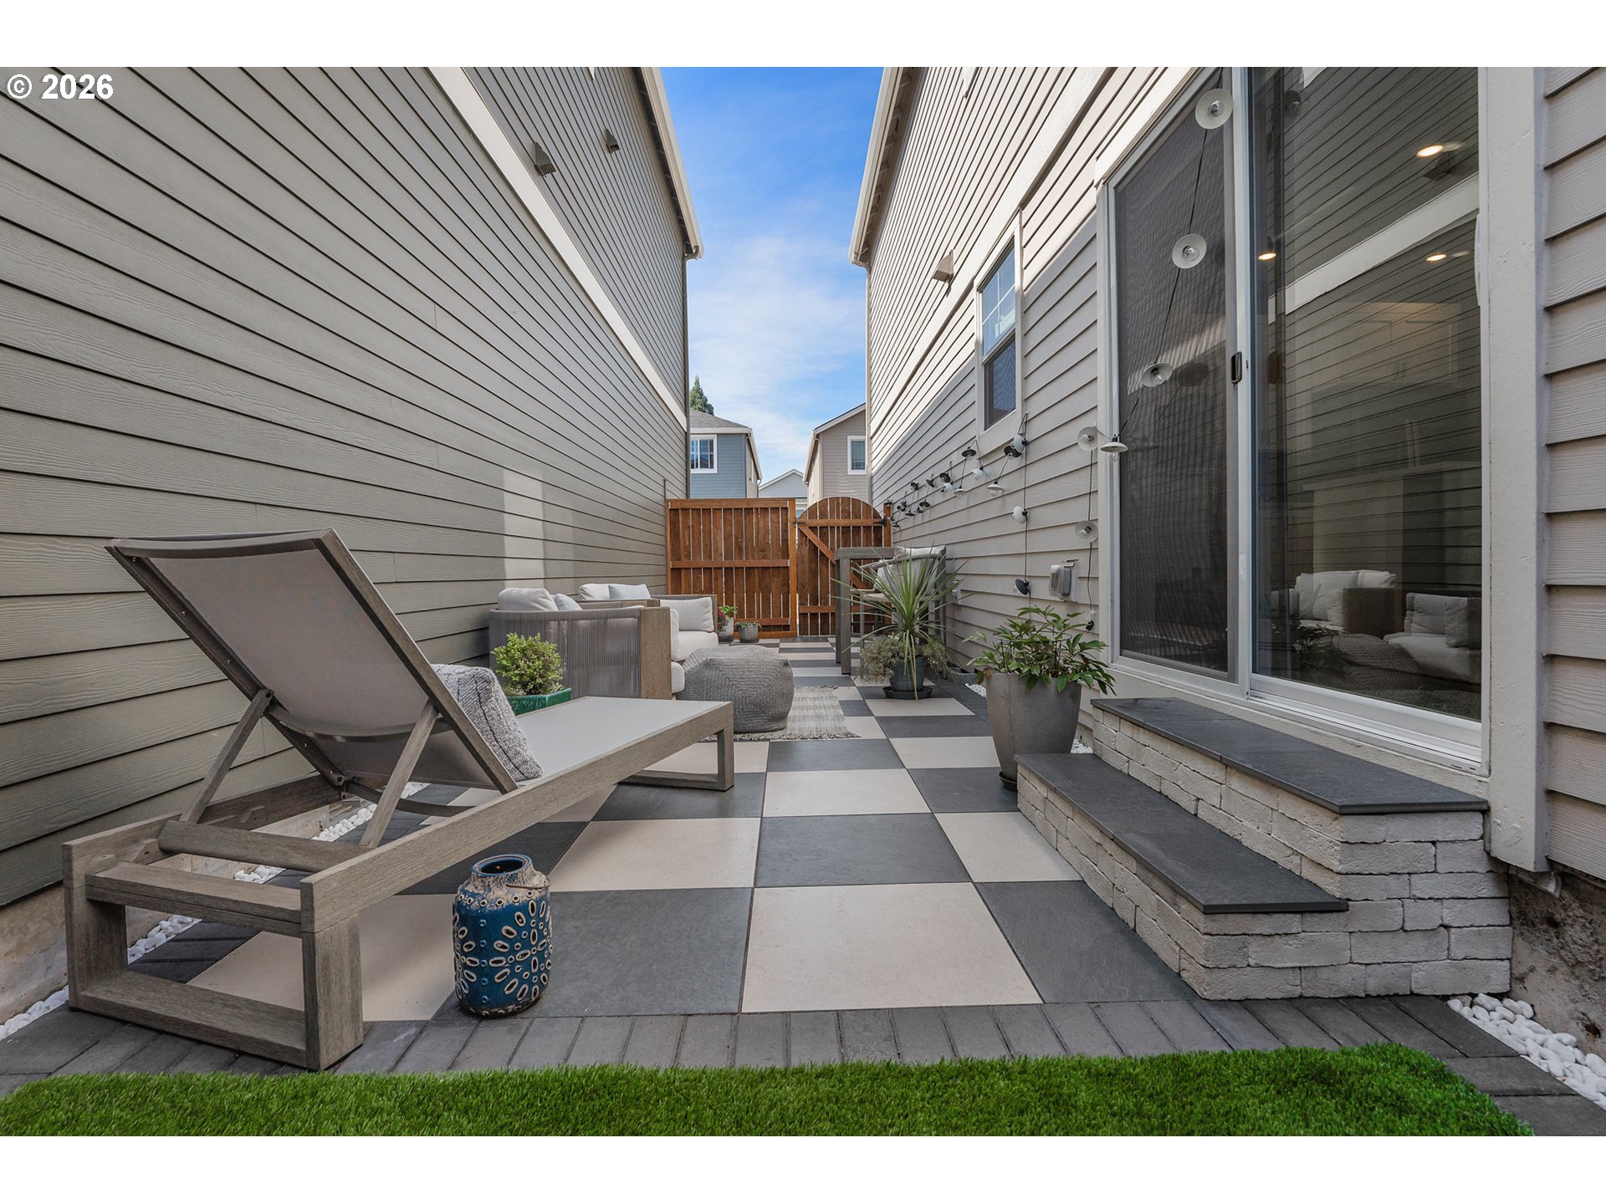
Furnished patio with checkerboard paving, lounge seating, a wooden privacy fence, and potted plants.
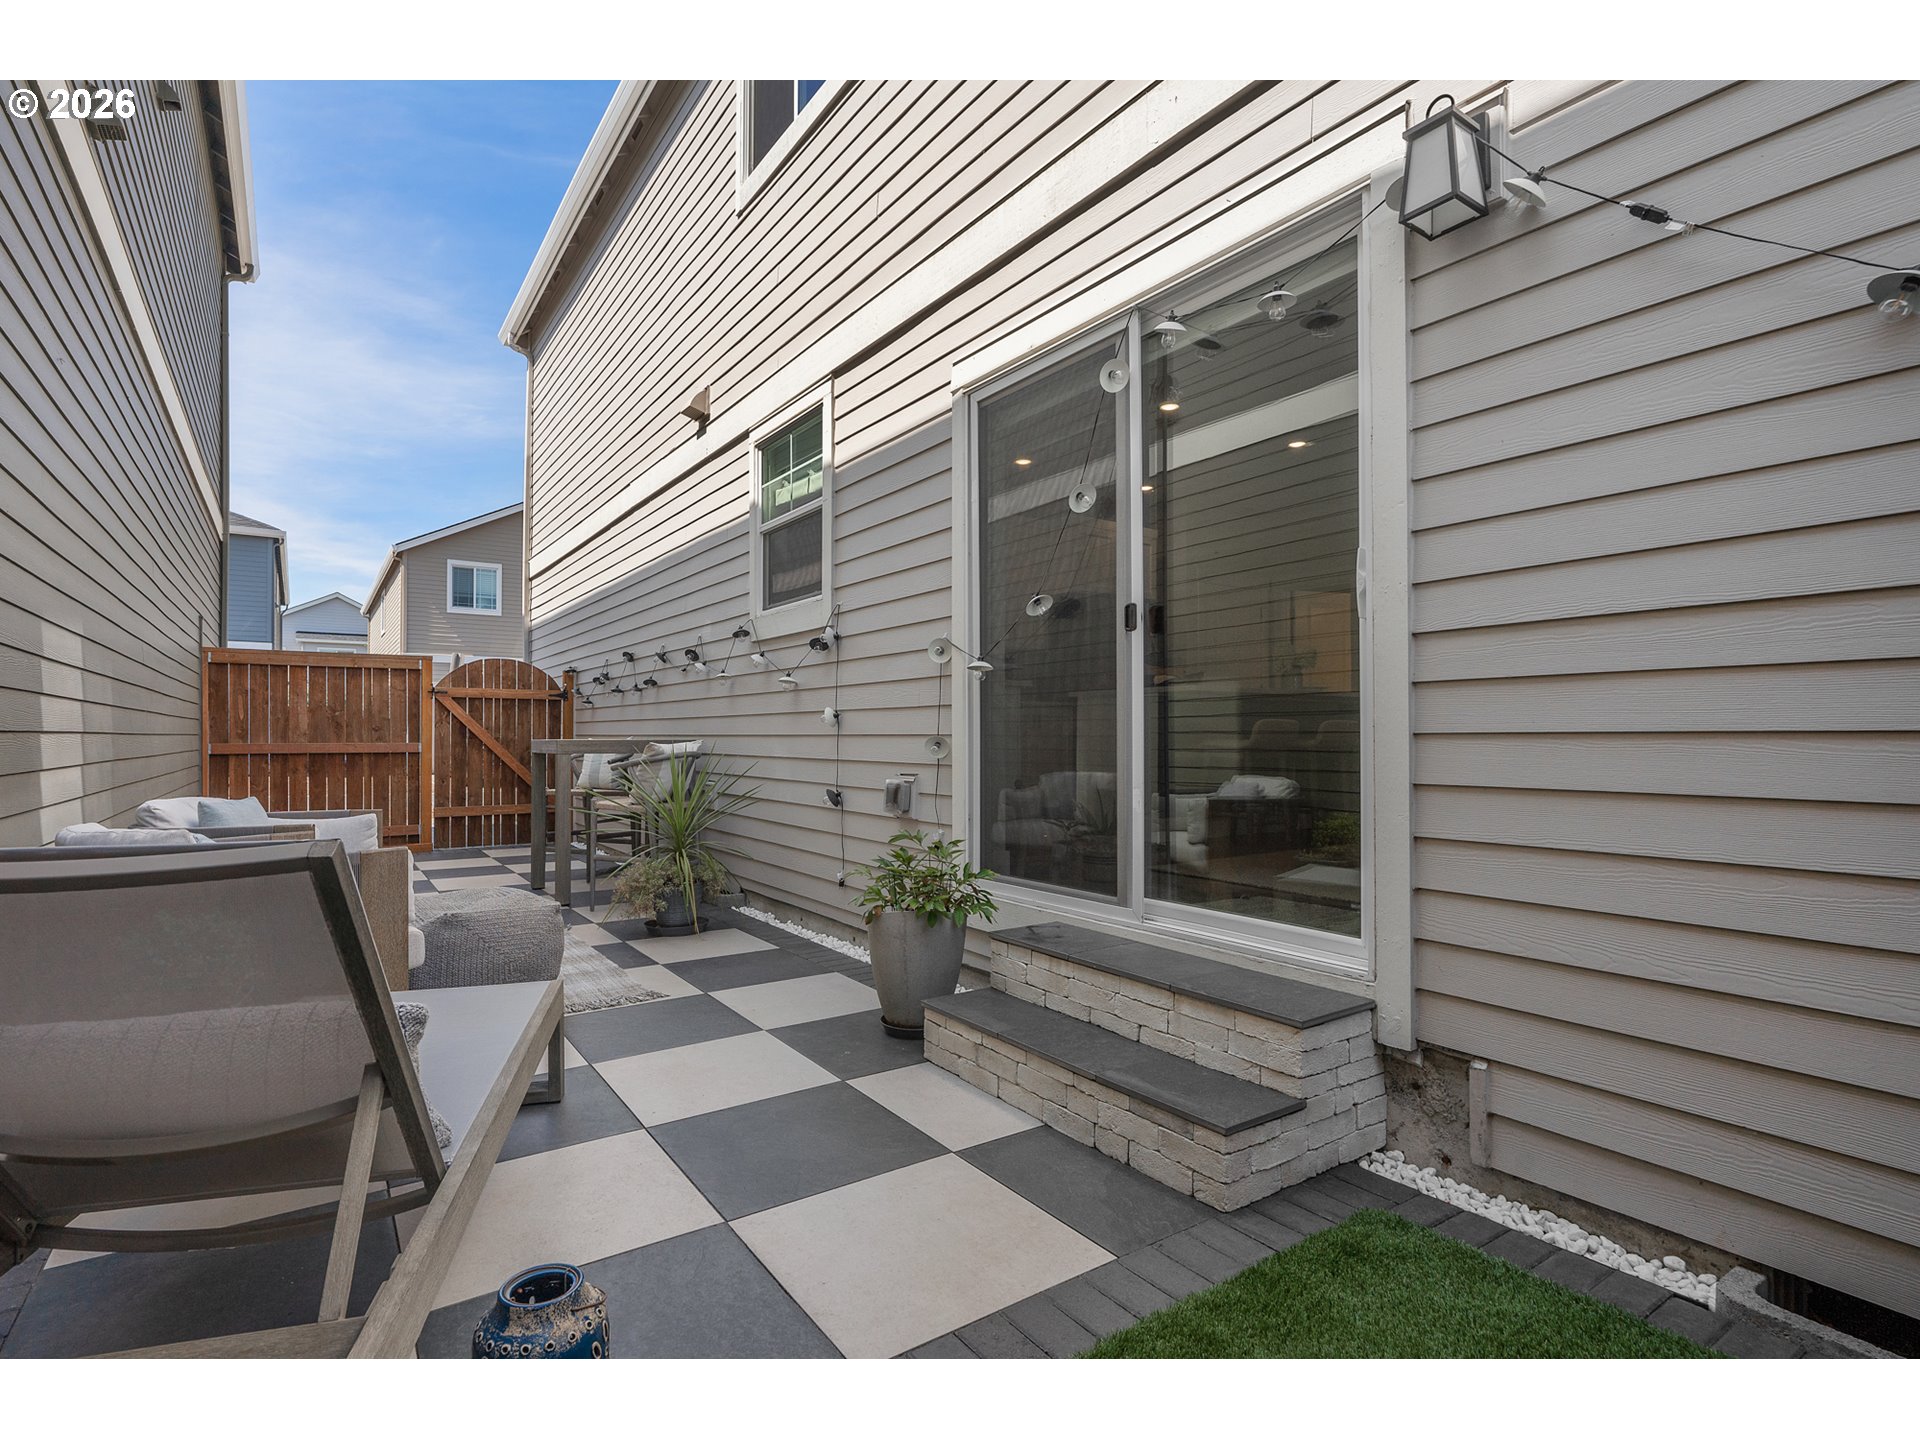
Furnished patio with checkerboard paving, lounge seating, potted plants, and sliding glass doors.
Private patio with checkerboard pavers, lounge chair, outdoor seating, potted plants, and string lights.
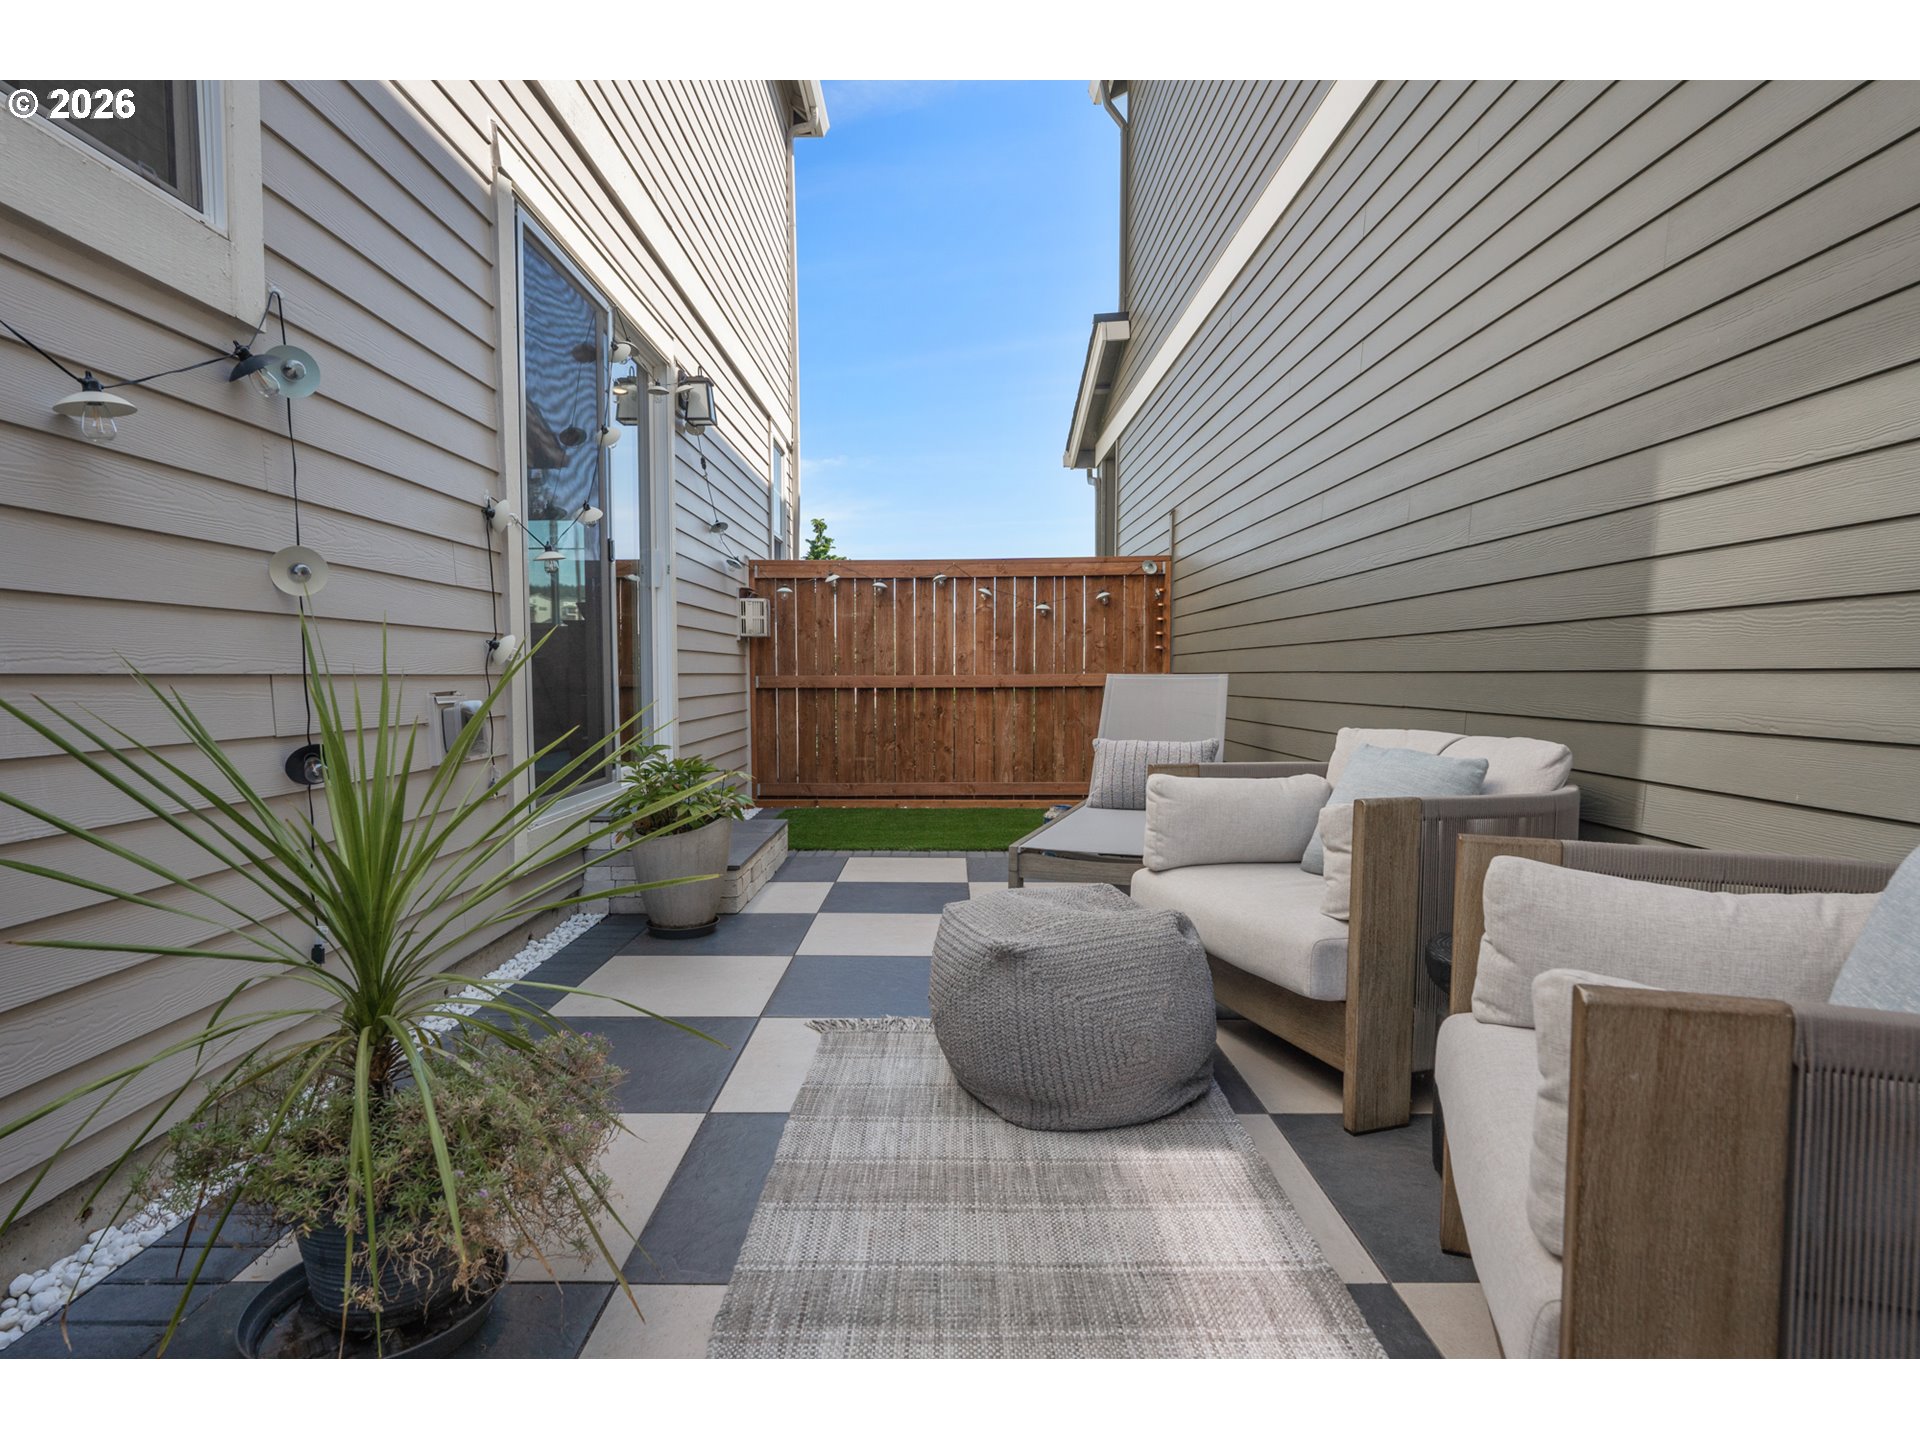
Furnished patio with checkerboard tile, cushioned seating, potted plants, and a wooden privacy fence.
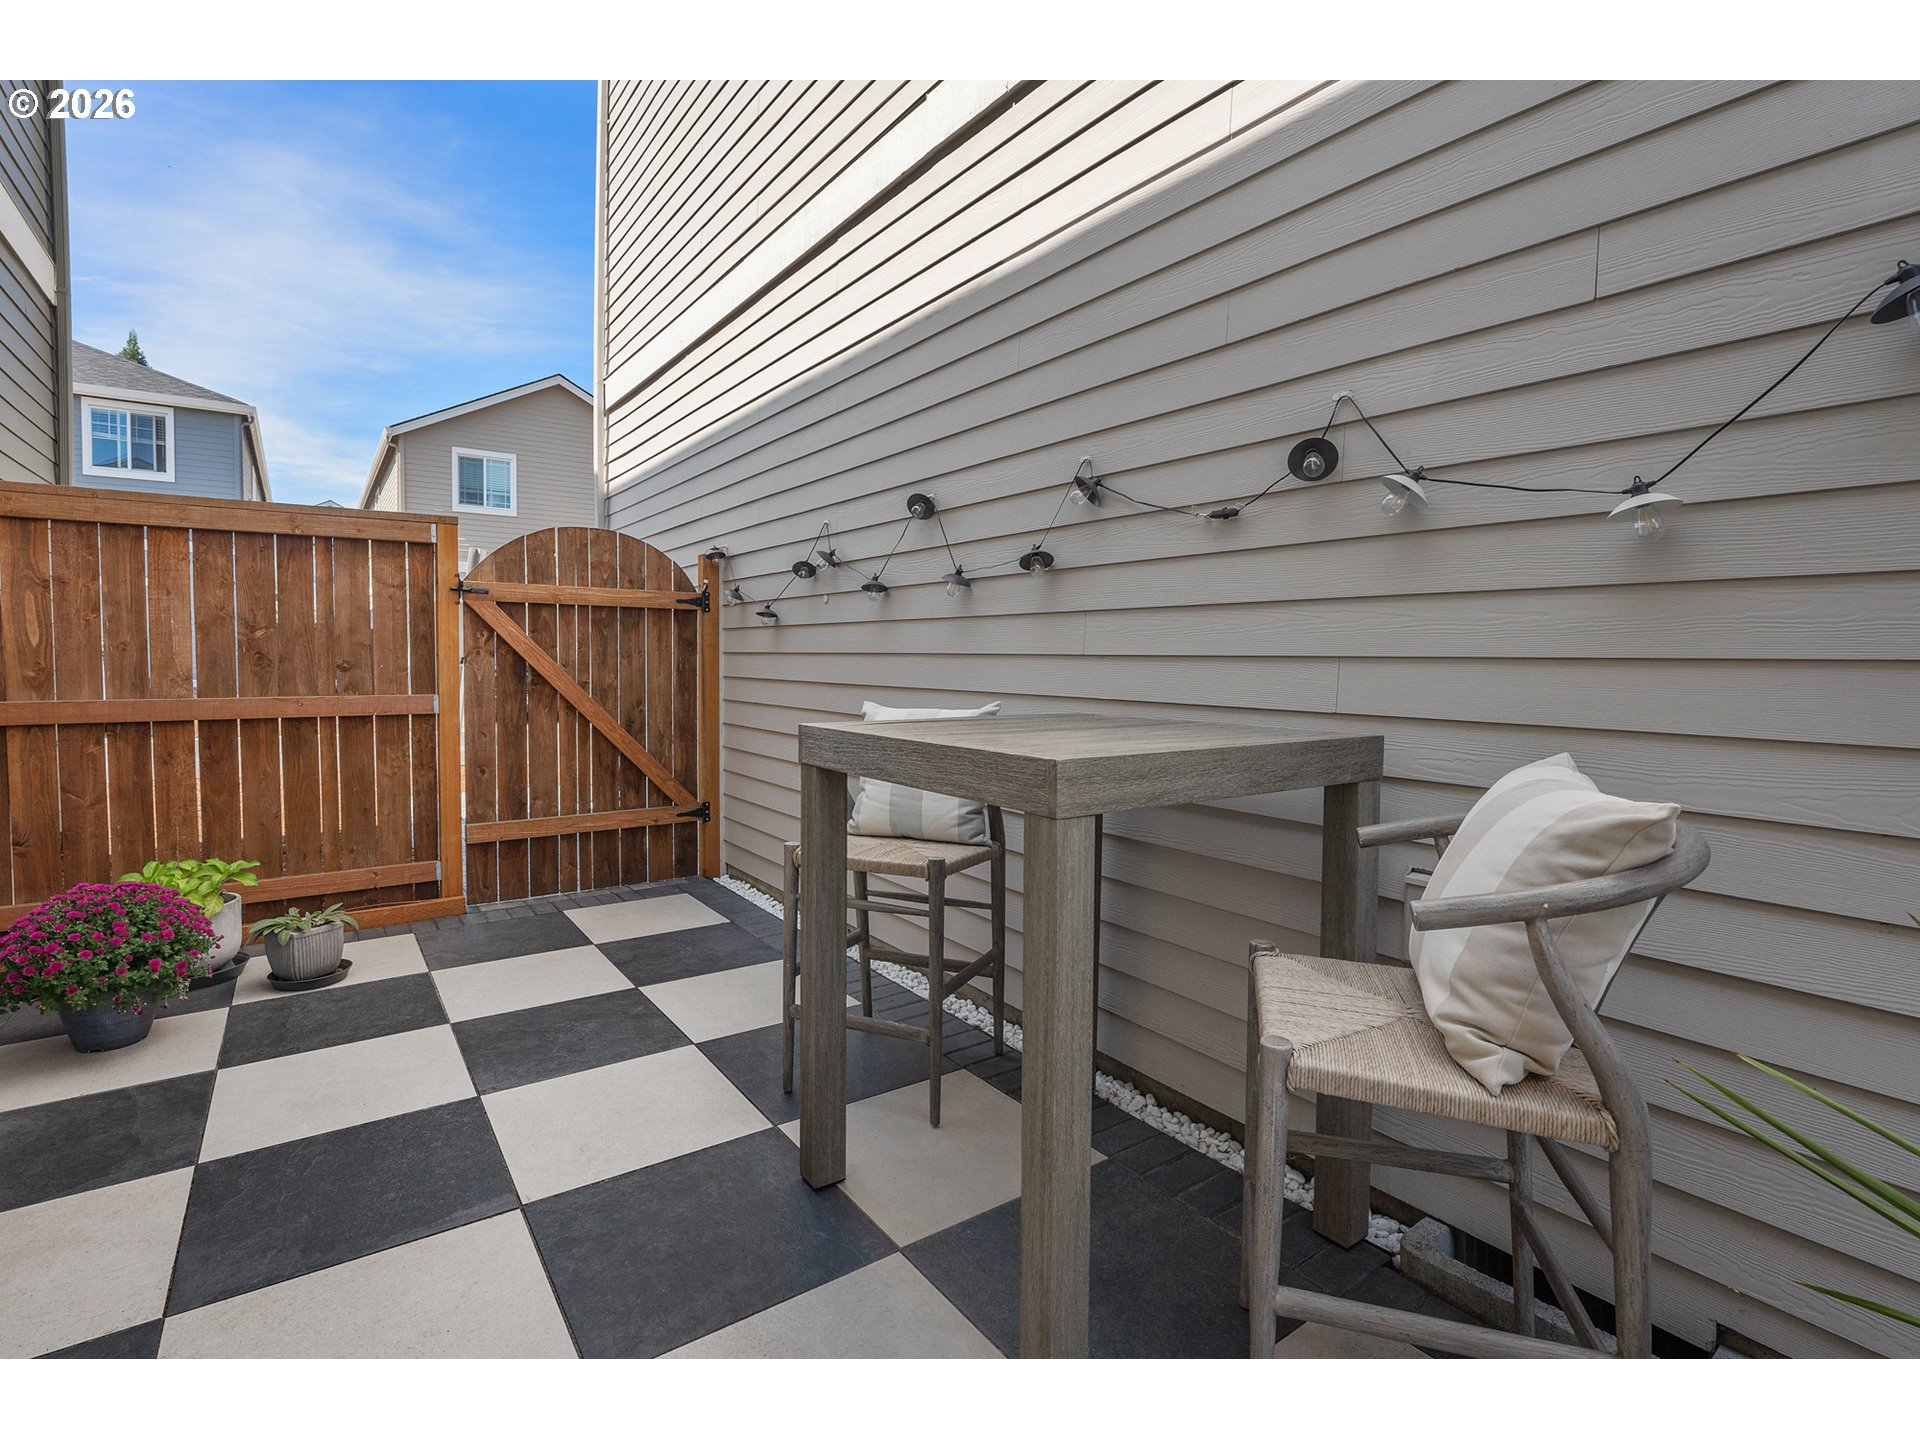
Outdoor patio with checkerboard tile, a tall table and chairs, string lights, and a wooden privacy fence.
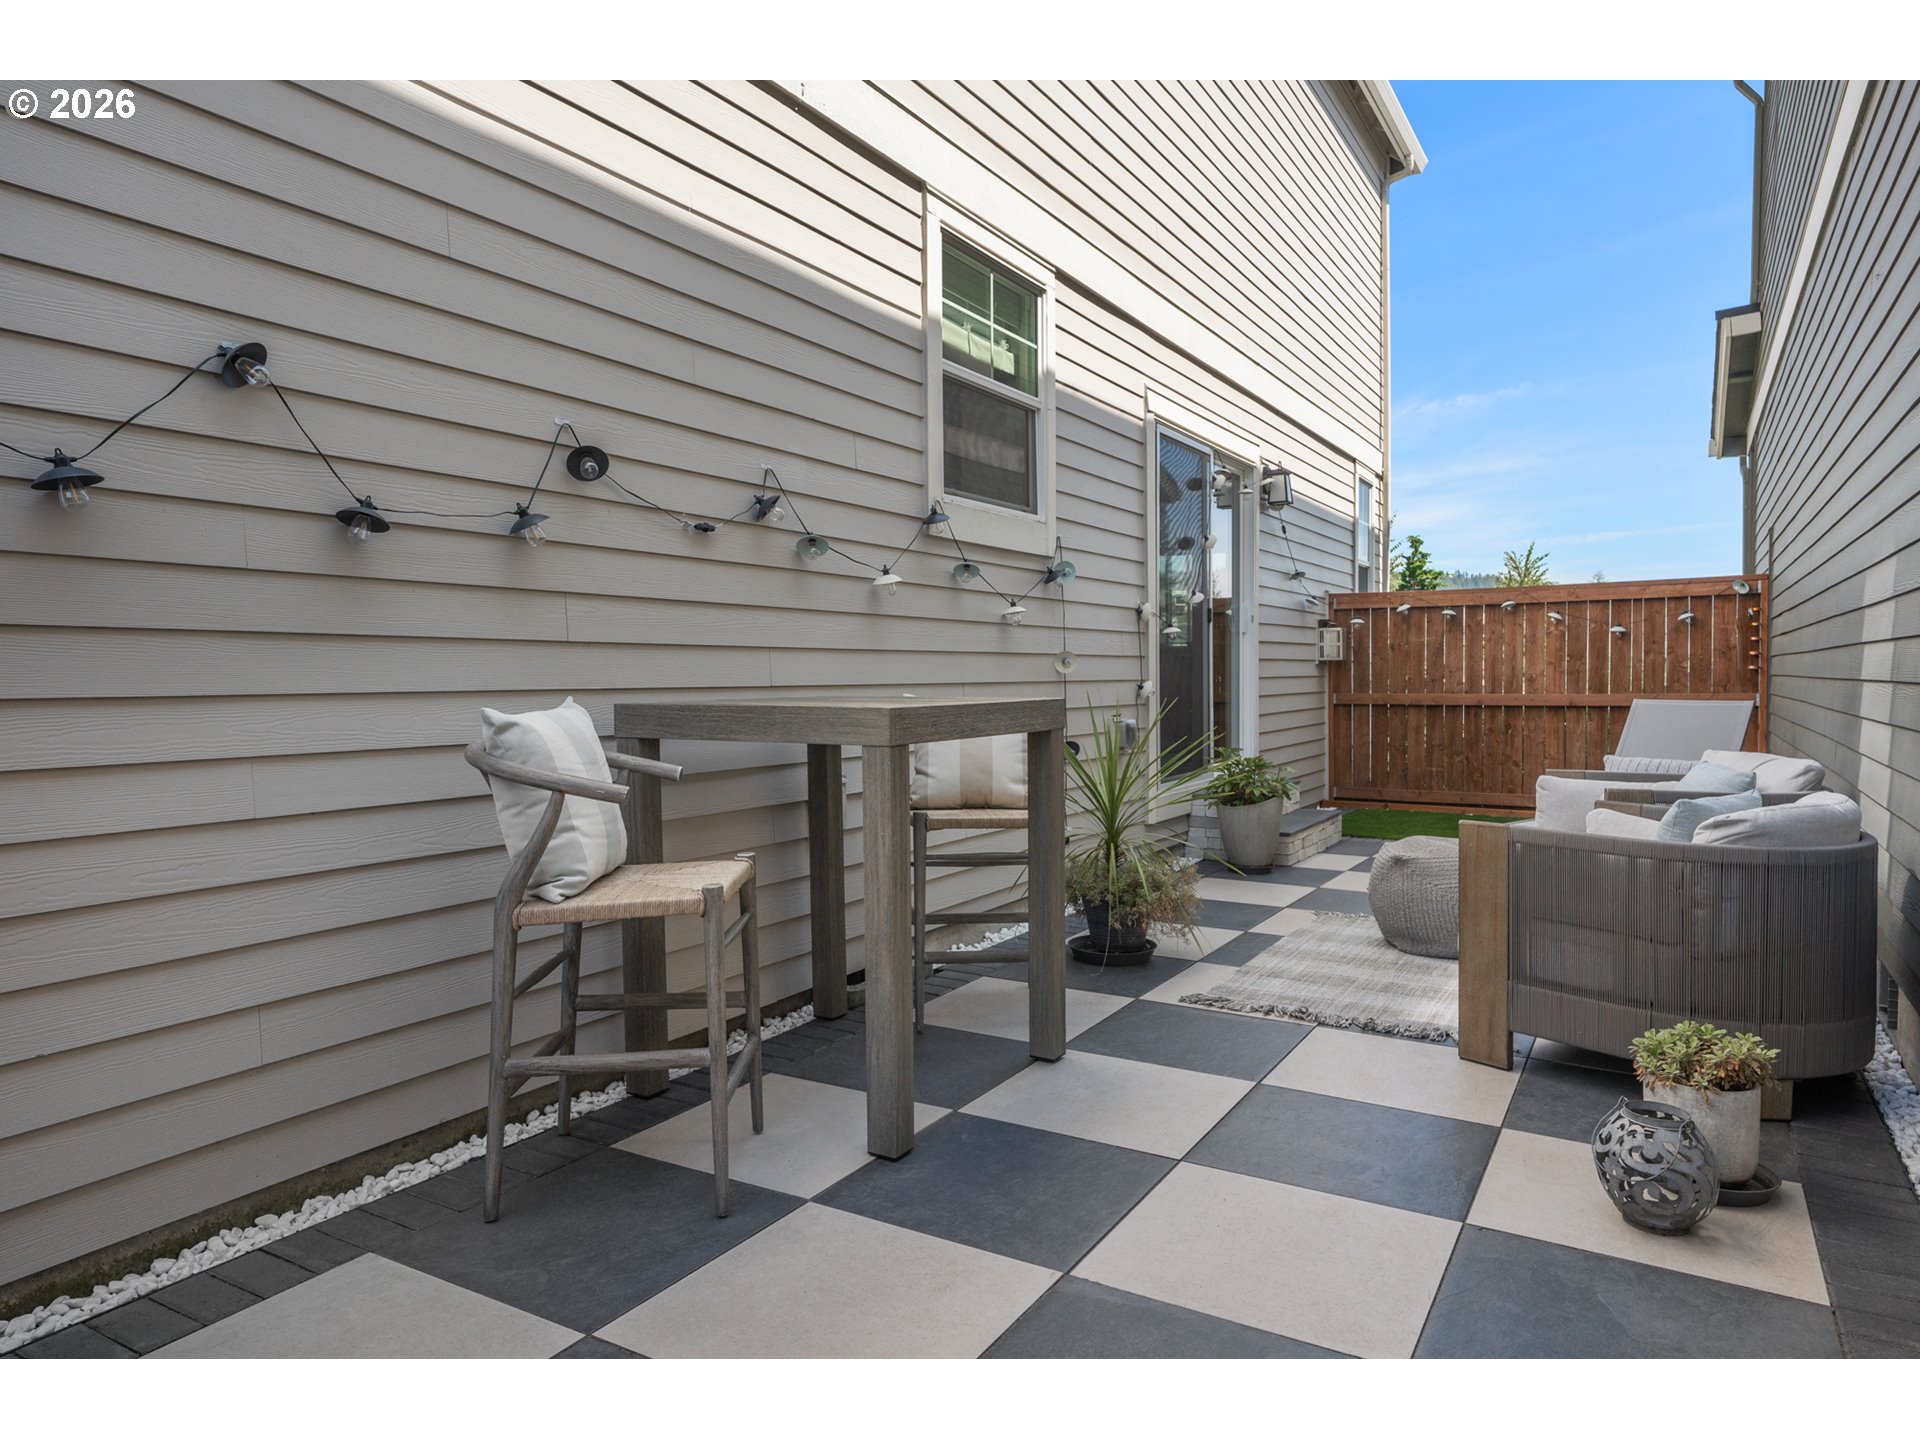
Furnished patio with checkerboard pavers, lounge seating, string lights, and a wooden privacy fence.
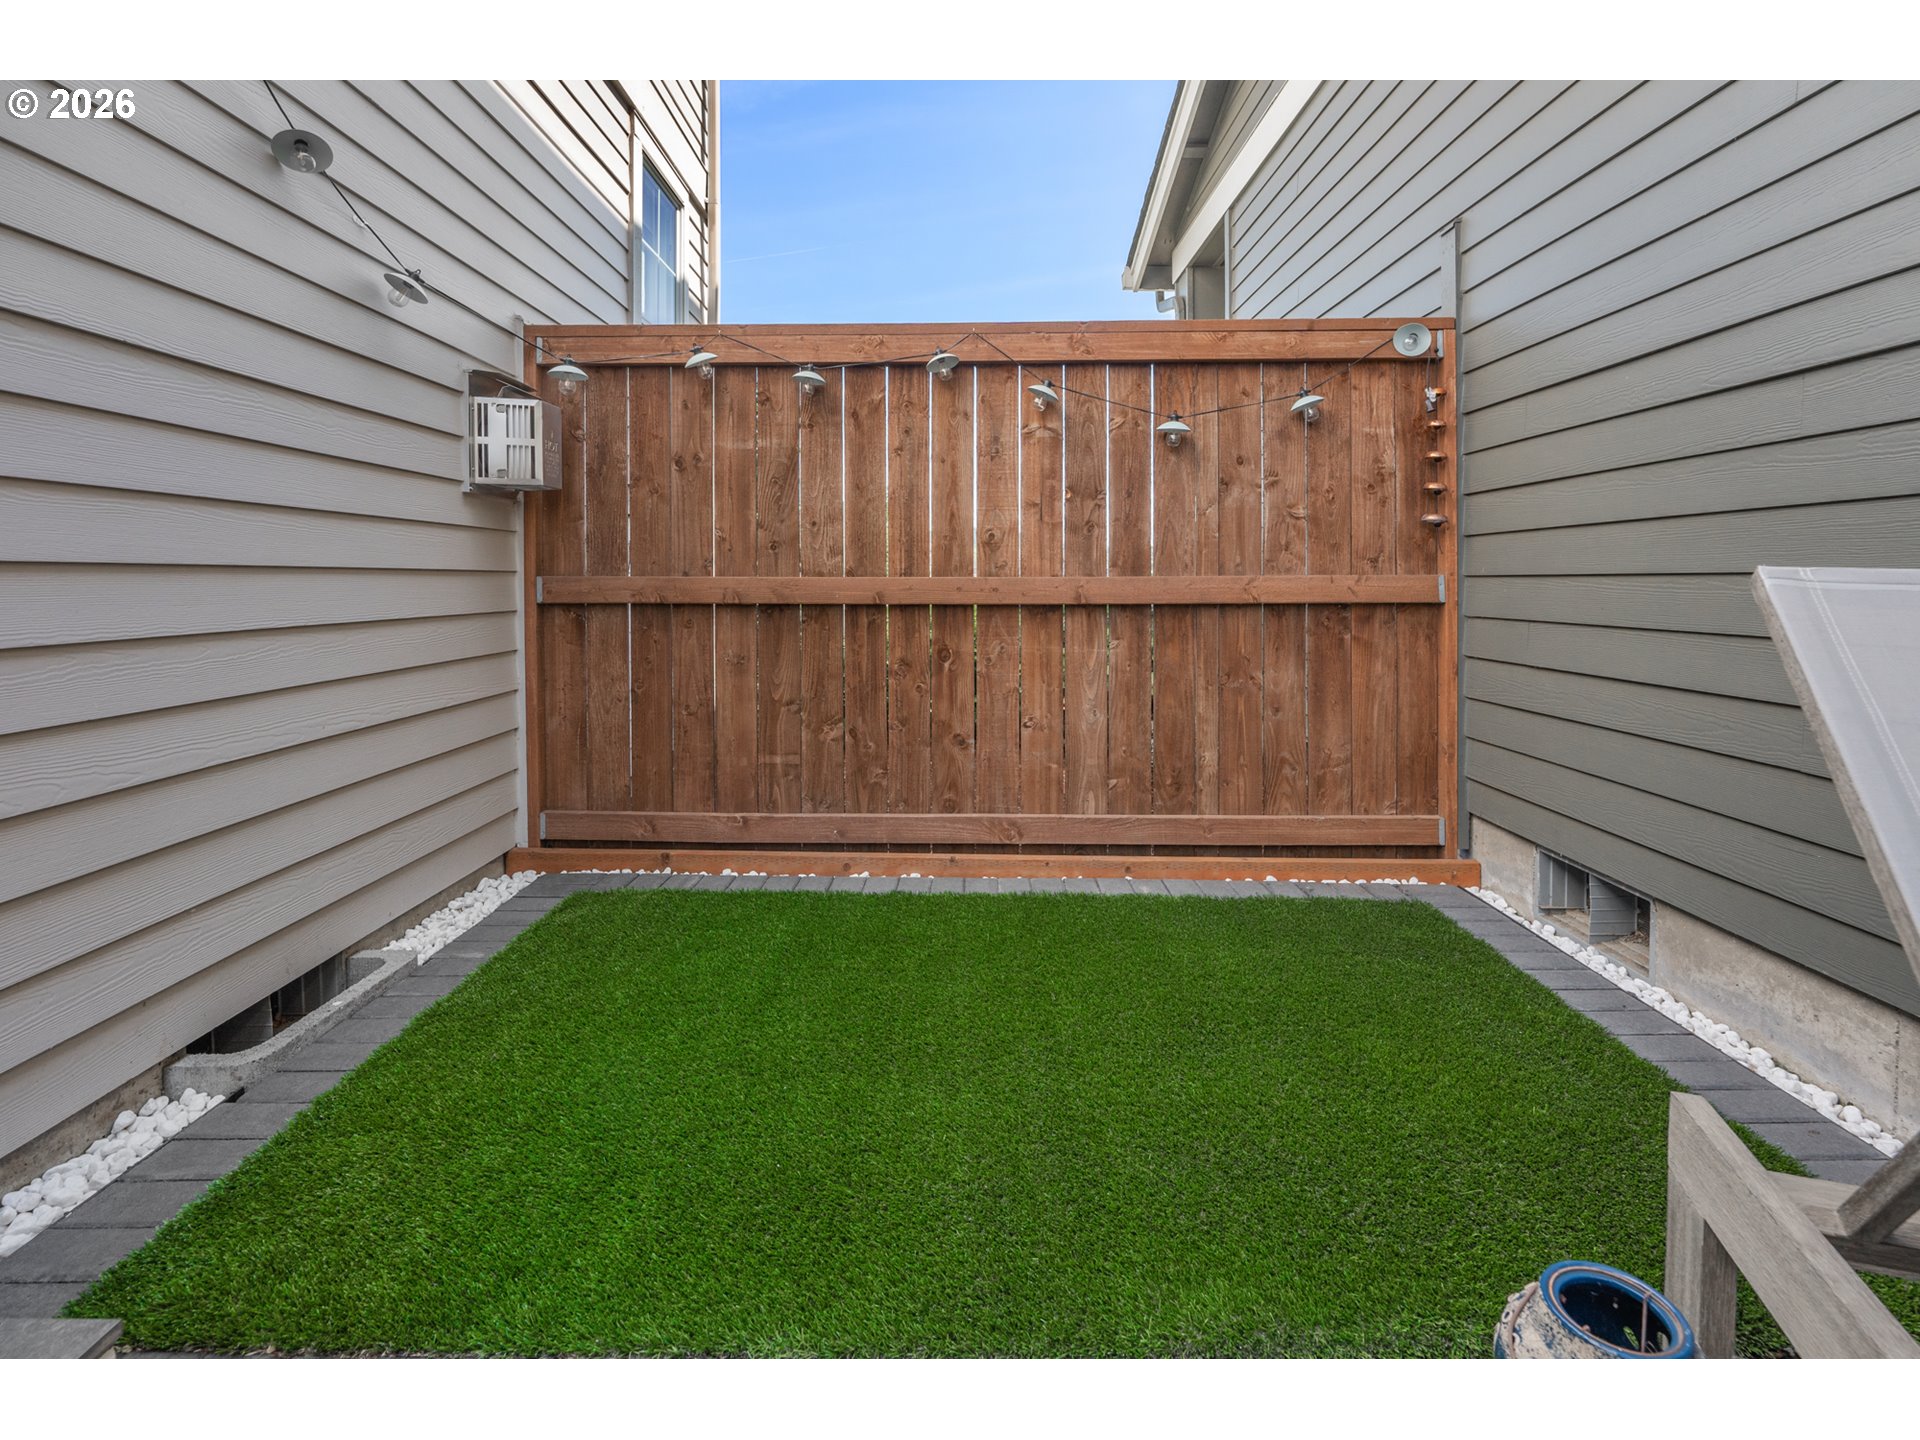
Enclosed backyard courtyard with artificial turf, paver edging, and a wooden fence with string lights.
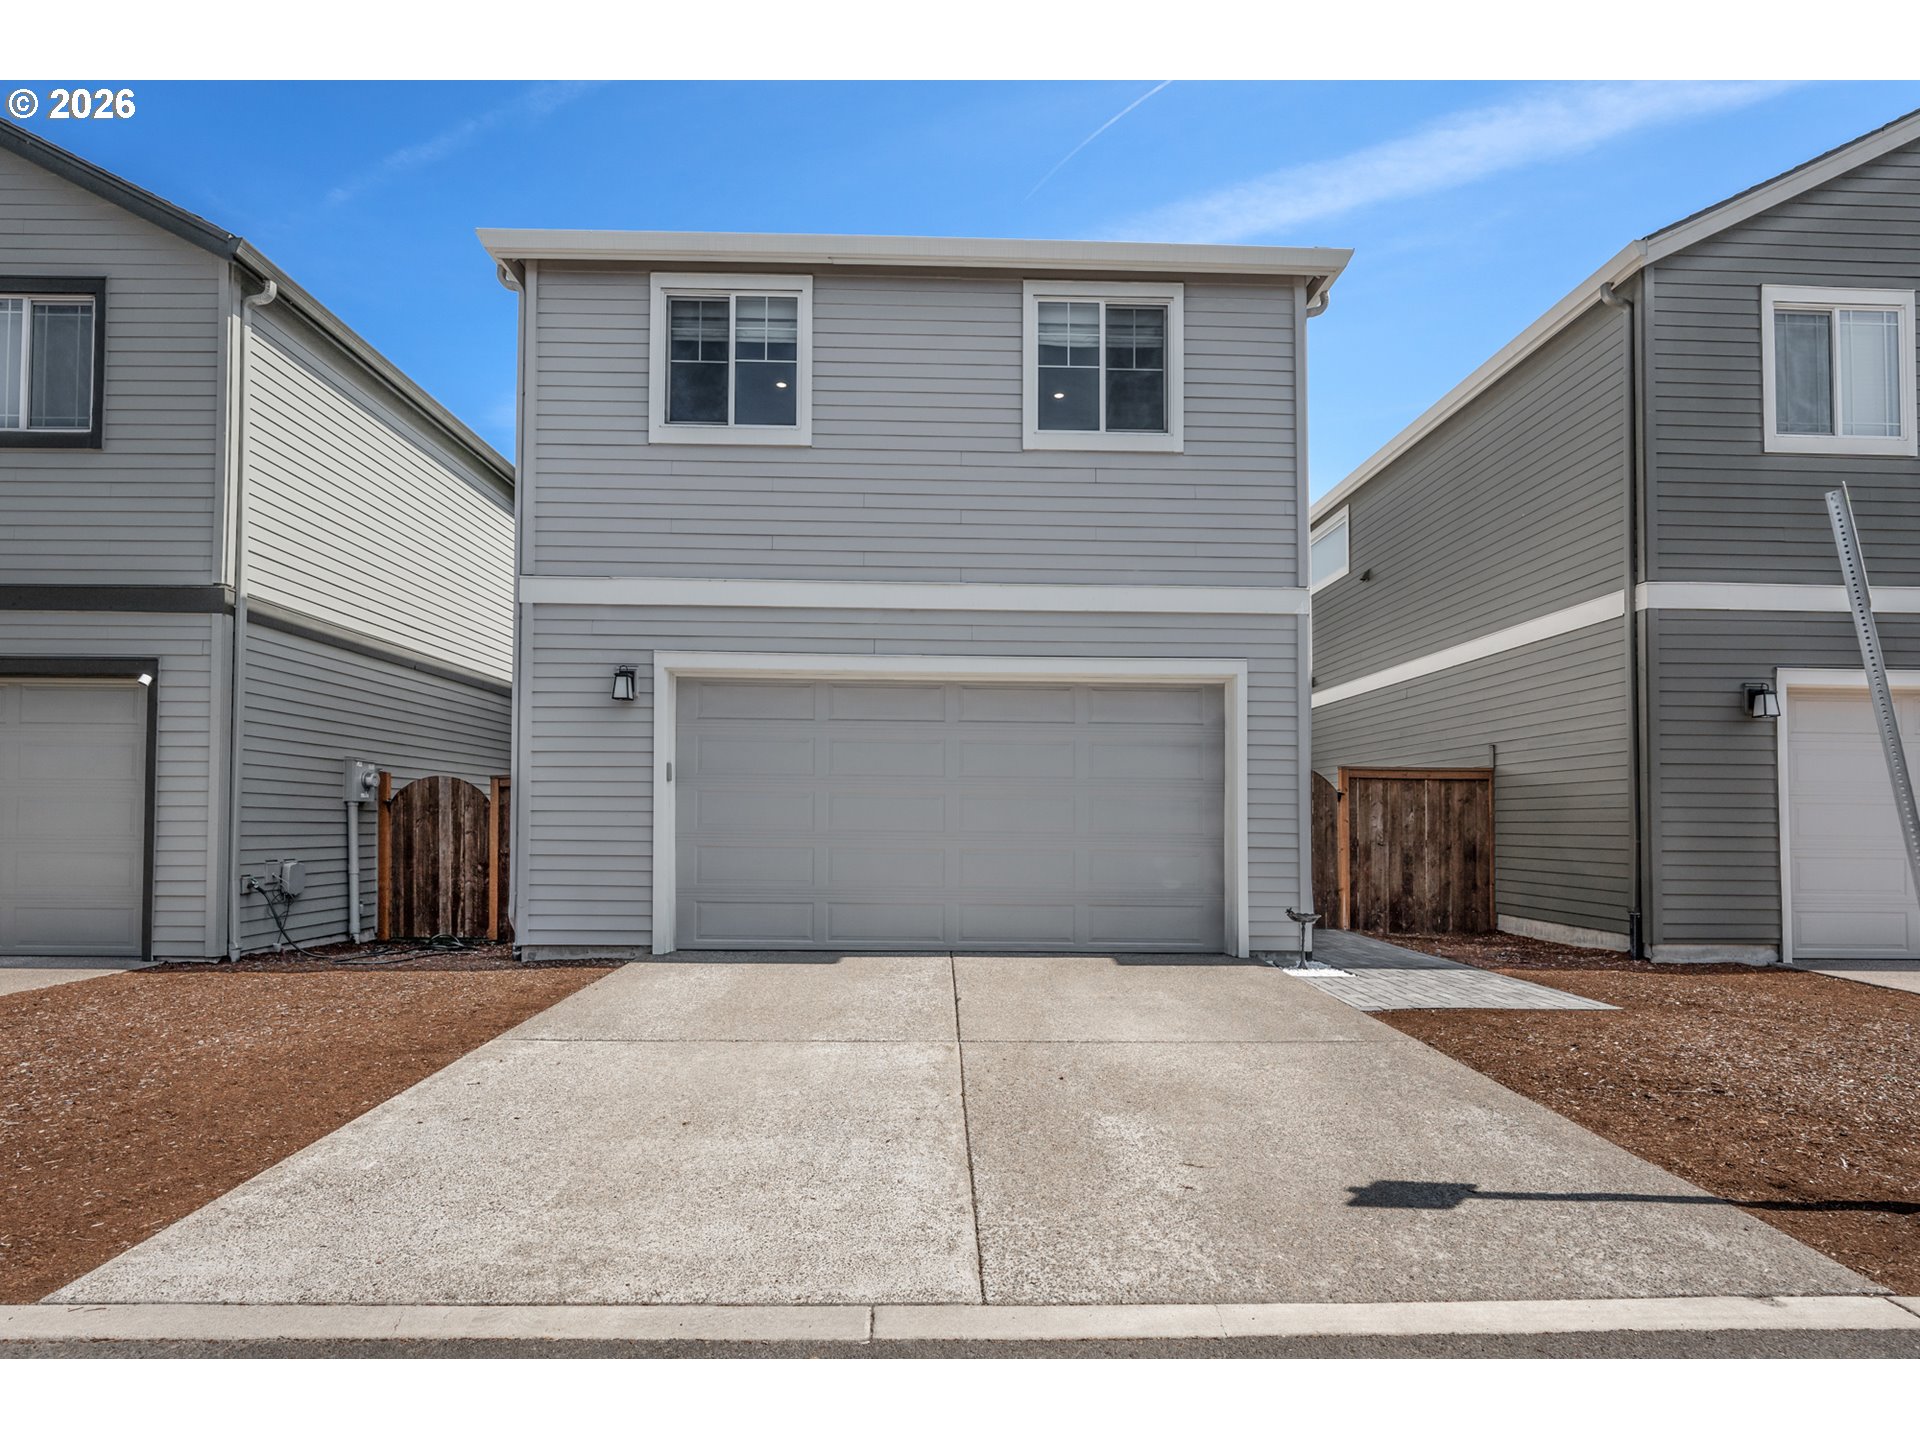
Gray two-story home with a wide garage door, concrete driveway, and neighboring attached homes.
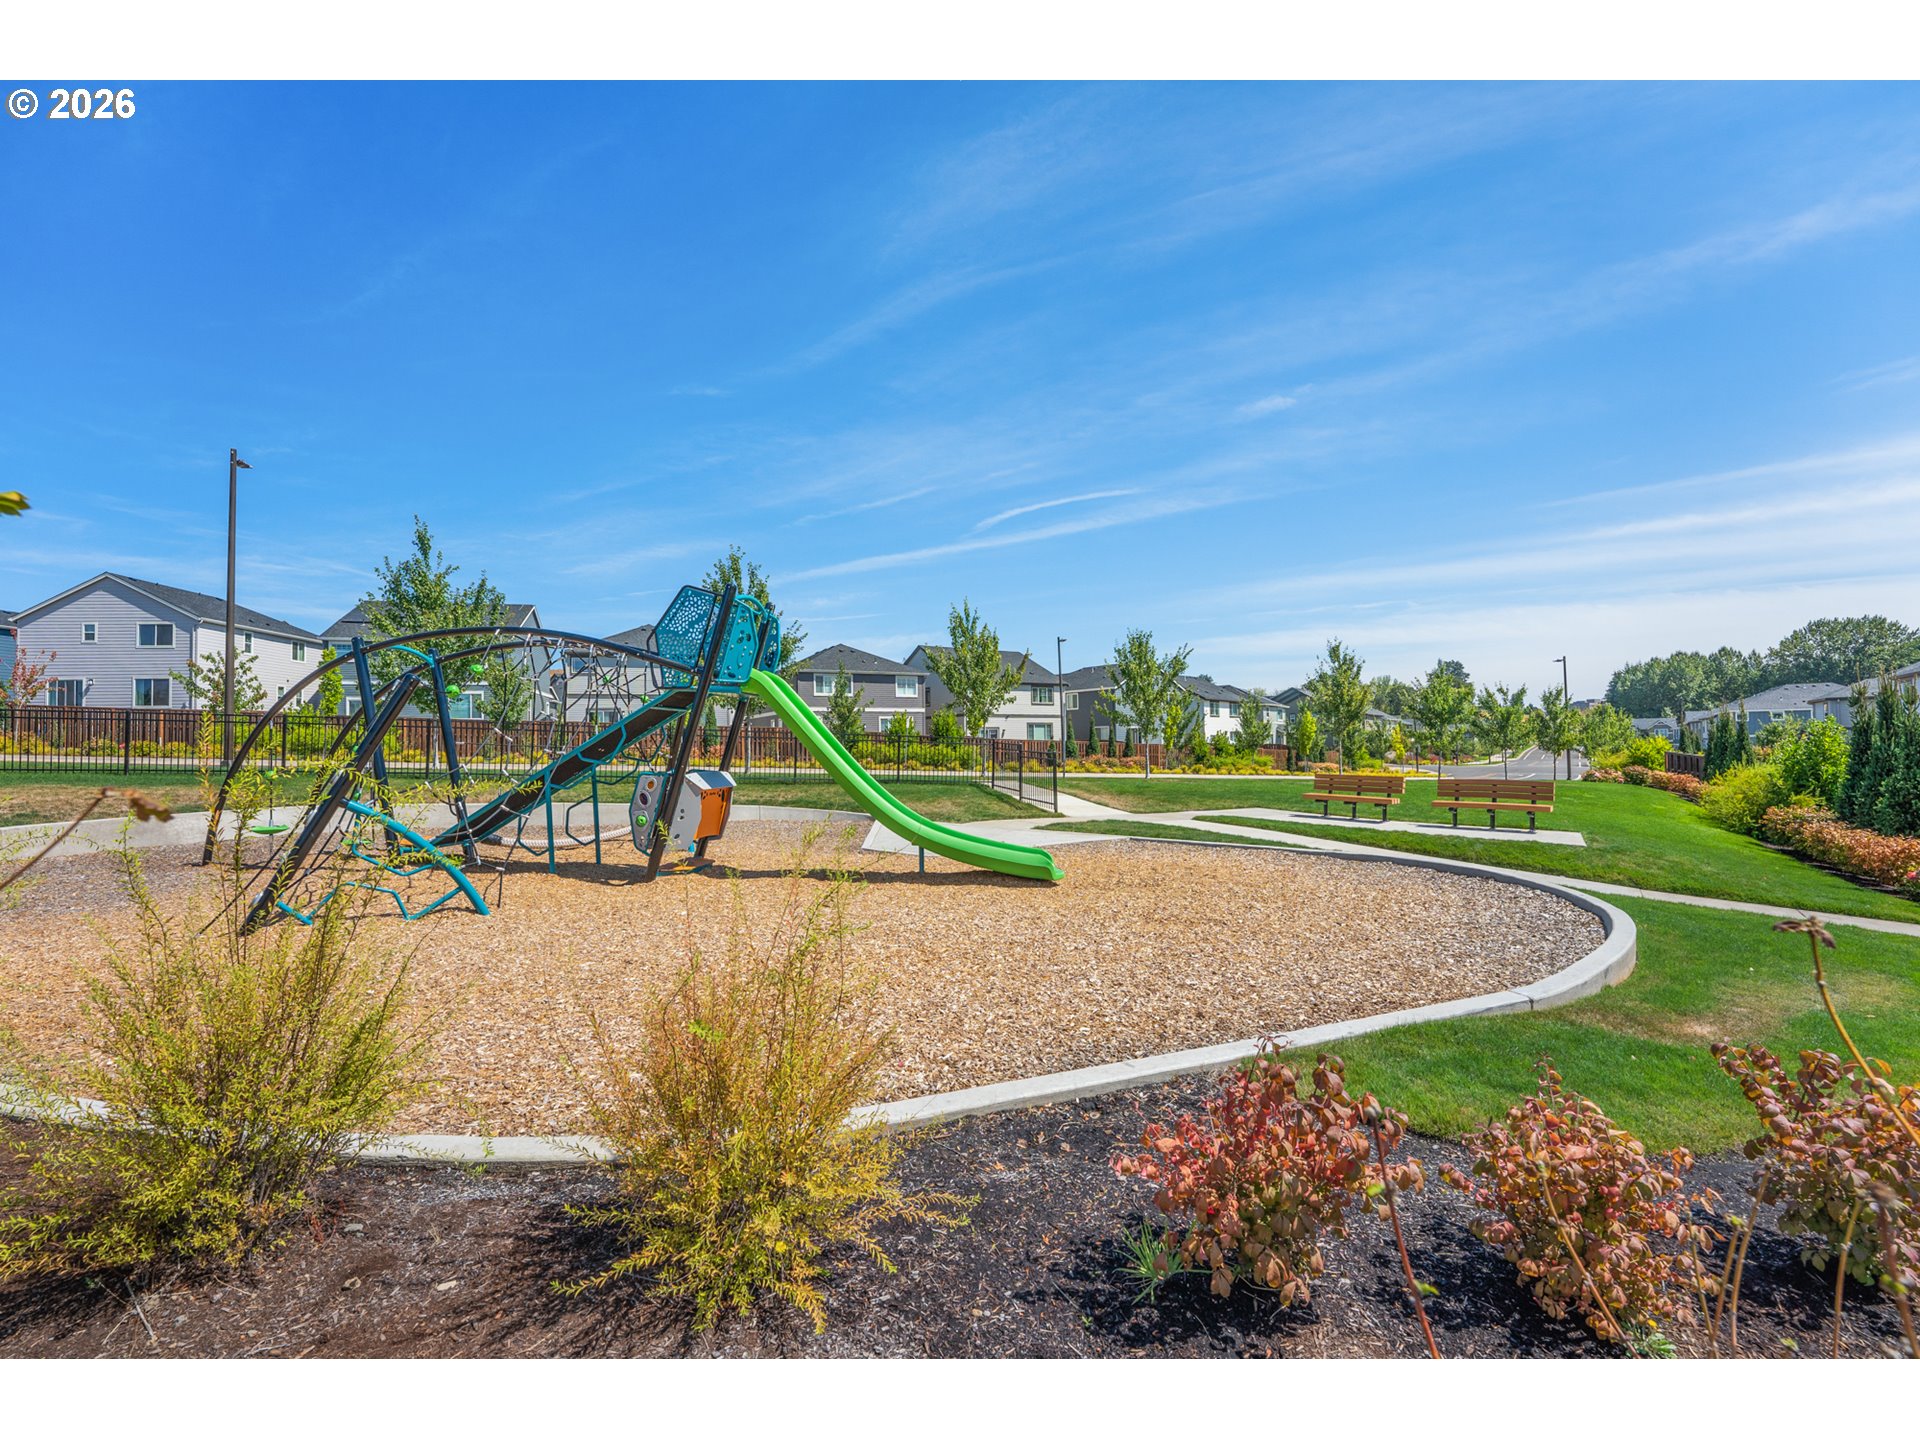
Neighborhood playground with a blue climbing structure, green slide, and benches beside landscaped paths.
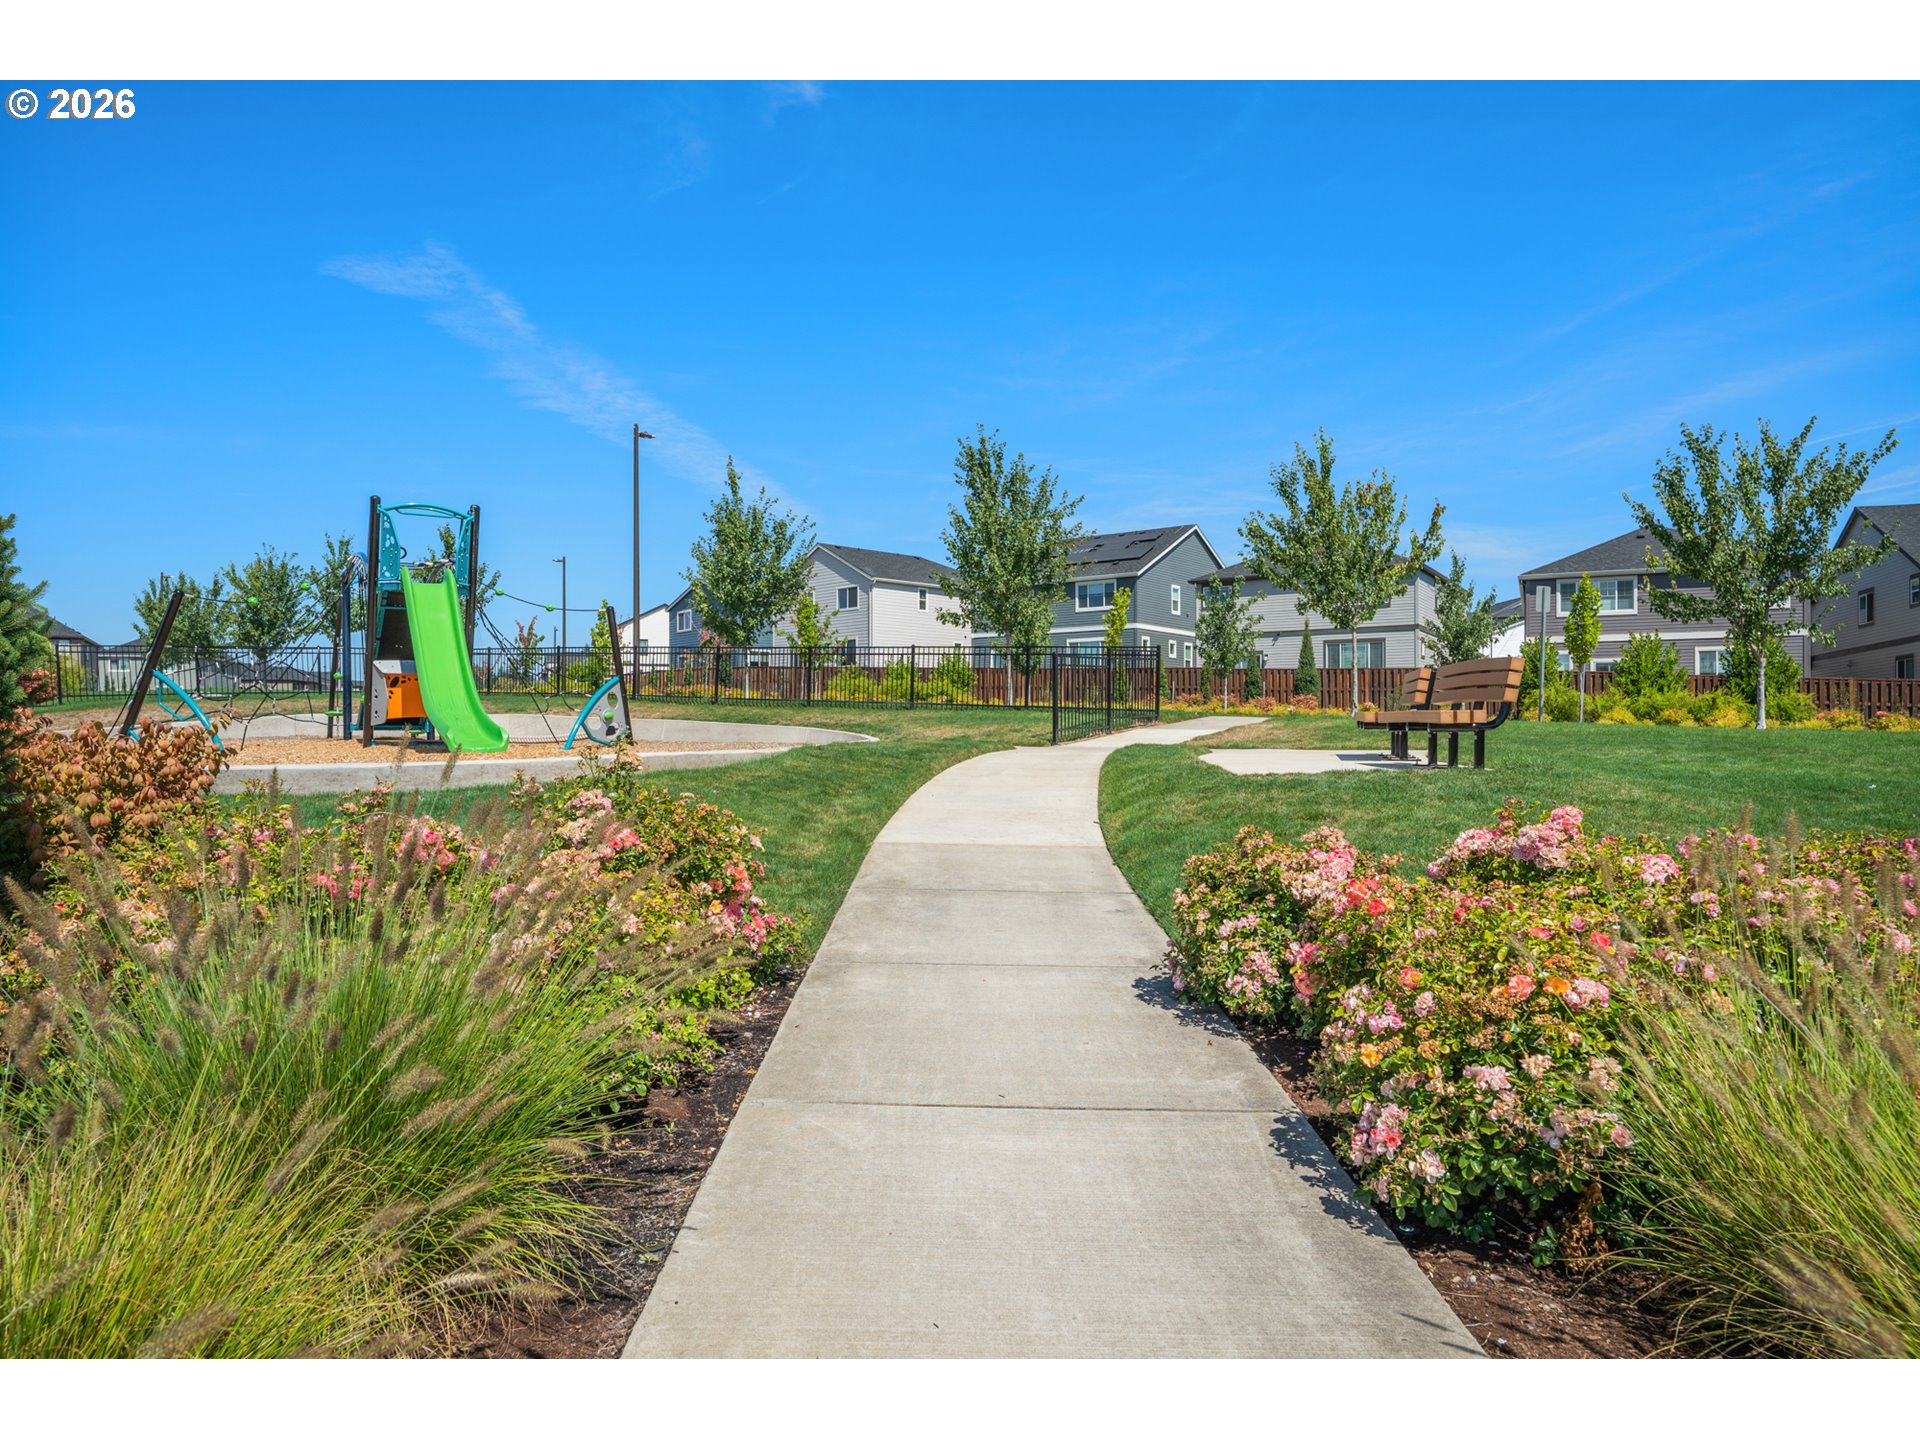
Neighborhood park walkway lined with flowers, with a bench and playground slide.
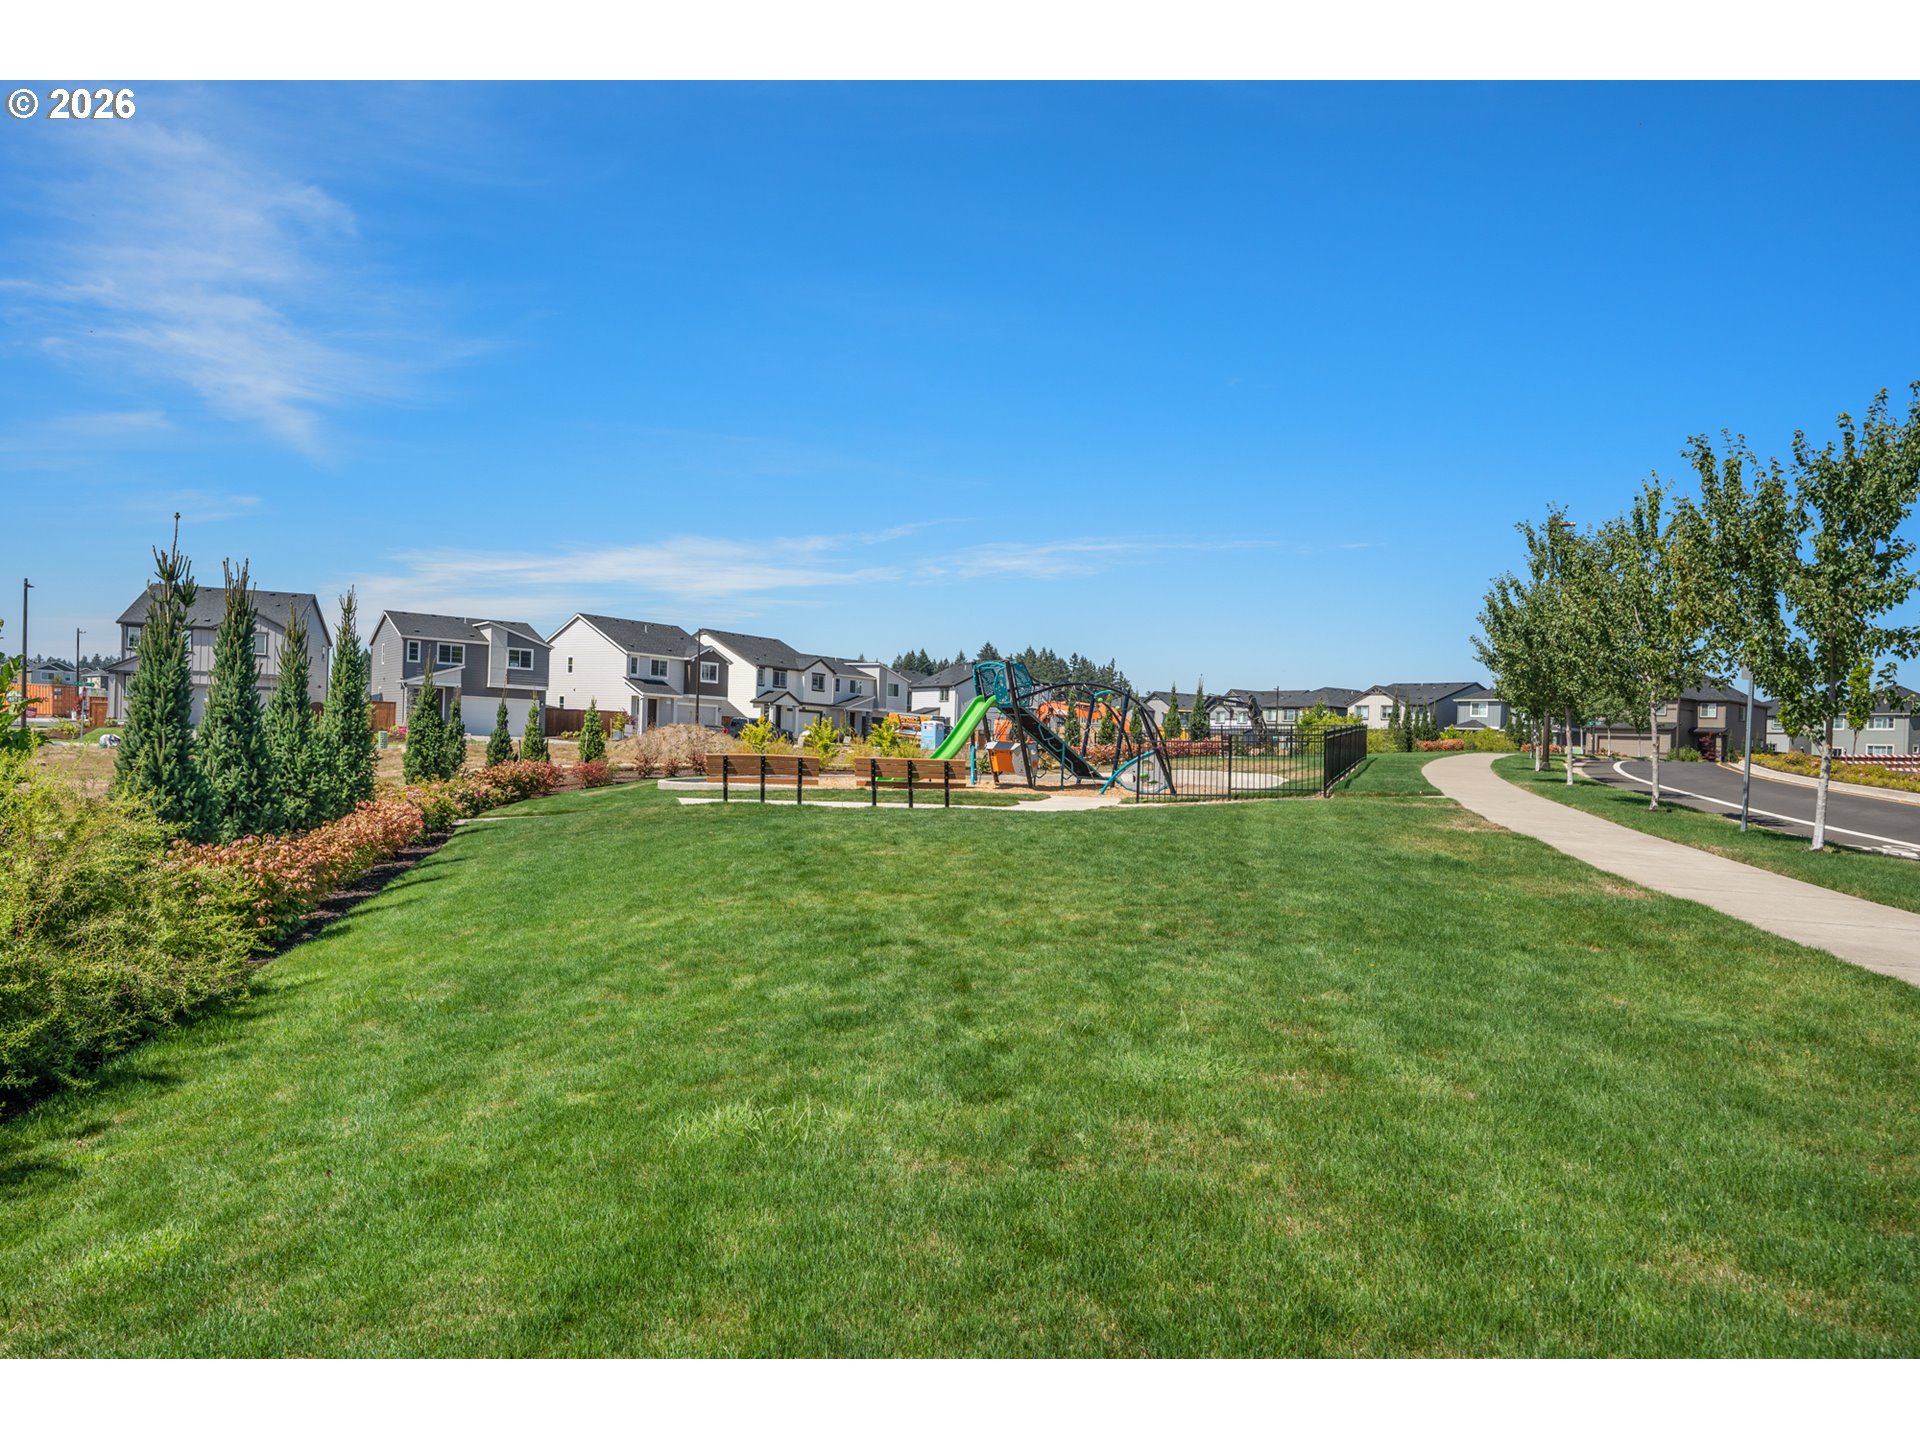
Neighborhood park with a fenced playground, benches, and homes beyond the lawn.
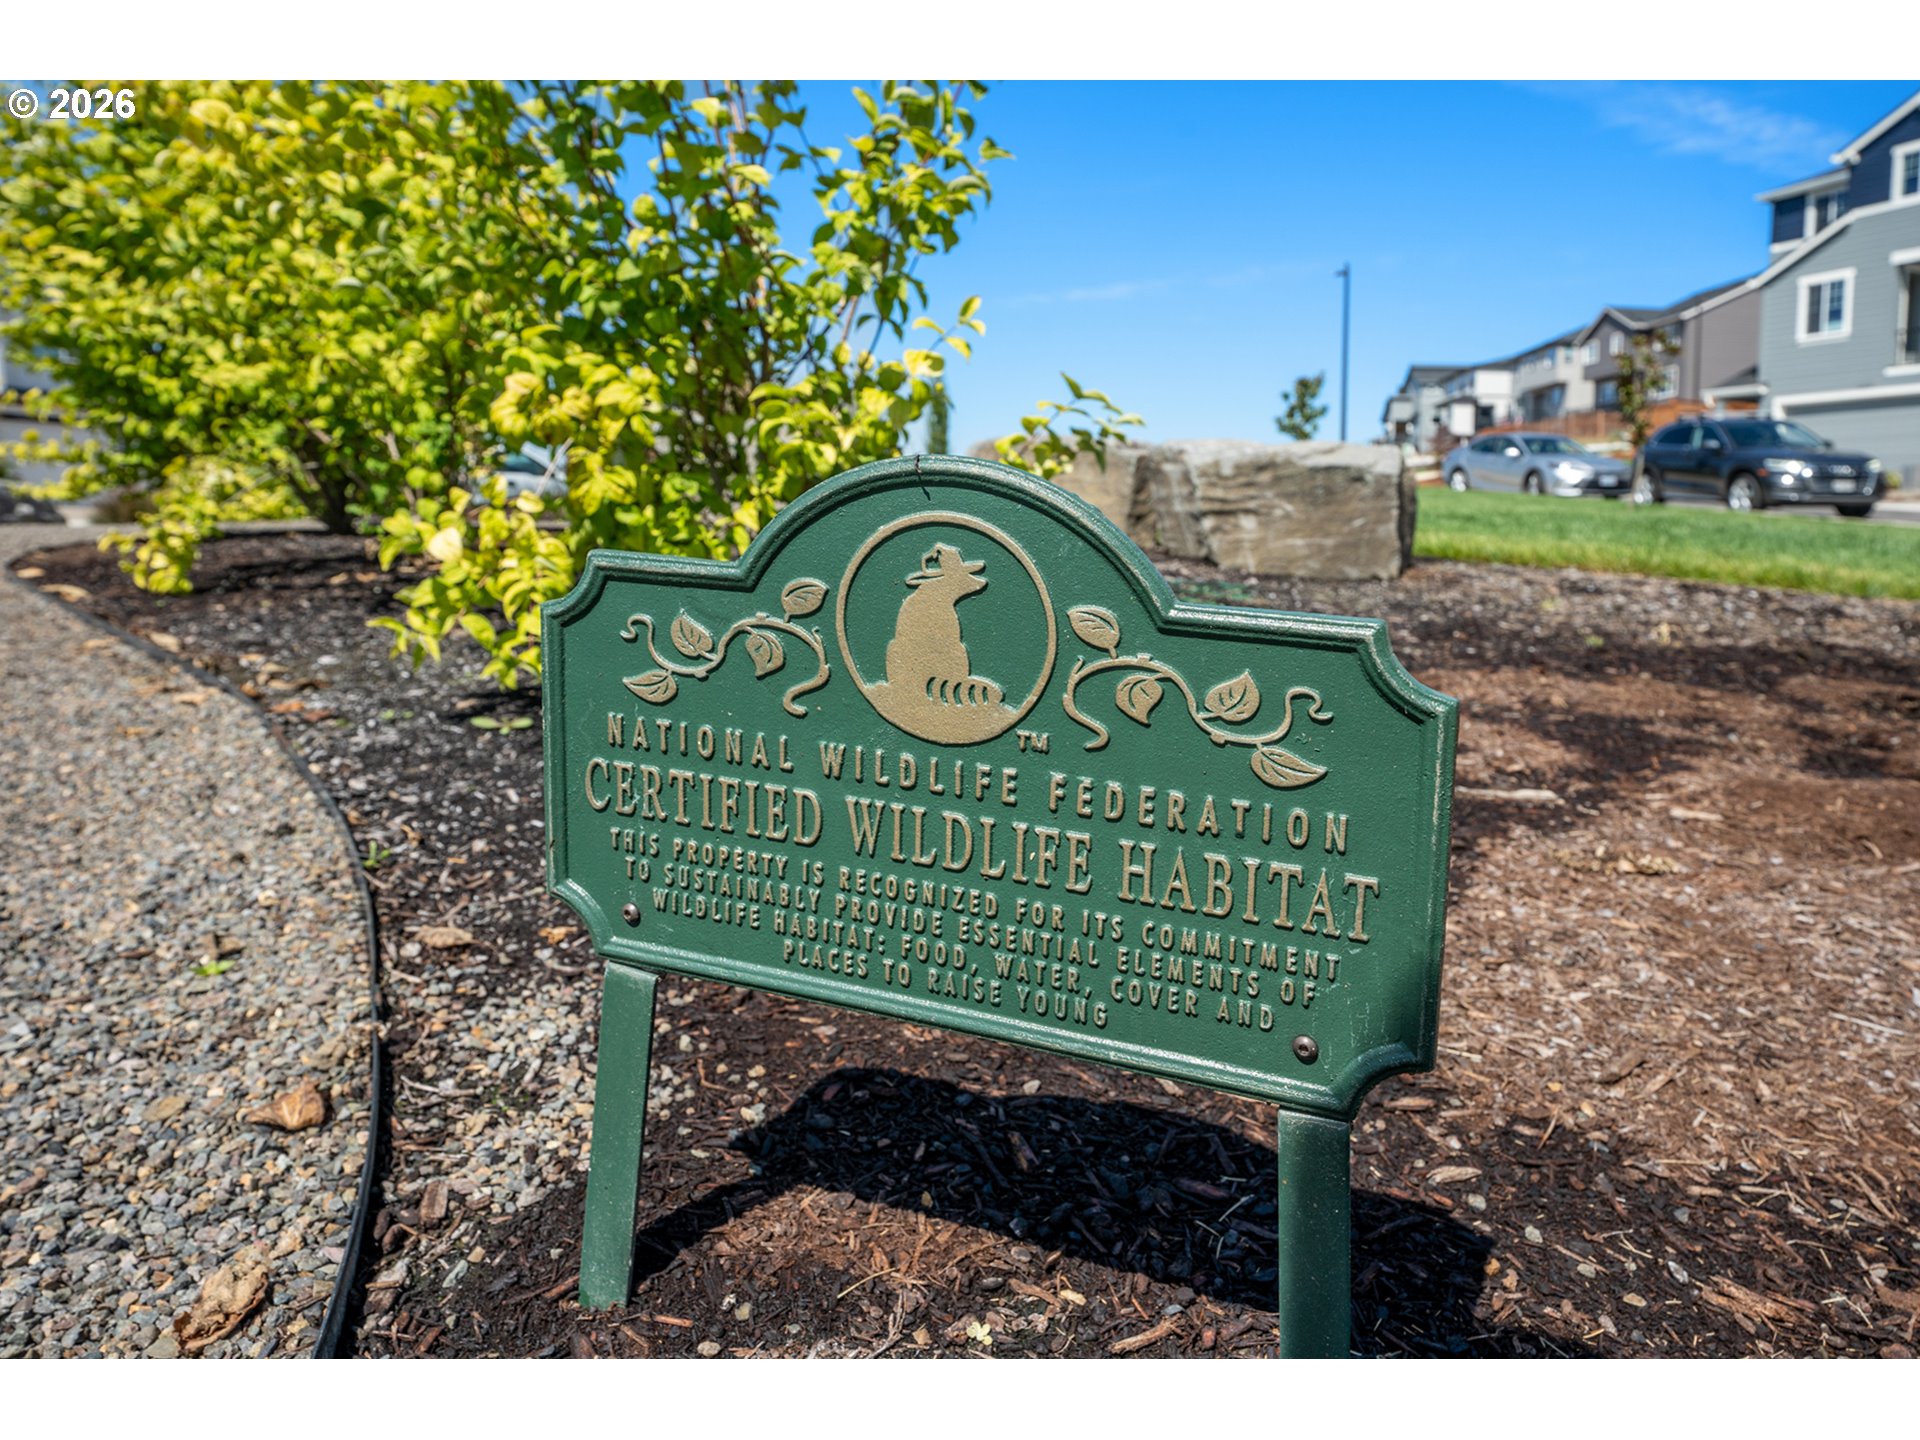
Certified Wildlife Habitat sign in a landscaped garden bed beside a residential street.
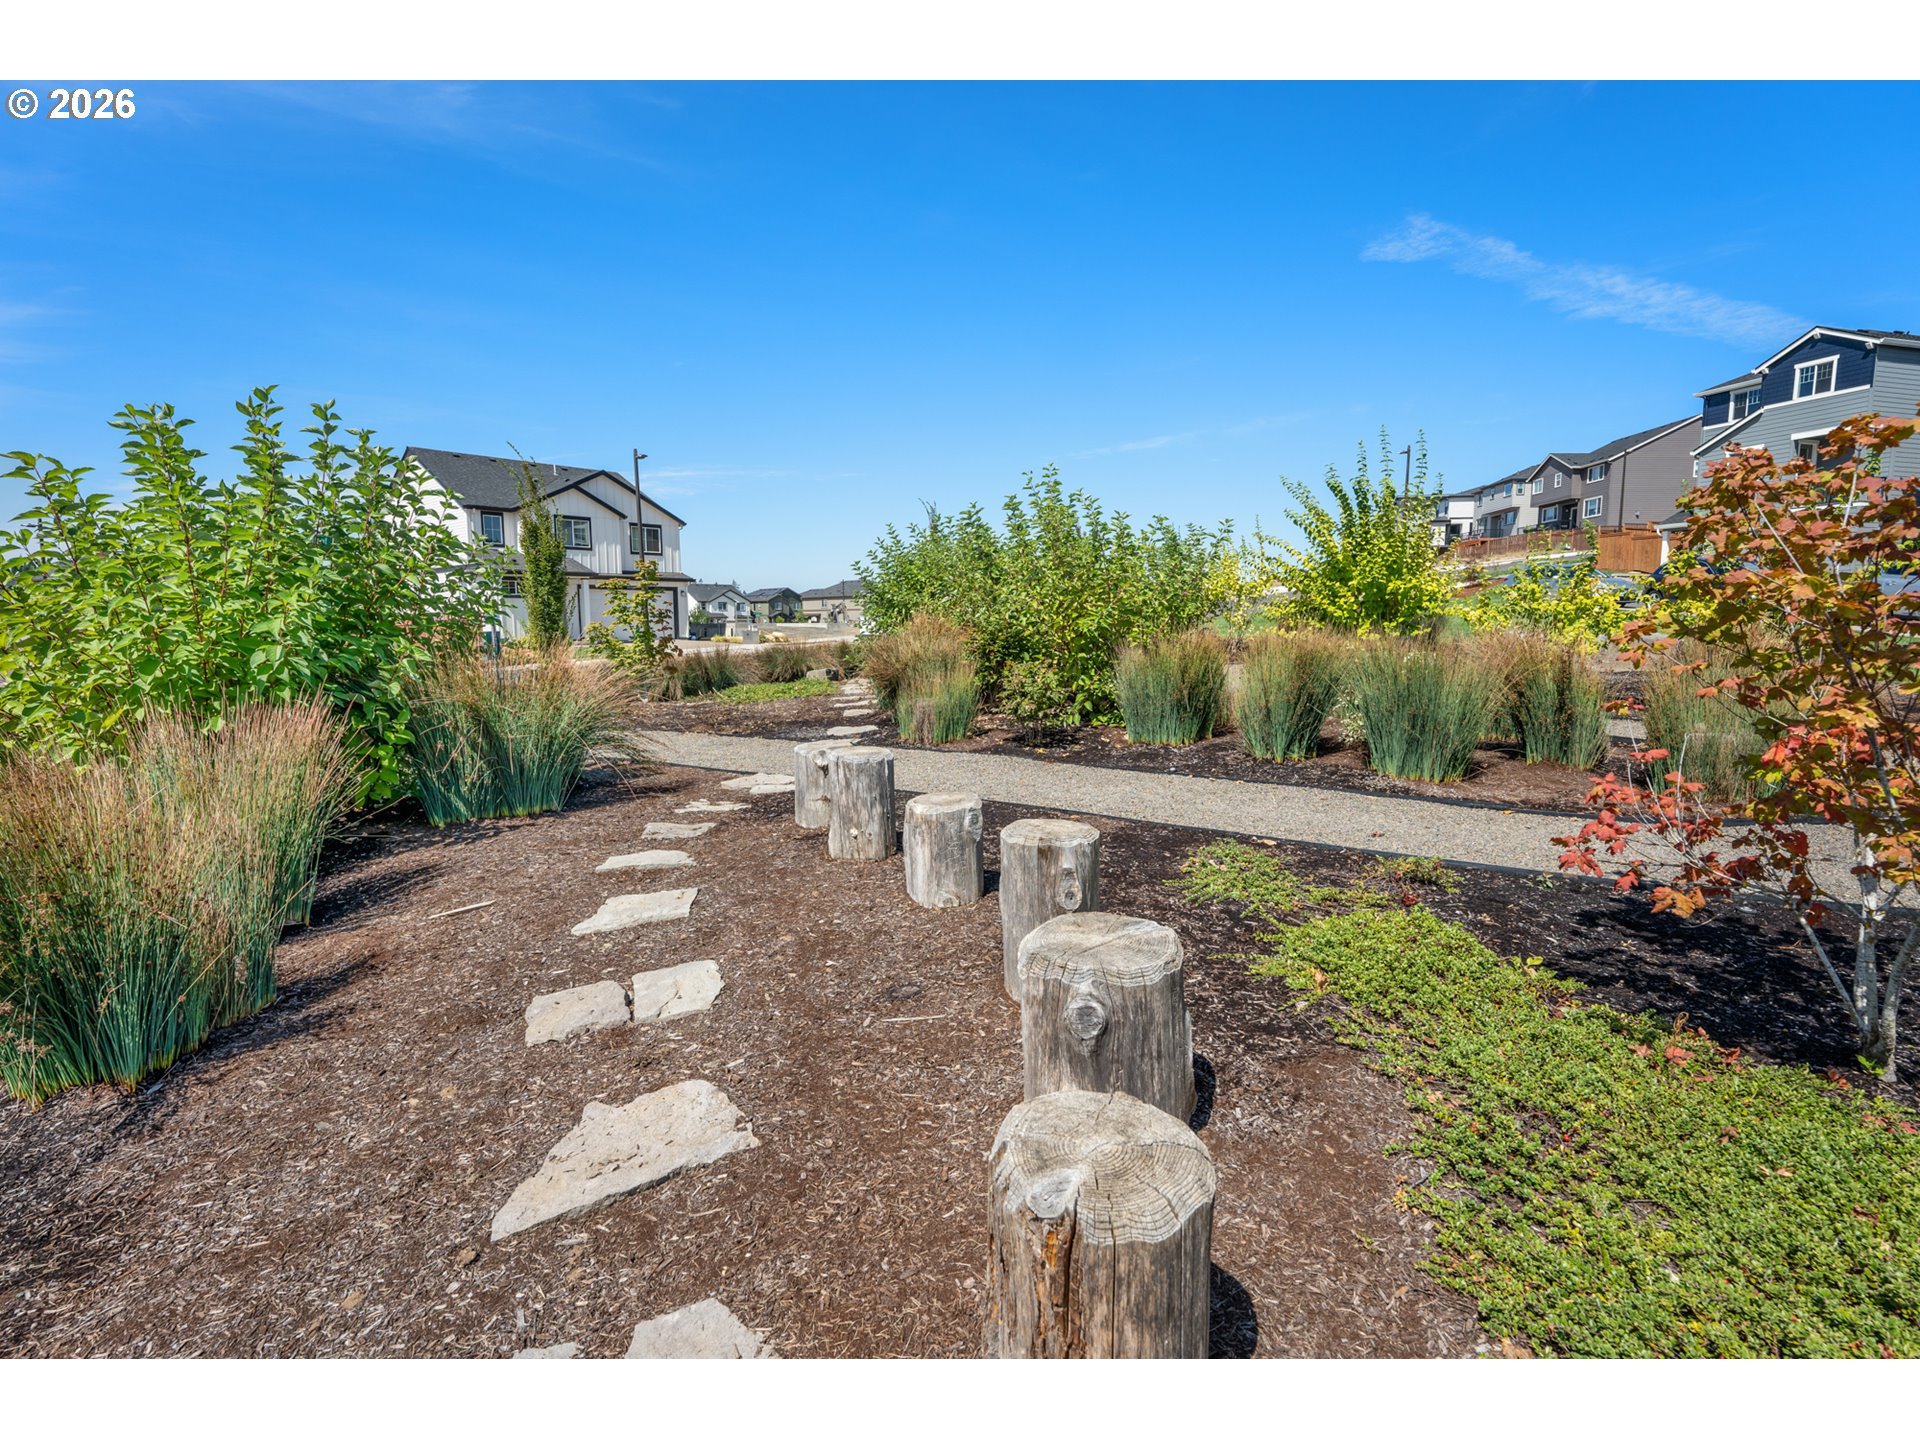
Residential community garden with a gravel path, log seats, ornamental grasses, and homes nearby.
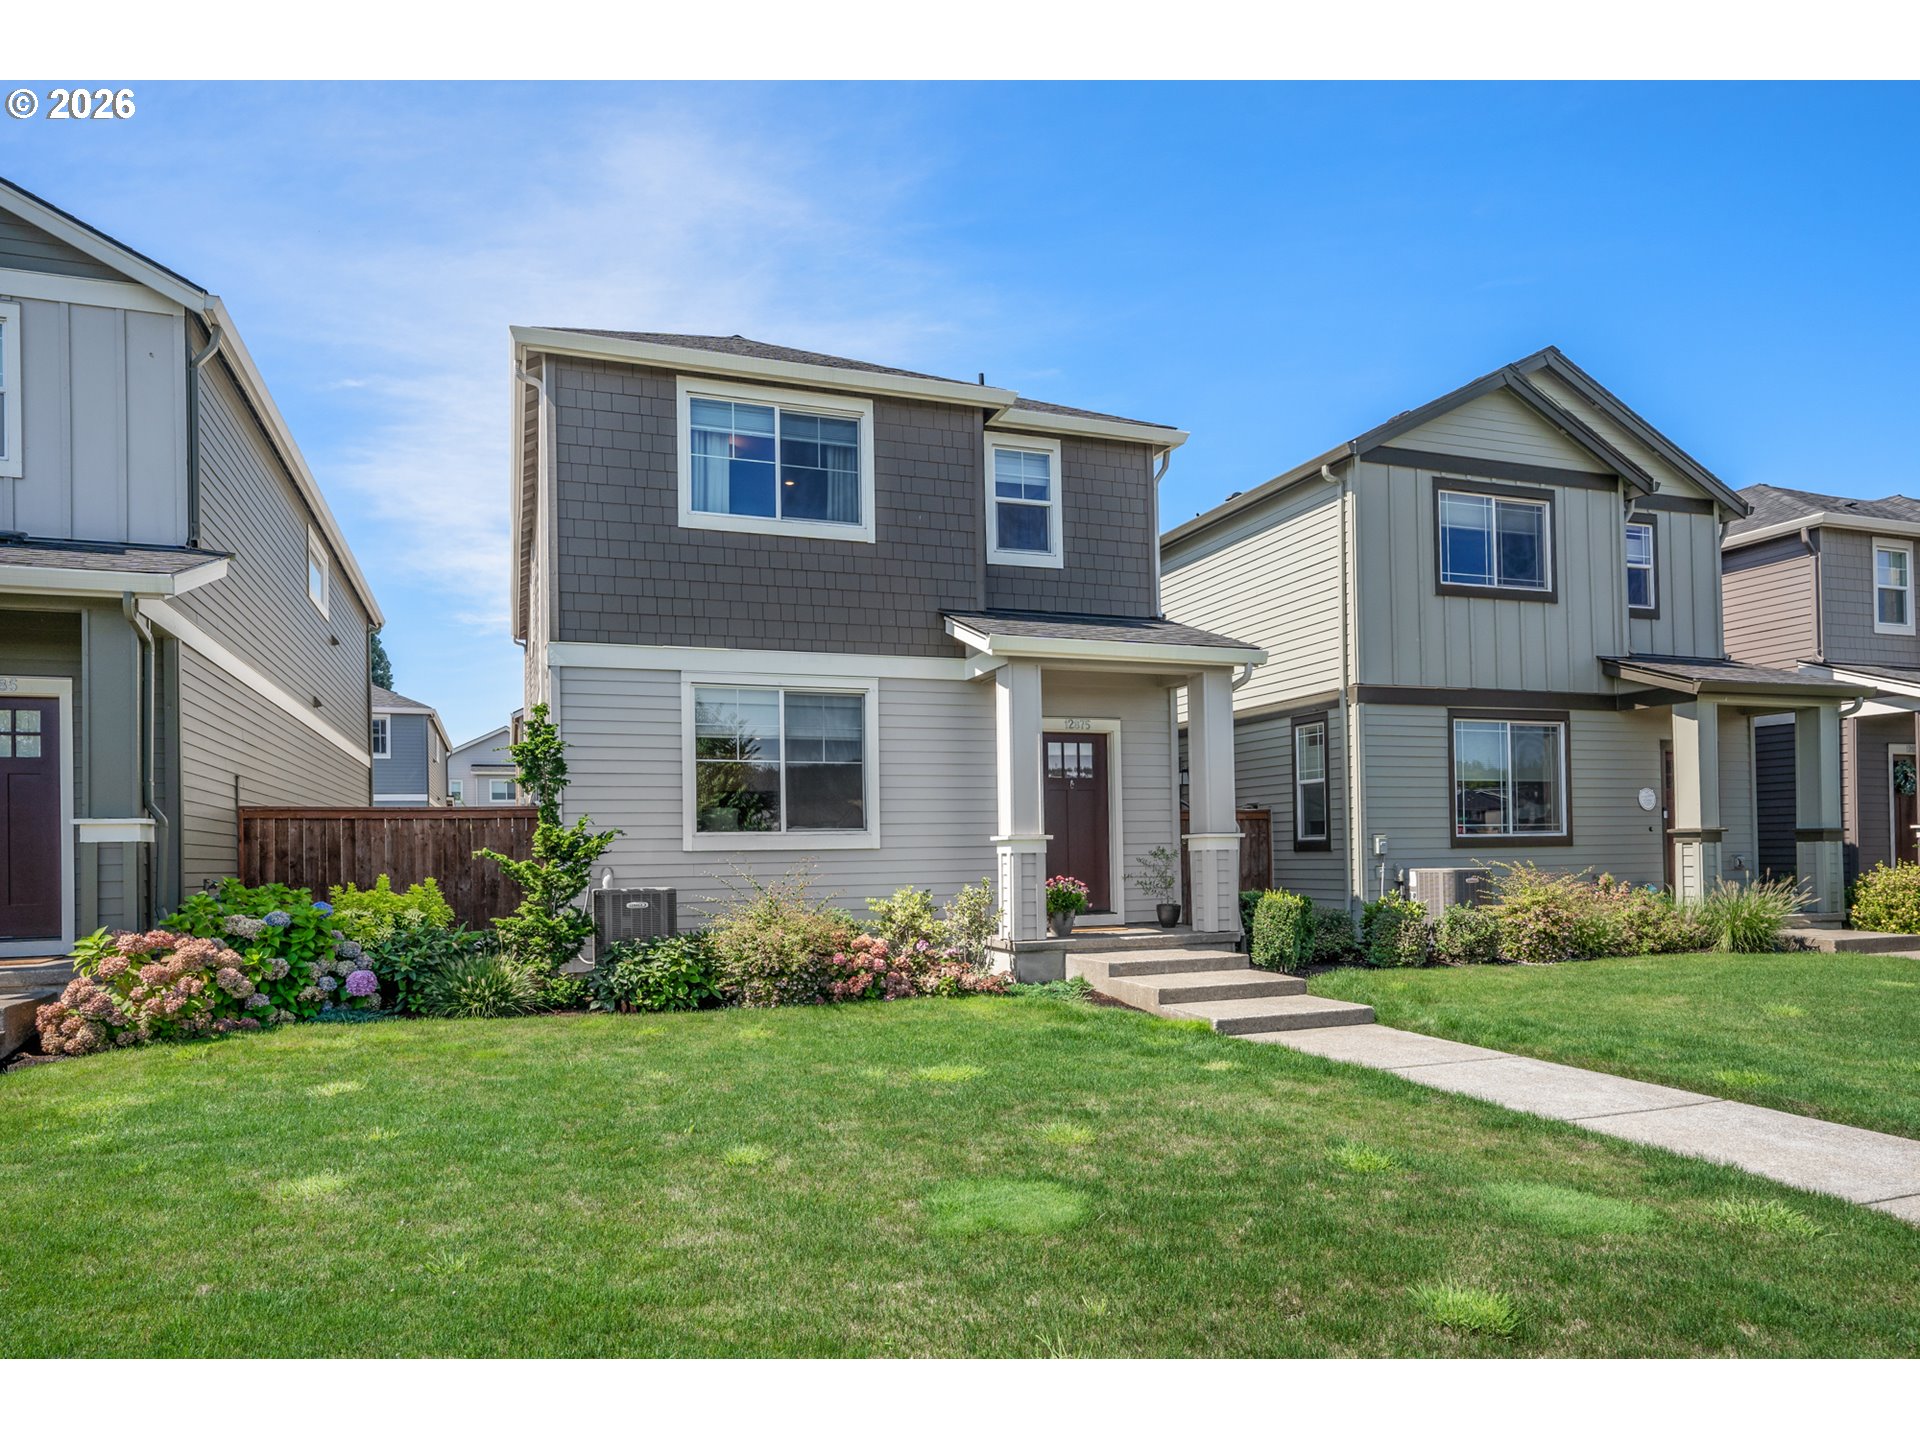
Two-story gray house with a covered porch, flowering shrubs, and a broad front lawn.
SEE ALL PHOTOS
Two-story gray and white home with a covered porch, concrete steps, and landscaped front garden.
Two-story gray house with a covered entry, concrete steps, and landscaped front yard.
Living room with a white sectional, fireplace, and television above the mantel.
Furnished living room with a white sofa, oval coffee table, staircase, and fireplace.
Furnished living room with neutral seating, a large window, and a fireplace beneath a wall-mounted television.
Open-plan living room with a light sofa, dining table, white kitchen, and staircase.
Open-plan living and dining room with a dark dining table, fireplace, and large windows.
Modern kitchen with white cabinets, stainless steel appliances, and a large island with three bar stools.
Modern kitchen with white cabinets, a large island, stainless steel appliances, and patterned tile backsplash.
Kitchen with white shaker cabinets, patterned tile backsplash, and stainless steel gas range.
Open-plan kitchen with a large white island adjoining the dining and living areas.
Kitchen with white shaker cabinets, stainless steel appliances, and a large island with bar stools.
Dining area beside a bright kitchen with white cabinets, stainless appliances, and a blue-gray island.
Dining area with a large dark table and upholstered chairs beside a bright white kitchen and patio doors.
Kitchen sink with a spring faucet, geometric marble-patterned backsplash, and window above.
Bathroom sink with brushed-metal faucet, soap dispenser, and large round mirror.
Entryway with carpeted stairs, white front door, hardwood flooring, and a blue patterned sofa cushion.
Entryway with a white windowed front door, wooden shoe bench, woven wall decor, and patterned rug.
Staged bedroom with a large bed, dark blue-gray walls, and beige curtains framing a daylight window.
Staged bedroom with white bedding, a white dresser, and a window overlooking nearby homes.
Bathroom with a white double-sink vanity, large mirrors, and a window overlooking neighboring homes.
Bathroom with a glass shower, double vanity, large mirrors, and a window overlooking nearby homes.
Glass-enclosed white shower with chrome fixtures and a gray towel hanging beside the door.
Staged bedroom with a white-covered bed, gray pillows, and a window overlooking neighboring homes.
Home office with a dual-monitor desk, ergonomic chair, and window overlooking a neighboring house.
Furnished home office with a light wood desk, blue-gray walls, and sunlight through a large window.
Carpeted upstairs landing with a beige armchair, floor lamp, and stair railing.
Furnished sitting nook with a beige armchair, floral cushion, and high horizontal window.
Bathroom vanity with two sinks, white cabinetry, and a beige shower curtain with a brown stripe.
Laundry room with black front-loading washer and dryer beneath white wire shelving.
Furnished patio with checkerboard paving, lounge seating, a wooden privacy fence, and potted plants.
Furnished patio with checkerboard paving, lounge seating, potted plants, and sliding glass doors.
Private patio with checkerboard pavers, lounge chair, outdoor seating, potted plants, and string lights.
Furnished patio with checkerboard tile, cushioned seating, potted plants, and a wooden privacy fence.
Outdoor patio with checkerboard tile, a tall table and chairs, string lights, and a wooden privacy fence.
Furnished patio with checkerboard pavers, lounge seating, string lights, and a wooden privacy fence.
Enclosed backyard courtyard with artificial turf, paver edging, and a wooden fence with string lights.
Gray two-story home with a wide garage door, concrete driveway, and neighboring attached homes.
Neighborhood playground with a blue climbing structure, green slide, and benches beside landscaped paths.
Neighborhood park walkway lined with flowers, with a bench and playground slide.
Neighborhood park with a fenced playground, benches, and homes beyond the lawn.
Certified Wildlife Habitat sign in a landscaped garden bed beside a residential street.
Residential community garden with a gravel path, log seats, ornamental grasses, and homes nearby.
Two-story gray house with a covered porch, flowering shrubs, and a broad front lawn.
Listing Courtesy of John L. Scott, Traci Binder. 971-317-1444
For Sale

12875 SW ICEFALL TER

12875 SW ICEFALL TER, Beaverton, OR 97007

$549,900
Welcome to this stunning Lolich Farms beauty, offering exceptional value and upgrades that make it truly better than new! Immaculately maintained, this 4-bedroom, 2.5-bath home features designer lighting, custom blinds, and premium new carpet that far exceeds typical builder-grade finishes. The inviting living room showcases a beautiful fireplace, while the dining area opens to an entertainer's dream patio and side yard with over $20,000 in outdoor improvements.Situated on a premium lot across from dedicated wetlands with unobstructed natural views, this home offers a rare combination of privacy and scenery. The luxurious primary suite features dual vanities, a spa-inspired walk-in shower, and a spacious walk-in closet. Conveniently located to Progress Ridge, Washington Square, Hwy 217, and Cooper Mountain Nature Park. A rare opportunity to enjoy premium upgrades, a gorgeous outdoor living space, and outstanding value compared to new construction!

4
beds

3
baths

1,651 Sq.Ft. LIVING AREA

2,613 Sq.Ft. lot

Doug Bergmann

Doug Bergmann

Features & Amenities

Interior

  • total bedrooms4
  • Total bathrooms3
  • full bathrooms2
  • Fireplace Gas
  • APPLIANCES Dishwasher, Disposal, Free Standing Range, Gas Appliances, Island, Microwave, Quartz, Stainless Steel Appliance
  • other interior Features Engineered Hardwood, Garage Door Opener, Laundry, Quartz, Wallto Wall Carpet

Area & Lot

  • Status For Sale
  • Living Area1,651 Sq.Ft.
  • Total Area1,651 Sq.Ft.
  • Lot Area2,613 Sq.Ft.
  • MLS® ID547697983
  • TypeResidential
  • YEAR BUILT2023
  • NeighborhoodBeaverton
  • Architecture StylesStories 2, Craftsman
  • View DescriptionPark Greenbelt, Territorial
  • Elementary SchoolHazeldale
  • Middle SchoolHighland Park
  • High SchoolMountainside

Exterior

  • STORIES2
  • Garage Space2.0
  • water SourcePublic Water
  • roofComposition
  • lot featuresLevel
  • parkingDriveway, On Street
  • HEAT TYPEForced Air
  • AIR CONDITIONINGCentral Air
  • sewerPublic Sewer
  • SubstructureConcrete Perimeter
  • HOA AmenitiesCommons, Front Yard Landscaping, Management
  • other exterior FeaturesPatio

Financial

  • Sales Price$549,900
  • Real Estate Tax $6,624/yr
  • HOA $87/mo
image

Schedule a Showing

I would love to show you my beautiful property. Please select your preferred date and time below. I will be in touch shortly to confirm your appointment.

Schedule a Showing

I would love to show you myr beautiful property. Please select your preferred date and time below. I will be in touch shortly to confirm your appointment.

Thank you for your interest in 12875 SW ICEFALL TER, Beaverton, OR 97007. We are reviewing your request and will be in touch shortly!

Mortgage Calculator

Estimate your monthly mortgage payment, including the principal and interest, property taxes, and HOA. Adjust the values to generate a more accurate rate.

All estimates are provided for informational purposes only. Actual amounts may vary.
$0,000 Your Payment 20 15 65
$0,000 Your Payment

Beaverton

Explore

Let’s Find Your Dream Home

Get assistance in determining current property value, crafting a competitive offer, writing and negotiating a contract, and much more. Contact me today.

Follow Me on Instagram